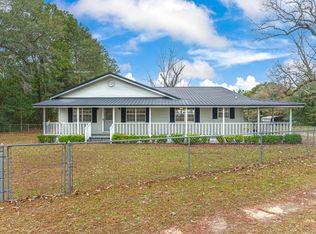
Welcome home to your own storybook country retreat, tucked away on 3.21acres in Baker! A large front porch sets the tone--made for rocking chairs, sweet tea and slow mornings--while the back porch offers another inviting spot to relax and enjoy the quiet surroundings. Inside, the open-concept living area feels warm & welcoming with new LVP flooring and crown molding throughout. The kitchen features all appliances less than a year old, a center island with plenty of space for meal prep, casual dining and conversation, beautiful cabinets for storage. The primary suite offers a private en suite bath with double vanities and a spacious closet. The guest bath features a convenient walk-in shower. Outside is where country living really shines! There's room to spread out, garden, entertain or simply enjoy the privacy of acreage. A storage shed with power provides space for projects, tools and extra storage, while covered parking offers protection for recreational vehicles, lawn equipment, boats or other outdoor toys. If you're country at heart and dreaming of a little more land, a little more privacy and porches made for unwinding, this charming Baker property may be just the place to call home. Being Sold 'as is'
Pending
Price cut: $12.3K (9/9)
$251,500
6423 Old River Rd, Baker, FL 32531
3beds
1,188sqft
Mobile Home
Built in 1999
3.39 Acres Lot
$-- Zestimate®
$212/sqft
$-- HOA
What's special
- 50 days
- 365
- 40
Zillow last checked:
Listing updated:
Listed by:
Team Laurie & Lori 850-259-4339,
RE/MAX Agency One
Source: ECAOR,MLS#: 1010368
Facts & features
Interior
Bedrooms & bathrooms
- Bedrooms: 3
- Bathrooms: 2
- Full bathrooms: 2
Primary bedroom
- Level: First
- Area: 224 Square Feet
- Dimensions: 16 x 14
Bedroom
- Level: First
- Area: 156 Square Feet
- Dimensions: 13 x 12
Bedroom
- Level: First
- Area: 169 Square Feet
- Dimensions: 13 x 13
Great room
- Level: First
- Area: 288 Square Feet
- Dimensions: 18 x 16
Kitchen
- Level: First
- Area: 154 Square Feet
- Dimensions: 14 x 11
Heating
- Central
Cooling
- Central Air
Appliances
- Included: Dishwasher, Refrigerator, Electric Water Heater
- Laundry: Washer/Dryer Hookup
Features
- Vaulted Ceiling(s), Kitchen Island, Split Bedroom
- Flooring: Vinyl
- Windows: Double Pane Windows
- Attic: Pull Down Stairs
Interior area
- Total structure area: 1,188
- Total interior livable area: 1,188 sqft
Property
Parking
- Parking features: Attached Carport, Detached Carport
- Has carport: Yes
Features
- Stories: 1
Lot
- Size: 3.39 Acres
- Dimensions: 595 x 367 x 503 x 210
- Features: Level
Details
- Additional structures: Workshop
- Parcel number: 224N2400000005001A
- Zoning description: County, Horses Allowed
Construction
Type & style
- Home type: MobileManufactured
- Property subtype: Mobile Home
Materials
- Roof: Metal
Condition
- Construction Complete
- New construction: No
- Year built: 1999
Utilities & green energy
- Sewer: Septic Tank
Community & HOA
Community
- Security: Smoke Detector(s)
- Subdivision: None
Location
- Region: Baker
Financial & listing details
- Price per square foot: $212/sqft
- Tax assessed value: $119,330
- Annual tax amount: $563
- Date on market: 8/21/2026
- Road surface type: Paved
Estimated market value
Not available
Estimated sales range
Not available
Not available
Price history
| Date | Event | Price |
|---|---|---|
| 9/29/2026 | Pending sale | $251,500$212/sqft |
Source:  ECAOR #1010368 Report a problem ECAOR #1010368 Report a problem | ||
| 9/9/2026 | Price change | $251,500-4.6%$212/sqft |
Source: ECAOR #1010368 Report a problem | ||
| 8/21/2026 | Listed for sale | $263,750$222/sqft |
Source: ECAOR #1010368 Report a problem | ||
Public tax history
| Year | Property taxes | Tax assessment |
|---|---|---|
| 2025 | $564 +4.8% | $83,024 +2.9% |
| 2024 | $538 +4.7% | $80,684 -13.1% |
| 2023 | $514 -19.2% | $92,856 +15.7% |
| 2022 | $636 +7.6% | $80,224 +8.7% |
| 2021 | $591 -26.7% | $73,837 +5.6% |
| 2020 | $806 +68% | $69,952 +10.1% |
| 2019 | $480 +6.4% | $63,541 +6.1% |
| 2018 | $451 | $59,891 +0.1% |
| 2017 | $451 -0.8% | $59,819 +1.7% |
| 2016 | $455 +3.7% | $58,845 +0.8% |
| 2015 | $438 -1% | $58,391 -3.2% |
| 2014 | $443 | $60,317 +1.5% |
| 2013 | -- | $59,448 -11.3% |
| 2012 | -- | $67,012 |
Find assessor info on the county website
Monthly payment
Climate risks
Neighborhood: 32531
Similar homes
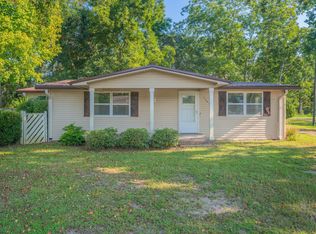
- $250,0003 bd3 ba1.3k sqft1345 18th St, Baker, FL 32531For Sale
 MLS ID #1011730, Levi W Kearney, Innerscope Realty LLC. ECAOR
 - $159,9003 bd2 ba1.2k sqft1150 Reeves Rd, Baker, FL 32531For Sale
 MLS ID #1012707, Levi W Kearney, Innerscope Realty LLC. ECAOR
 - $237,9003 bd2 ba1.5k sqft6021 Dogwood Dr W, Crestview, FL 32536For Sale
 MLS ID #1013436, Scott W Fader, Joseph Walter Realty LLC. ECAOR
 - $325,0003 bd2 ba1.4k sqft1496 Greenwood Rd, Baker, FL 32531For Sale By Owner

- $244,5003 bd2 ba1.5k sqft754 Ridge Lake Rd, Crestview, FL 32536For SaleMLS ID #1007705, James J Watts, J Watts Properties Inc. ECAOR
- $245,0003 bd2 ba1.1k sqft671 Ridge Lake Rd, Crestview, FL 32536For SaleMLS ID #1012731, Aubreyuna S Thomas, Keller Williams Realty Cview. ECAOR
- $249,9003 bd2 ba1.2k sqft3172 Maple St, Crestview, FL 32539For SaleMLS ID #1012147, Cosmo M Spellings, Assurance Realty of NWFL LLC. ECAOR
- $249,9004 bd2 ba1.7k sqft6139 Old Hickory Rd, Crestview, FL 32539For SaleMLS ID #1010631, Team Laurie & Lori, RE/MAX Agency One. ECAOR
- $244,0003 bd2 ba1.3k sqft3080 Oak St, Crestview, FL 32539For SaleMLS ID #1011498, Wanda G Roberts, Wanda G Roberts Realty LLC. ECAOR
- $265,0003 bd2 ba1.2k sqft5314 Olin Merritt St, Baker, FL 32531For SaleMLS ID #1011600, Patricia M Griffin, Teel & Waters Real Estate Company Inc. ECAOR
- $148,9003 bd2 ba1.2k sqft1299 Roosevelt Ave, Baker, FL 32531For SaleMLS ID #1009004, Candace M Floyd, Coldwell Banker Realty. ECAOR
- $350,0003 bd1 ba1.4k sqft5921 Jack Stokes Rd, Baker, FL 32531For SaleMLS ID #1009985, Loren D White, LPT Realty LLC. ECAOR
- $264,9003 bd2 ba1.2k sqft1093 Farmer St, Crestview, FL 32539For SaleMLS ID #1011130, Caudill Home Team, Keller Williams Realty Cview. ECAOR
- $224,9003 bd2 ba1.2k sqft1540 Texas Pkwy, Crestview, FL 32536For SaleMLS ID #1007078, Patrick M Butler, Latitude Vibes Realty LLC. ECAOR
- $245,0004 bd2 ba1.2k sqft162 Cabana Way, Crestview, FL 32536For SaleMLS ID #1007982, Dawn M Maahs, Coldwell Banker Realty. ECAOR
- $220,0002 bd1 ba998 sqft3183 Audrey Dr, Crestview, FL 32539For SaleMLS ID #999729, Lee R Barr, World Impact Real Estate. ECAOR
- $229,5003 bd2 ba1.1k sqft114 Jeff Dr, Crestview, FL 32536For SaleMLS ID #1007440, Jillian R Coon, ERA American Real Estate. ECAOR
