Beautiful luxury home in secluded and highly desirable Hanson Ranch. Open floor plan, Featuring a spacious kitchen w/ large Island, tasteful accents, new high-end flooring throughout, with a gorgeous open beam ceiling in the living room. Complete 360-degree privacy in a private gated community w/ no HOA! Expansive clean yard with comfortable outdoor living spaces and gazebo. Large dream shop, with paved roads, gates, and a connected garage. Enjoy the master bath suite showcasing a massive soaking tub surrounded by windows with a sublime view. Home on its own well and septic with fenced garden area and space for animals. Nestled among majestic trees with water throughout. Blending comfort and elegance, this home is ideal for entertaining, unwinding, and experiencing the very best of country living.
Active
Price cut: $52.3K (9/15)
$497,500
6425 Quartz Mine Rd, Mountain Ranch, CA 95246
3beds
2,205sqft
Single Family Residence
Built in 1984
8.59 Acres Lot
$496,400 Zestimate®
$226/sqft
$25/mo HOA
What's special
Water throughoutFenced garden areaConnected garageLarge dream shopTasteful accentsPaved roadsNestled among majestic trees
- 114 days
- 326
- 21
Zillow last checked:
Listing updated:
Listed by:
Harry Tomlinson DRE #00915370 209-263-1553,
RE/MAX Gold - Murphys,
Erik Katz DRE #02096777 209-283-4157,
eXp Realty of California Inc.
Source: MetroList Services of CA,MLS#: 226077436Originating MLS: MetroList Services, Inc.
Facts & features
Interior
Bedrooms & bathrooms
- Bedrooms: 3
- Bathrooms: 3
- Full bathrooms: 2
- Partial bathrooms: 1
Rooms
- Room types: Possible Guest, Family Room, Kitchen, Laundry, Workshop, Living Room
Primary bathroom
- Features: Closet, Tile, Tub, Tub w/Shower Over
Dining room
- Features: Dining/Family Combo, Space in Kitchen
Kitchen
- Features: Breakfast Area, Kitchen Island, Kitchen/Family Combo, Laminate Counters
Heating
- Propane, Central
Cooling
- Central Air
Appliances
- Included: Built-In Electric Oven, Free-Standing Refrigerator, Dishwasher, Disposal
- Laundry: Laundry Room, Inside
Features
- Flooring: Wood
- Number of fireplaces: 1
- Fireplace features: Metal, Family Room
Interior area
- Total interior livable area: 2,205 sqft
Property
Parking
- Total spaces: 2
- Parking features: 1/2 Car Space, Garage Faces Front
- Garage spaces: 2
Accessibility
- Accessibility features: Accessible Doors, Parking, Grab Bars
Lot
- Size: 8.59 Acres
- Features: Secluded, Irregular Lot
- Topography: Rolling,Forest,Snow Line Below,Lot Grade Varies,Trees Many,Rolling,Forest,Snow Line Below,Lot Grade Varies,Trees Many
Details
- Additional structures: Workshop
- Parcel number: 020045005000
- Zoning: Rrx
- Special conditions: Standard
- Horses can be raised: Yes
- Horse amenities: None
Construction
Type & style
- Home type: SingleFamily
- Architectural style: A-Frame
- Property subtype: Single Family Residence
Materials
- Wood
- Foundation: Concrete Perimeter
- Roof: Shingle
Condition
- Year built: 1984
Utilities & green energy
- Electric: 220 Volts
- Sewer: Septic System
- Water: Well
- Utilities for property: Cable Available, Cable Connected, Electric, Internet Available, Propane, Propane Tank Leased
Community & HOA
Community
- Features: Gated
HOA
- Has HOA: Yes
- Amenities included: None
- Services included: None
- HOA fee: $300 annually
Location
- Region: Mountain Ranch
Financial & listing details
- Price per square foot: $226/sqft
- Tax assessed value: $429,050
- Price range: $497.5K - $497.5K
- Date on market: 6/18/2026
- Road surface type: Asphalt
Estimated market value
$496,400
$472,000 - $521,000
$2,918/mo
Price history
| Date | Event | Price |
|---|---|---|
| 10/8/2026 | Listed for sale | $497,500$226/sqft |
Source: MetroList Services of CA #226077436 Report a problem | ||
| 9/28/2026 | Pending sale | $497,500$226/sqft |
Source: SFAR #226077436 Report a problem | ||
| 9/15/2026 | Price change | $497,500-9.5%$226/sqft |
Source: MetroList Services of CA #226077436 Report a problem | ||
| 7/23/2026 | Price change | $549,777-3.5%$249/sqft |
Source: MetroList Services of CA #226077436 Report a problem | ||
| 6/18/2026 | Listed for sale | $569,777+62.8%$258/sqft |
Source: MetroList Services of CA #226077436 Report a problem | ||
| 4/17/2015 | Sold | $350,000$159/sqft |
Source: MetroList Services of CA #14026272 Report a problem | ||
Public tax history
| Year | Property taxes | Tax assessment |
|---|---|---|
| 2026 | -- | $429,050 +2% |
| 2025 | $4,797 +0.2% | $420,638 +2% |
| 2024 | $4,787 +1.9% | $412,391 +2% |
| 2023 | $4,698 +0.8% | $404,306 +2% |
| 2022 | $4,662 +8.6% | $396,379 +2% |
| 2021 | $4,295 -1.8% | $388,608 +1% |
| 2020 | $4,372 -3.2% | $384,625 +2% |
| 2019 | $4,518 +4.5% | $377,084 +2% |
| 2018 | $4,323 +2.2% | $369,691 +2% |
| 2017 | $4,232 +0.1% | $362,443 +2% |
| 2016 | $4,229 +75.8% | $355,337 +79.5% |
| 2015 | $2,406 | $198,000 +5.9% |
| 2014 | -- | $187,000 -38.2% |
| 2003 | -- | $302,443 +2% |
| 2002 | -- | $296,514 +2% |
| 2001 | -- | $290,700 |
Find assessor info on the county website
Monthly payment
Est. payment
Payment breakdown
Explore the cost of this home by adjusting the details. Changes won't be saved.Climate risks
Neighborhood: 95246
- $588,1004 bd3 ba2.4k sqft6475 Quartz Mine Rd, Mountain Ranch, CA 95246Off Market
- $627,7003 bd4 ba2.4k sqft6297 Quartz Mine Rd, Mountain Ranch, CA 95246Off Market
- $348,8002 bd2 ba1.9k sqft6201 Quartz Mine Rd, Mountain Ranch, CA 95246Off Market
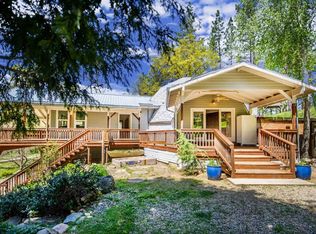
- $--8.42 acres6595 Quartz Mine Rd, Mountain Ranch, CA 95246Off Market
Similar homes
- $495,0003 bd2 ba1.5k sqft7436 Eagle View Dr, Mountain Ranch, CA 95246For Sale
 MLS ID #226079785, Scott Bur. MetroList Services of CA
 - $499,0002 bd2 ba1.1k sqft10006 Wendell Rd, Mountain Ranch, CA 95246For Sale
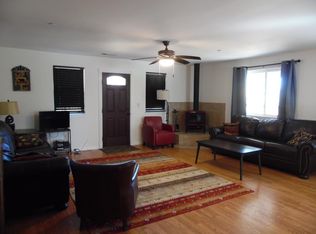 MLS ID #226115318, Dave Cuccia. MetroList Services of CA
 - $380,0002 bd2 ba1.8k sqft5921 Triple Oaks Dr, Mountain Ranch, CA 95246For Sale
 MLS ID #226089052, Jodine Mills. MetroList Services of CA
 - $449,5002 bd2 ba1.5k sqft9307 Sun Rd, Mountain Ranch, CA 95246For Sale
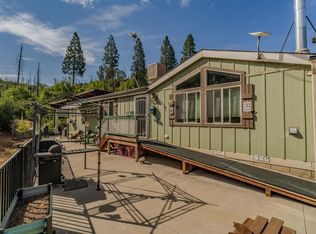 MLS ID #226102308, Carly Gonzales. MetroList Services of CA
