Welcome to this stunning one-story brick townhome built in 2006, located in The Grove subdivision in Paducah, KY. Enjoy an exceptional single-level layout combined with a premier location directly across the street from the Country Club of Paducah, offering quick access to golf, tennis, dining, and club amenities, while remaining just minutes from Paducah's primary shopping and dining corridors. This light-filled home features high-end architectural details throughout, including gleaming hardwood floors, rich crown molding, plantation shutters, and tray ceilings with ceiling fans. The kitchen is equipped with rich dark wood cabinetry, granite countertops, an elevated breakfast bar, tile backsplash, and a separate pantry area. The kitchen seamlessly flows into the formal dining area and a sunroom/sitting area framed by elegant columns. The spacious living room centers around a cozy corner fireplace with a black marble hearth, creating a warm and inviting space. Additional highlights include a full laundry room complete with built-in cabinetry, a utility sink, and wire storage shelving, an attached 2-car garage, and a private courtyard entrance. Optional Extra Lot: The asking price is for the townhome only. However, the adjacent lot is also listed separately for sale, giving the townhome buyer the unique option to purchase both properties together for expanded yard space, added privacy, or future development.
Contingent
$505,000
6429 Tuscan Rd, Paducah, KY 42001
3beds
2,534sqft
Townhouse
Built in 2006
0.26 Acres Lot
$497,500 Zestimate®
$199/sqft
$20/mo HOA
What's special
Rich crown moldingPrivate courtyard entranceOne-story brick townhomeLight-filled homeElevated breakfast barTile backsplashSeparate pantry area
- 20 days
- 255
- 0
Zillow last checked:
Listing updated:
Listed by:
Kelly Hack 270-331-4038,
HRE Advisors,
Amy Crowe 270-210-8570,
HRE Advisors
Source: Imagine MLS,MLS#: 26029131
Facts & features
Interior
Bedrooms & bathrooms
- Bedrooms: 3
- Bathrooms: 2
- Full bathrooms: 2
Primary bedroom
- Level: First
Kitchen
- Level: First
Heating
- Forced Air
Cooling
- Central Air
Appliances
- Included: Microwave, Refrigerator, Oven
- Laundry: Main Level
Features
- Walk-In Closet(s), Ceiling Fan(s)
- Flooring: Hardwood, Tile
- Windows: Window Treatments
- Basement: Crawl Space
- Number of fireplaces: 1
- Fireplace features: Living Room
Interior area
- Total structure area: 2,534
- Total interior livable area: 2,534 sqft
- Finished area above ground: 2,534
- Finished area below ground: 0
Property
Parking
- Total spaces: 2
- Parking features: Attached Garage
- Garage spaces: 2
Features
- Levels: One
- Exterior features: Other
- Fencing: Partial,Privacy
Lot
- Size: 0.26 Acres
- Features: Landscaped
Details
- Parcel number: 0770000004.32
Construction
Type & style
- Home type: Townhouse
- Property subtype: Townhouse
Materials
- Brick
- Foundation: Block
- Roof: Dimensional Style
Condition
- Year built: 2006
Utilities & green energy
- Sewer: Public Sewer
- Water: Public
- Utilities for property: Electricity Connected, Natural Gas Connected, Sewer Connected, Water Connected
Community & HOA
Community
- Subdivision: The Grove
HOA
- Has HOA: Yes
- Amenities included: None
- HOA fee: $240 annually
Location
- Region: Paducah
Financial & listing details
- Price per square foot: $199/sqft
- Tax assessed value: $351,100
- Annual tax amount: $2,646
- Date on market: 10/21/2026
Estimated market value
$497,500
$473,000 - $522,000
$2,337/mo
Price history
| Date | Event | Price |
|---|---|---|
| 10/24/2026 | Contingent | $505,000$199/sqft |
Source:  Imagine MLS #26029131 Report a problem | ||
| 10/21/2026 | Listed for sale | $505,000+87.7%$199/sqft |
Source: Imagine MLS #26029131 Report a problem | ||
| 6/30/2006 | Sold | $269,000$106/sqft |
Source: Agent Provided Report a problem | ||
Public tax history
| Year | Property taxes | Tax assessment |
|---|---|---|
| 2025 | $2,646 -2% | $351,100 |
| 2024 | $2,700 -0.3% | $351,100 |
| 2023 | $2,709 -3.5% | $351,100 +13% |
| 2022 | $2,808 +26.2% | $310,600 +25.9% |
| 2021 | $2,225 -0.6% | $246,700 -0.5% |
| 2020 | $2,238 -23.9% | $247,900 |
| 2019 | $2,940 +32.7% | $247,900 -0.7% |
| 2018 | $2,215 | $249,600 -13.1% |
| 2017 | $2,215 +13.7% | $287,200 |
| 2016 | $1,949 | $287,200 +6.4% |
| 2015 | $1,949 | $269,900 |
| 2013 | $1,949 | $269,900 |
| 2012 | $1,949 | $269,900 |
| 2011 | -- | $269,900 |
| 2010 | -- | $269,900 |
Find assessor info on the county website
Monthly payment
Est. payment
Payment breakdown
Explore the cost of this home by adjusting the details. Changes won't be saved.Climate risks
Neighborhood: 42001
Nearby schools
Schools provided by the listing agent
- Elementary: Concord
- Middle: Heath
- High: McCracken Co
Source: Imagine MLS. This data may not be complete. We recommend contacting the local school district to confirm school assignments for this home.


Similar homes
- $454,9003 bd3 ba2.8k sqft350 Ashcreek Rd, Paducah, KY 42001For Sale
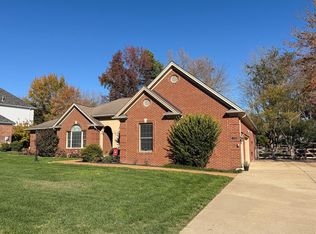
 MLS ID #26030665, Amy Brock, Keller Williams Experience - Paducah. Imagine MLS
- $388,5003 bd3 ba2.1k sqft1843 New Holt Rd, Paducah, KY 42001For Sale
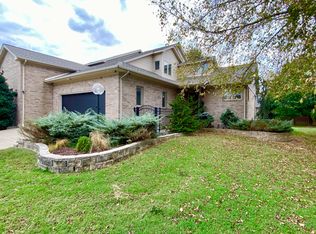 MLS ID #26030420, Leslie Haywood-Moore, Moore Real Estate Company. Imagine MLS
- $525,0005 bd4 ba3.4k sqft140 Pinebrook Dr, Paducah, KY 42001For Sale
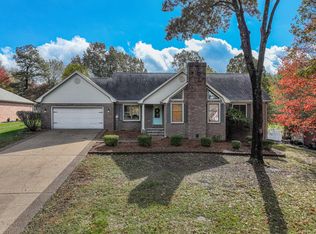 MLS ID #26030572, Toni Stricklin, Housman Partners Real Estate. Imagine MLS
- $499,0003 bd3 ba3.3k sqft6429 Stinespring Dr, Paducah, KY 42001For Sale
 MLS ID #26014727, Missy Brown, eXp Realty, LLC. Imagine MLS
- $480,0004 bd3 ba3.5k sqft6625 Old Hinkleville Rd, Paducah, KY 42001For SaleMLS ID #26029988, Sara Gipson, eXp Realty, LLC - Paducah. Imagine MLS
- $439,0003 bd2 ba2.3k sqft140 Pheasant Run, Paducah, KY 42001For SaleMLS ID #26018244, Matthew Moore, eXp Realty, LLC - Paducah. Imagine MLS
- $494,9003 bd2 ba2.4k sqft127 Audubon Dr, Paducah, KY 42001For SaleMLS ID #26022909, Amanda Johnson, Arnold Realty Group. Imagine MLS
- $429,9003 bd3 ba2.6k sqft4400 Court Ave, Paducah, KY 42001For SaleMLS ID #26020599, Sara Gipson, eXp Realty, LLC - Paducah. Imagine MLS
- $425,0003 bd3 ba2.7k sqft25 Meadow Links Dr, Paducah, KY 42001For SaleMLS ID #26016938, Amanda Esper, eXp Realty, LLC. Imagine MLS
- $270,0003 bd2 ba1.7k sqft5828 Cairo Rd, Paducah, KY 42001For SaleMLS ID #26030468, Hailee Anderson, HRE Advisors. Imagine MLS
- $479,0003 bd3 ba2k sqft4880 Leonard Futrell Rd, Paducah, KY 42001For SaleMLS ID #26026962, Maizie Martin, Keller Williams Experience - Paducah. Imagine MLS
- $549,0005 bd4 ba3.4k sqft4280/4282 Forest Cv, Paducah, KY 42001For SaleMLS ID #26025056, Kelly Hack, HRE Advisors. Imagine MLS
- $344,0004 bd3 ba2.2k sqft4435 Maywood Dr, Paducah, KY 42001For SaleMLS ID #26027380, Lily Miller, HRE Advisors. Imagine MLS
- $285,0003 bd2 ba1.7k sqft240 Colonial Dr, Paducah, KY 42001For SaleMLS ID #26030459, Lisa Humphrey, Elite Realty. Imagine MLS
- $410,0003 bd3 ba3.3k sqft1279 Hedge Ln, Paducah, KY 42001For SaleMLS ID #26016474, Sara Gipson, eXp Realty, LLC - Paducah. Imagine MLS
- $415,0003 bd3 ba2.4k sqft643 Whitney Dr, Paducah, KY 42001For SaleMLS ID #26015092, Jennifer Palmer, Jennifer Palmer Realty. Imagine MLS
- $280,0003 bd3 ba2.3k sqft110 Highland Church Rd, Paducah, KY 42001For SaleMLS ID #26024307, Amy Brock, Keller Williams Experience - Paducah. Imagine MLS
- $415,0004 bd3 ba3.2k sqft195 Idlewild Dr, Paducah, KY 42001For SaleMLS ID #26023210, Jessica Housman, Housman Partners Real Estate. Imagine MLS
- $549,5004 bd4 ba3.1k sqft192 Deer Path Ln, Paducah, KY 42001For SaleMLS ID #26016905, Susan Gilland, Better Homes and Gardens Fern Leaf Group. Imagine MLS
- $465,0005 bd3 ba3.4k sqft855 Starr Hill Rd, Paducah, KY 42003For SaleMLS ID #26027765, Kelly Hack, HRE Advisors. Imagine MLS
