Set among the trees on 5 private acres, this 2025 custom-built home makes privacy and space to breathe the new standard. The wooded setting leaves plenty of room to add a pool, shop, or garden down the road. Inside, beautiful wood flooring leads into an open layout centered on a custom kitchen with granite countertops, stainless appliances, and under-cabinet lighting. The 3 bedrooms include walk-in closets, and the 2½ bathrooms feature backlit vanity mirrors. Two laundry rooms are a an added convenience. Efficiency was built in from the start. A smart HVAC system controls the temperature room by room, a hybrid water heater keeps energy use down, and a structured water manifold and filtered-water system round out the home. Storage is exceptional, with an oversized 3-car garage (floor drain included) and a huge floored attic that is hard to find in new construction. At approximately 2,510 square feet, this home offers the ease of new construction without giving up acreage or privacy. It's a place that lets you slow down and enjoy your own wooded sanctuary.
For sale
Price cut: $10K (9/30)
$499,000
4880 Leonard Futrell Rd, Paducah, KY 42001
3beds
2,077sqft
Single Family Residence
Built in 2025
5 Acres Lot
$-- Zestimate®
$240/sqft
$-- HOA
What's special
Wooded settingHuge floored atticHybrid water heaterOpen layoutBeautiful wood flooringStainless appliancesUnder-cabinet lighting
- 1 day
- 440
- 31
Zillow last checked:
Listing updated:
Listed by:
Maizie Martin,
Keller Williams Experience - Paducah
Source: Imagine MLS,MLS#: 26026962
Facts & features
Interior
Bedrooms & bathrooms
- Bedrooms: 3
- Bathrooms: 3
- Full bathrooms: 2
- 1/2 bathrooms: 1
Primary bedroom
- Level: Lower
Bedroom 1
- Level: Lower
Bedroom 2
- Level: Second
Primary bathroom
- Level: Lower
Bathroom 1
- Level: Lower
Bathroom 2
- Level: Second
Kitchen
- Level: Lower
Living room
- Level: Lower
Heating
- Ductless
Cooling
- Ductless, Multi Units
Appliances
- Included: Dishwasher, Microwave, Refrigerator, Range
- Laundry: Main Level
Features
- Breakfast Bar, Eat-in Kitchen, Walk-In Closet(s), Ceiling Fan(s), Soaking Tub
- Flooring: Hardwood
- Has basement: No
- Has fireplace: No
Interior area
- Total structure area: 2,077
- Total interior livable area: 2,077 sqft
- Finished area above ground: 2,077
- Finished area below ground: 0
Property
Parking
- Total spaces: 3
- Parking features: Attached Garage, Driveway, Garage Door Opener
- Garage spaces: 3
- Has uncovered spaces: Yes
Features
- Levels: One and One Half
- Fencing: None
Lot
- Size: 5 Acres
- Features: Wooded, Many Trees
Details
- Parcel number: 0660000070.01
Construction
Type & style
- Home type: SingleFamily
- Property subtype: Single Family Residence
Materials
- Vinyl Siding
- Foundation: Slab
- Roof: Dimensional Style,Shingle
Condition
- Year built: 2025
Utilities & green energy
- Sewer: Septic Tank
- Water: Public
- Utilities for property: Cable Available
Community & HOA
Community
- Subdivision: Rural
HOA
- Has HOA: No
Location
- Region: Paducah
Financial & listing details
- Price per square foot: $240/sqft
- Date on market: 9/30/2026
Estimated market value
Not available
Estimated sales range
Not available
Not available
Price history
| Date | Event | Price |
|---|---|---|
| 9/30/2026 | Price change | $499,000-2%$240/sqft |
Source:  Imagine MLS #26026962 Report a problem Imagine MLS #26026962 Report a problem | ||
| 5/23/2026 | Price change | $509,000-7.3%$245/sqft |
Source: WKRMLS #135732 Report a problem | ||
| 4/10/2026 | Price change | $549,000-3.5%$264/sqft |
Source: WKRMLS #135732 Report a problem | ||
| 3/13/2026 | Price change | $569,000-3.4%$274/sqft |
Source: WKRMLS #135732 Report a problem | ||
| 3/3/2026 | Price change | $589,000-4.8%$284/sqft |
Source: WKRMLS #135732 Report a problem | ||
| 2/25/2026 | Listed for sale | $619,000+226%$298/sqft |
Source: WKRMLS #135732 Report a problem | ||
| 4/23/2022 | Listing removed | $189,900$91/sqft |
Source: WKRMLS #112004 Report a problem | ||
| 10/26/2021 | Listed for sale | $189,900$91/sqft |
Source: WKRMLS #112004 Report a problem | ||
Public tax history
Tax history is unavailable.
Monthly payment
Est. payment
Payment breakdown
Explore the cost of this home by adjusting the details. Changes won't be saved.Climate risks
Neighborhood: 42001
Nearby schools
Schools provided by the listing agent
- Elementary: Concord
- Middle: Heath
- High: McCracken Co
Source: Imagine MLS. This data may not be complete. We recommend contacting the local school district to confirm school assignments for this home.
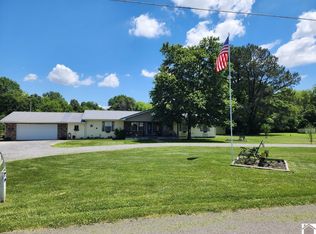
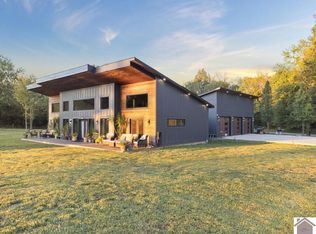
Similar homes
- $449,9004 bd4 ba2k sqft875 Mayfield Metropolis Rd, Paducah, KY 42001For Sale
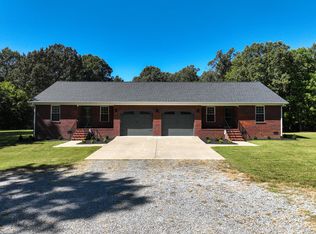
 MLS ID #26027068, Kevin Housman, Housman Partners Real Estate. Imagine MLS
 - $499,9993 bd2 ba2.4k sqft127 Audubon Dr, Paducah, KY 42001For Sale
 MLS ID #26022909, Amanda Johnson, Arnold Realty Group. Imagine MLS
 - $250,0004 bd2 ba1.6k sqft5313 Eva Dr, Paducah, KY 42001For Sale
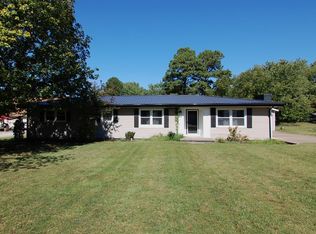 MLS ID #26026825, Ron Hughes, RE/MAX Realty Group. Imagine MLS
 - $--3 bd3 ba2.5k sqft945-945 Krebs Station Rd, Paducah, KY 42003Auction
 MLS ID #26025206, Chris Colson, Chris Colson Auction and Realt. Imagine MLS
 - $449,9006 bd3 ba3k sqft1165 Bleich Rd, Paducah, KY 42003For Sale
 MLS ID #3598741, Haylee Hamby. RealTracs MLS as distributed by MLS GRID
 - $495,0002 bd1 ba2.1k sqft211 Broadway St #D, Paducah, KY 42001For SaleMLS ID #26015861, Kelly Hack, HRE Advisors. Imagine MLS
- $415,0003 bd3 ba2.4k sqft643 Whitney Dr, Paducah, KY 42001For SaleMLS ID #26015092, Jennifer Palmer, Jennifer Palmer Realty. Imagine MLS
- $499,0004 bd3 ba3k sqft4110 Lester Harris Rd, Kevil, KY 42053For SaleMLS ID #26020823, Teaven Meredith, RE/MAX Realty Group. Imagine MLS
- $456,0003 bd2 ba2.3k sqft140 Pheasant Run, Paducah, KY 42001For SaleMLS ID #26018244, Matthew Moore, eXp Realty, LLC - Paducah. Imagine MLS
- $438,0004 bd3 ba2.8k sqft3241 Sandpiper Cir, Paducah, KY 42001For SaleMLS ID #26017815, Nicholas Gillespie, eXp Realty, LLC. Imagine MLS
- $319,0004 bd3 ba2.2k sqft2031 Natchez Ln, Paducah, KY 42001For SaleMLS ID #26026580, Barbara Wikoff, Advantage Realty KY. Imagine MLS
- $350,0003 bd2 ba1.4k sqft2650 Holt Rd, Paducah, KY 42001For SaleMLS ID #26019317, John Noonan, Purchase Realty Group. Imagine MLS
- $340,0003 bd2 ba2.8k sqft4312 Buckner Ln, Paducah, KY 42001For SaleMLS ID #26024242, Alexis Marrs, Keller Williams Experience - Paducah. Imagine MLS
- $299,9004 bd3 ba2.8k sqft6415 Waid Cir, Paducah, KY 42001For SaleMLS ID #26024683, Jessica Housman, Housman Partners Real Estate. Imagine MLS
- $250,0004 bd3 ba2.7k sqft165 Colonial Dr, Paducah, KY 42001For SaleMLS ID #26021544, Brian Croft, Elite Realty. Imagine MLS
- $299,9003 bd3 ba2.3k sqft110 Highland Church Rd, Paducah, KY 42001For SaleMLS ID #26024307, Amy Brock, Keller Williams Experience - Paducah. Imagine MLS
- $275,0004 bd3 ba1.9k sqft1227 Piedmont Rd, Paducah, KY 42001For SaleMLS ID #26025707, Susan Gilland, Better Homes and Gardens Fern Leaf Group. Imagine MLS
- $639,9005 bd3 ba2.8k sqft1031 Southwind Dr, Paducah, KY 42001For SaleMLS ID #26019675, Tracy Mayhew, Benchmark Realty, LLC- Paducah. Imagine MLS
- $439,9003 bd3 ba2.7k sqft25 Meadow Links Dr, Paducah, KY 42001For SaleMLS ID #26016938, Amanda Esper, eXp Realty, LLC. Imagine MLS
