Discover the charm of mountain living in this beautifully maintained log cabin in the heart of the North Carolina High Country. With a large primary suite and a partially walled-in loft-bedroom, this property is ideally located in Linville, just minutes from the historic Old Hampton Store, downtown Linville, Grandfather Mountain State Park, Blue Ridge Parkway, Sugar Mountain Resort, and all that Banner Elk has to offer. Whether you're searching for a full-time residence, mountain getaway, or investment property, this unrestricted property offers an increasingly rare combination of location, character, and flexibility.
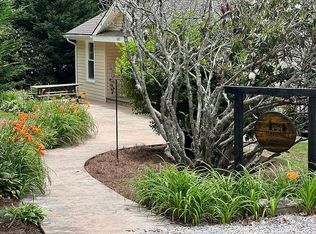
Lovingly cared for as a primary residence and not part of a short-term rental program, the home offers the warmth and character of a true mountain cabin. Outside, a level gravel driveway provides easy access, while a spacious fire pit area creates the perfect setting for evenings under the stars. A unique locust treehouse adds a touch of mountain adventure and offers exciting possibilities for a creative retreat.
The property is served by a three-bedroom septic system, potentially allowing for expansion of the existing home, subject to applicable approvals. With no deed restrictions limiting its use, the possibilities are plentiful. Enjoy the peace and simplicity of mountain living while remaining just minutes from skiing, hiking, dining, shopping, and some of the High Country's most beloved destinations. A wonderful opportunity to own an authentic log cabin in one of Western North Carolina's most desirable mountain communities. *Listing agent is owner of property* *Hot Tub has been winterized for a year. It is negotiable with offer and it needs a new lid*
For sale
Price cut: $10K (11/4)
$415,000
643 Joe hartley Road, Linville, NC 28646
2beds
1,180sqft
Single Family Residence
Built in 2008
0.99 Acres Lot
$390,500 Zestimate®
$352/sqft
$-- HOA
What's special
Unique locust treehousePartially walled-in loft-bedroomBeautifully maintained log cabinSpacious fire pit areaLarge primary suiteLevel gravel driveway
- 21 days
- 2,225
- 244
Likely to sell faster than
Zillow last checked:
Listing updated:
Listed by:
James Canterbury (828)898-3500,
The Summit Group Of The Carolinas
Source: High Country AOR,MLS#: 264891 Originating MLS: High Country Association of Realtors Inc.
Facts & features
Interior
Bedrooms & bathrooms
- Bedrooms: 2
- Bathrooms: 2
- Full bathrooms: 2
Heating
- Electric, Fireplace(s), Heat Pump
Cooling
- Central Air, 1 Unit
Appliances
- Included: Dryer, Dishwasher, Electric Water Heater, Disposal, Gas Range, Microwave Hood Fan, Microwave, Refrigerator, Washer
- Laundry: Washer Hookup, Dryer Hookup, Main Level
Features
- Attic, Vaulted Ceiling(s)
- Windows: Double Pane Windows
- Basement: Crawl Space
- Number of fireplaces: 1
- Fireplace features: One, Gas, Stone, Vented, Propane
Interior area
- Total structure area: 1,180
- Total interior livable area: 1,180 sqft
- Finished area above ground: 1,180
- Finished area below ground: 0
Property
Parking
- Parking features: Driveway, Gravel, No Garage, Private
- Has uncovered spaces: Yes
Features
- Levels: Two
- Stories: 2
- Patio & porch: Covered, Multiple
- Exterior features: Gravel Driveway
- Has view: Yes
- View description: Trees/Woods
Lot
- Size: 0.99 Acres
Details
- Parcel number: 18450898041600000
- Zoning description: None
Construction
Type & style
- Home type: SingleFamily
- Architectural style: Log Home
- Property subtype: Single Family Residence
Materials
- Log, Log Siding
- Roof: Metal
Condition
- Year built: 2008
Utilities & green energy
- Sewer: Septic Permit 3 Bedroom
- Water: Private, Well
- Utilities for property: High Speed Internet Available
Community & HOA
Community
- Features: Long Term Rental Allowed, Short Term Rental Allowed
- Subdivision: None
HOA
- Has HOA: No
Location
- Region: Linville
Financial & listing details
- Price per square foot: $352/sqft
- Tax assessed value: $242,400
- Annual tax amount: $987
- Date on market: 10/17/2026
- Listing terms: Cash,Conventional,New Loan
- Road surface type: Paved
Estimated market value
$390,500
$371,000 - $410,000
Not available
Price history
| Date | Event | Price |
|---|---|---|
| 11/4/2026 | Price change | $415,000-2.4%$352/sqft |
Source:  High Country AOR #264891 Report a problem | ||
| 10/17/2026 | Listed for sale | $425,000+73.5%$360/sqft |
Source: High Country AOR #264891 Report a problem | ||
| 5/18/2021 | Sold | $245,000$208/sqft |
Source: Public Record Report a problem | ||
Public tax history
| Year | Property taxes | Tax assessment |
|---|---|---|
| 2025 | $970 | $242,400 |
| 2024 | $970 | $242,400 |
| 2023 | $970 | $242,400 |
| 2022 | $970 +43.2% | $242,400 +96.9% |
| 2021 | $677 | $123,100 |
| 2020 | $677 | $123,100 |
| 2019 | $677 | $123,100 |
| 2018 | $677 | $123,100 -6.5% |
| 2017 | $677 +9.7% | $131,600 |
| 2016 | $617 | $131,600 |
| 2015 | $617 | $131,600 |
Find assessor info on the county website
Monthly payment
Est. payment
Payment breakdown
Explore the cost of this home by adjusting the details. Changes won't be saved.Climate risks
Neighborhood: 28646
Nearby schools
Schools provided by the listing agent
- Elementary: Newland
- High: Avery County
Source: High Country AOR. This data may not be complete. We recommend contacting the local school district to confirm school assignments for this home.

Similar homes
- $390,0002 bd2 ba1.2k sqft61 Snowbird Lane, Linville, NC 28646For Sale
 MLS ID #257768, Lawson Fields. High Country AOR
- $415,0003 bd3 ba1.5k sqft139 Chinquapin Springs Lane, Newland, NC 28657For Sale
 MLS ID #262212, Hope Harvey. High Country AOR
- $429,0002 bd3 ba1.2k sqft79 Pine Loop #308, Newland, NC 28657For Sale
 MLS ID #12045634, Ally Long, Lacey Realty. My State MLS
- $430,0003 bd2 ba1.5k sqft2266 Sugar Mountain First Road, Newland, NC 28604For Sale
 MLS ID #263773, John Cockman. High Country AOR
- $399,5003 bd3 ba1.4k sqft76 Whispering Pine Loop, Newland, NC 28657For Sale
 MLS ID #4422053, Pam Braswell, Braswell Realty II Inc.. Canopy MLS as distributed by MLS GRID
