Discover a unique country retreat on approximately 16.5 wooded acres adjoining Indiana forestry land! This exceptional property features a 3BR/2BA main home, charming separate cabin w/full bath, main barn 48'x30', multiple outbuildings, new shelter 32'x24' and beautiful wooded surroundings. The main home offers an open floor plan with vaulted great room and kitchen, primary suite with patio access, and numerous recent improvements including new windows & front entry door, new roofs, HVAC, water heater and whole-house generator serving the house, garage and barn. The rustic cabin offers another living quarters featuring wood stove, separate electric service, plus major 2026 improvements including a new private well and septic system, bathroom addition, and updated porch and deck railing. Perfect for the family who wants to live in a rural setting or perhaps its the family retreat to getaway from the hustle of the city. A rare opportunity offering privacy, versatility and room to enjoy the outdoors!
Active
$399,000
6431 Wasatch Lake Rd, Poland, IN 47868
3beds
1,800sqft
Residential, Single Family Residence
Built in 1986
16.5 Acres Lot
$-- Zestimate®
$222/sqft
$-- HOA
What's special
Beautiful wooded surroundingsNew roofsMultiple outbuildingsWater heater
- 11 hours
- 429
- 35
Zillow last checked:
Listing updated:
Listed by:
James Boyce james@missionhouserealty.com,
Mission House Realty LLC
Source: MIBOR as distributed by MLS GRID,MLS#: 22127387
Facts & features
Interior
Bedrooms & bathrooms
- Bedrooms: 3
- Bathrooms: 2
- Full bathrooms: 2
- Main level bathrooms: 2
- Main level bedrooms: 3
Primary bedroom
- Level: Main
- Area: 240 Square Feet
- Dimensions: 16x15
Bedroom 2
- Level: Main
- Area: 80 Square Feet
- Dimensions: 10x8
Bedroom 3
- Level: Main
- Area: 110 Square Feet
- Dimensions: 11x10
Great room
- Level: Main
- Area: 437 Square Feet
- Dimensions: 23x19
Kitchen
- Level: Main
- Area: 176 Square Feet
- Dimensions: 16x11
Utility room
- Features: Other
- Level: Main
- Area: 144 Square Feet
- Dimensions: 12x12
Heating
- Forced Air, Propane
Cooling
- Central Air, Heat Pump
Appliances
- Included: Dishwasher, Microwave, Gas Oven, Range Hood, Refrigerator, Electric Water Heater
- Laundry: Main Level
Features
- Attic Access, Double Vanity, Breakfast Bar, Vaulted Ceiling(s), Kitchen Island, Ceiling Fan(s), High Speed Internet, In-Law Floorplan, Wired for Data, Pantry, Walk-In Closet(s)
- Flooring: In-Law Floorplan
- Windows: Wood Work Stained
- Has basement: No
- Attic: Access Only
- Number of fireplaces: 1
- Fireplace features: Free Standing
Interior area
- Total structure area: 1,800
- Total interior livable area: 1,800 sqft
Property
Parking
- Total spaces: 4
- Parking features: Detached, Gravel, Garage Door Opener, Storage, Workshop in Garage
- Garage spaces: 4
- Details: Garage Parking Other(Service Door)
Features
- Levels: One
- Stories: 1
- Patio & porch: Deck, Patio
- Exterior features: Storage, Fire Pit
Lot
- Size: 16.5 Acres
- Features: Not In Subdivision, Mature Trees, Trees-Small (Under 20 Ft), Wooded
Details
- Additional structures: Guest House
- Additional parcels included: small additional parcel .5 acre
- Parcel number: 600605300100000019
- Horse amenities: None
Construction
Type & style
- Home type: SingleFamily
- Architectural style: Log,Ranch
- Property subtype: Residential, Single Family Residence
Materials
- Wood Siding
- Foundation: Slab
Condition
- New construction: No
- Year built: 1986
Utilities & green energy
- Electric: 200+ Amp Service, Generator
- Water: Private
- Utilities for property: Electricity Connected
Community & HOA
Community
- Subdivision: No Subdivision
HOA
- Has HOA: No
Location
- Region: Poland
Financial & listing details
- Price per square foot: $222/sqft
- Annual tax amount: $1,646
- Date on market: 10/1/2026
- Cumulative days on market: 2 days
- Electric utility on property: Yes
Estimated market value
Not available
Estimated sales range
Not available
Not available
Price history
| Date | Event | Price |
|---|---|---|
| 10/1/2026 | Listed for sale | $399,000$222/sqft |
Source:  MIBOR as distributed by MLS GRID #22127387 Report a problem MIBOR as distributed by MLS GRID #22127387 Report a problem | ||
Public tax history
Tax history is unavailable.
Monthly payment
Est. payment
Payment breakdown
Explore the cost of this home by adjusting the details. Changes won't be saved.Climate risks
Neighborhood: 47868
Similar homes
- $--2 bd2 ba1.5k sqft10383 Pine Ridge Rd, Poland, IN 47868Auction
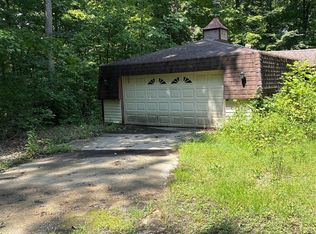 ServiceLink Auction
 - $219,0002 bd1 ba1.9k sqft8600 Owl Hollow Rd, Poland, IN 47868Active
 MLS ID #22107803, Daphne Rutenberg, Little Pig Real Estate LLC. MIBOR as distributed by MLS GRID
 - $349,9003 bd2 ba1k sqft3356 Mangus Rd, Poland, IN 47868Active
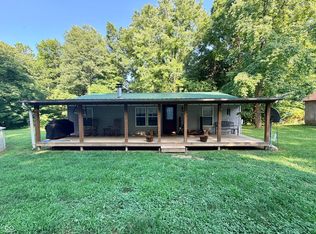 MLS ID #22126195, Samuel Dyar, Dyar Real Estate Inc. MIBOR as distributed by MLS GRID
 - $449,9003 bd3 ba1.5k sqft7729 N County Road 100 E, Brazil, IN 47834Active
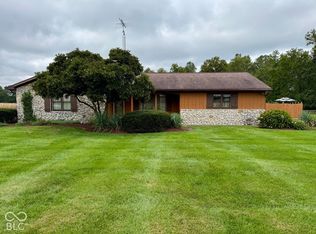 MLS ID #22128713, Molly Schopmeyer, Emmert Realty. MIBOR as distributed by MLS GRID
 - $449,9003 bd3 ba1.5k sqft7729 N County Rd #100, Brazil, IN 47834For Sale
 MLS ID #110611, MOLLY SCHOPMEYER, EMMERT REALTY. THAAR
 - $369,0003 bd2 ba2.1k sqft4720 State Highway 157, Coal City, IN 47427For SaleMLS ID #109976, KEGAN INMAN, INMAN REALTY COMPANY , LLC. THAAR
- $469,9003 bd2 ba1.9k sqft3461 E County Road 200 S, Centerpoint, IN 47840For SaleMLS ID #110068, AHARON BATSON, THE REAL ESTATE CONNECTION. THAAR
