Custom luxury build by Award Winning ICG Homes. Situated on a private home site in established North Ridge-with saltwater in-ground pool & hot tub. North Raleigh's premier golf course community. A soaring 2-level foyer entry, main level primary suite, two guest suites and 3 car garage. Upgraded lighting, trim and pella windows throughout. Chef's Kitchen featuring an oversized quartzite island & riser, custom cabinetry to ceiling, gourmet appliances & oversized scullery for prep. Large Primary suite offers hardwoods, ample natural light & a luxurious primary bath w/designer tile, freestanding tub, spa style zero entry shower w/waterfall tile, frameless glass & bench seat, separate custom vanities and oversized walk in closet w/private his & her sides w/laundry room accessibility. Expansive Family Room features wooden beams, volterra stone to ceiling surround linear fireplace & large sliders opening to the oudoor living area with massive covered porch w/infratech heaters and outdoor kitchen. Spacious 2nd floor recreational room w/beverage bar & full bath, open lounge area w/wet bar for entertaining, home cinema w/half bath and two large private en suite bedrooms.
New construction
Price cut: $40K (7/24)
$3,450,000
7013 Buckhead Dr, Raleigh, NC 27615
5beds
5,700sqft
:
Get pre-qualified$20,983/mo
Single Family Residence, Residential
Built in 2025
0.57 Acres Lot
$-- Zestimate®
$605/sqft
$-- HOA
What's special
Separate custom vanitiesAmple natural lightUpgraded lightingCustom cabinetry to ceilingMain level primary suiteOversized scullery for prepLaundry room accessibility
- 555 days |
- 748 |
- 39 |
Zillow last checked:
Listing updated:
Listed by:
Jim Allen 919-645-2114,
Coldwell Banker HPW,
Philip Bowman 919-274-7997,
Coldwell Banker HPW
Source: Doorify MLS,MLS#: 10071592
Facts & features
Interior
Bedrooms & bathrooms
- Bedrooms: 5
- Bathrooms: 8
- Full bathrooms: 5
- 1/2 bathrooms: 3
Heating
- Heat Pump, Zoned
Cooling
- Heat Pump, Zoned
Appliances
- Included: Bar Fridge, Dishwasher, Electric Range, Freezer, Ice Maker, Microwave, Plumbed For Ice Maker, Refrigerator, Stainless Steel Appliance(s), Tankless Water Heater, Vented Exhaust Fan
- Laundry: Electric Dryer Hookup, Laundry Room, Main Level, Sink, Washer Hookup
Features
- Bathtub/Shower Combination, Beamed Ceilings, Breakfast Bar, Built-in Features, Pantry, Ceiling Fan(s), Crown Molding, Double Vanity, Eat-in Kitchen, Entrance Foyer, Granite Counters, High Ceilings, In-Law Floorplan, Kitchen Island, Open Floorplan, Master Downstairs, Quartz Counters, Recessed Lighting, Separate Shower, Shower Only, Smooth Ceilings, Soaking Tub, Vaulted Ceiling(s), Walk-In Closet(s), Walk-In Shower, Water Closet, Wired for Data
- Flooring: Carpet, Hardwood, Tile
- Doors: Sliding Doors
- Windows: Aluminum Frames, Screens, Shutters
- Number of fireplaces: 1
- Fireplace features: Family Room, Gas Log
- Common walls with other units/homes: No Common Walls
Interior area
- Total structure area: 5,700
- Total interior livable area: 5,700 sqft
- Finished area above ground: 5,700
- Finished area below ground: 0
Property
Parking
- Total spaces: 7
- Parking features: Attached, Concrete, Driveway, Garage, Garage Door Opener, Garage Faces Front, Inside Entrance
- Attached garage spaces: 3
- Uncovered spaces: 4
Features
- Levels: Two
- Stories: 2
- Patio & porch: Covered, Porch, Rear Porch
- Exterior features: In Parade of Homes, Rain Gutters
- Fencing: None
- Has view: Yes
- View description: Neighborhood
Lot
- Size: 0.57 Acres
- Features: Back Yard, City Lot, Front Yard, Landscaped
Details
- Additional structures: None
- Parcel number: 1717264036
- Special conditions: Standard
Construction
Type & style
- Home type: SingleFamily
- Architectural style: Traditional, Transitional
- Property subtype: Single Family Residence, Residential
Materials
- Brick Veneer, Fiber Cement
- Foundation: Block, Brick/Mortar
- Roof: Shingle
Condition
- New construction: Yes
- Year built: 2025
- Major remodel year: 2025
Details
- Builder name: ICG Homes
Utilities & green energy
- Sewer: Public Sewer
- Water: Public
- Utilities for property: Electricity Available, Natural Gas Connected, Sewer Connected, Water Available
Green energy
- Energy efficient items: Thermostat
Community & HOA
Community
- Features: None
- Subdivision: North Ridge
HOA
- Has HOA: No
Location
- Region: Raleigh
Financial & listing details
- Price per square foot: $605/sqft
- Tax assessed value: $591,000
- Annual tax amount: $5,154
- Date on market: 1/17/2025
- Road surface type: Asphalt
Estimated market value
Not available
Estimated sales range
Not available
$5,863/mo
Price history
| Date | Event | Price |
|---|---|---|
| 7/24/2026 | Price change | $3,450,000-1.1%$605/sqft |
Source:  Doorify MLS #10071592 Report a problem Doorify MLS #10071592 Report a problem | ||
| 3/19/2026 | Price change | $3,490,000-3.7%$612/sqft |
Source: Doorify MLS #10071592 Report a problem | ||
| 6/26/2025 | Price change | $3,625,000+2.1%$636/sqft |
Source: Doorify MLS #10071592 Report a problem | ||
| 5/1/2025 | Price change | $3,550,000+2.9%$623/sqft |
Source: Doorify MLS #10071592 Report a problem | ||
| 1/17/2025 | Listed for sale | $3,450,000+393.6%$605/sqft |
Source: Doorify MLS #10071592 Report a problem | ||
| 3/8/2023 | Listing removed | -- |
Source: Zillow Rentals Report a problem | ||
| 12/2/2022 | Listed for rent | $3,500$1/sqft |
Source: Zillow Rental Manager Report a problem | ||
| 8/31/2022 | Listing removed | -- |
Source: Zillow Rental Manager Report a problem | ||
| 7/28/2022 | Listed for rent | $3,500$1/sqft |
Source: Zillow Rental Manager Report a problem | ||
| 7/13/2022 | Sold | $699,000-0.1%$123/sqft |
Source: Public Record Report a problem | ||
| 5/20/2022 | Listed for sale | $699,900+169.2%$123/sqft |
Source: Owner Report a problem | ||
| 4/8/2005 | Sold | $260,000$46/sqft |
Source: Public Record Report a problem | ||
Public tax history
| Year | Property taxes | Tax assessment |
|---|---|---|
| 2025 | $5,154 +69.6% | $591,000 +68.9% |
| 2024 | $3,040 -26.6% | $350,000 -7.4% |
| 2023 | $4,142 +7.6% | $378,133 |
| 2022 | $3,849 +4% | $378,133 |
| 2021 | $3,699 +1.9% | $378,133 |
| 2020 | $3,632 -9.8% | $378,133 +9.4% |
| 2019 | $4,024 | $345,527 |
| 2018 | $4,024 +11.3% | $345,527 |
| 2017 | $3,615 +2.1% | $345,527 |
| 2016 | $3,540 +5.8% | $345,527 +7.5% |
| 2015 | $3,347 +5.4% | $321,331 |
| 2014 | $3,175 | $321,331 |
| 2013 | -- | $321,331 |
| 2012 | -- | $321,331 |
| 2011 | -- | $321,331 |
| 2010 | -- | $321,331 |
| 2009 | -- | $321,331 |
| 2008 | -- | -- |
| 2007 | -- | -- |
| 2006 | -- | -- |
| 2005 | -- | -- |
| 2004 | -- | -- |
| 2003 | -- | -- |
| 2002 | -- | -- |
| 2001 | -- | -- |
Find assessor info on the county website
Monthly payment
Est. payment
Payment breakdown
Explore the cost of this home by adjusting the details. Changes won't be saved.Climate risks
Neighborhood: North Raleigh
Nearby schools
GreatSchools rating
- 7/10North Ridge ElementaryGrades: PK-5Distance: 0.1 mi
- 8/10West Millbrook MiddleGrades: 6-8Distance: 1 mi
- 7/10Millbrook HighGrades: 9-12Distance: 1.5 mi
Schools provided by the listing agent
- Elementary: Wake - North Ridge Elementary
- Middle: Wake - West Millbrook Middle
- High: Wake - Millbrook High
Source: Doorify MLS. This data may not be complete. We recommend contacting the local school district to confirm school assignments for this home.
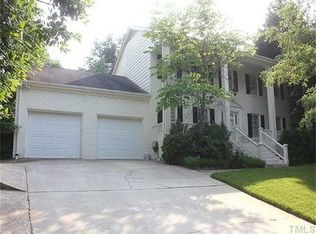
- $843,3004 bd3 ba3.1k sqft7005 Tanbark Way, Raleigh, NC 27615Off Market
- $620,8004 bd2 ba2.5k sqft7009 Buckhead Dr, Raleigh, NC 27615Off Market
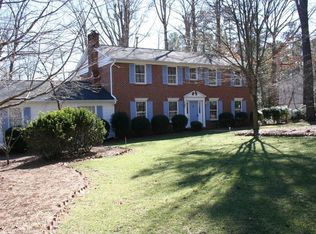
- $931,3005 bd4 ba2.9k sqft7012 Buckhead Dr, Raleigh, NC 27615Off Market
- $776,2004 bd3 ba2.4k sqft7009 Tanbark Way, Raleigh, NC 27615Off Market
- $720,0005 bd3 ba2.2k sqft7000 Tanbark Way, Raleigh, NC 27615Sold
- $756,7003 bd3 ba2.6k sqft7008 Buckhead Dr, Raleigh, NC 27615Off Market
- $882,800-- bd3 ba3.2k sqft6912 Tanbark Way, Raleigh, NC 27615Off Market
- $700,0005 bd3 ba2.6k sqft7005 Buckhead Dr, Raleigh, NC 27615Sold
A local agent can set up tours, give advice and negotiate with sellers.
Similar homes
- $3,399,0005 bd9 ba7.5k sqft1208 Hunting Ridge Rd, Raleigh, NC 27615For Sale
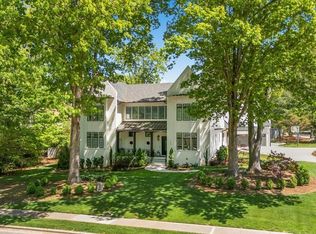
 MLS ID #10160655, Steve Wall. Doorify MLS
 - $3,690,0005 bd7 ba5.7k sqft7017 Rainwater Rd, Raleigh, NC 27615For Sale
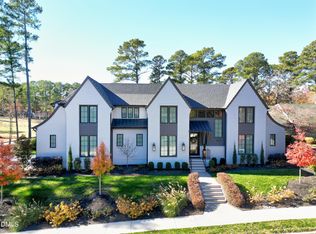 MLS ID #10159257, Brian Wolborsky. Doorify MLS
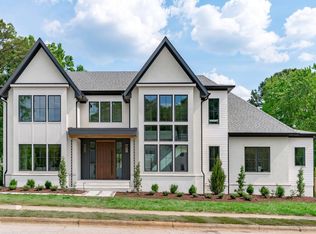
 - $3,500,0005 bd7 ba5.5k sqft7917 S Bridgewater Ct, Raleigh, NC 27615New Construction
 MLS ID #10140067, Jim Allen. Doorify MLS
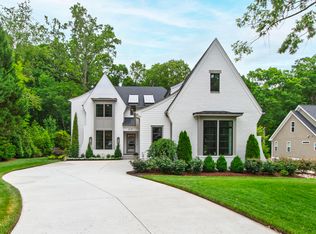
 - $2,995,0005 bd5 ba5.3k sqft2101 Gresham Lake Rd, Raleigh, NC 27615For Sale
 MLS ID #10178625, Mollie Owen. Doorify MLS
 - $3,695,0005 bd6 ba6.2k sqft7000 N Ridge Dr, Raleigh, NC 27615New ConstructionMLS ID #10057223, Jim Allen. Doorify MLS
- $3,500,0004 bd7 ba7.4k sqft5420 Deer Forest Trl, Raleigh, NC 27614For SaleMLS ID #10181637, Linda Craft. Doorify MLS
- $3,695,0005 bd6 ba5.4k sqft1412 Pony Run Rd, Raleigh, NC 27615New ConstructionMLS ID #10131307, Jim Allen. Doorify MLS
- $3,350,0004 bd7 ba5.1k sqft5141 Avalaire Oaks Dr, Raleigh, NC 27614For SaleMLS ID #10167828, Gilliam Kittrell. Doorify MLS
- $2,970,0004 bd5 ba5.2k sqft503 Oakland Dr, Raleigh, NC 27609For SaleMLS ID #10156256, Sylvain Dufour. Doorify MLS
- $3,950,0005 bd7 ba8.3k sqft1421 Alpine Creek Drive, Raleigh, NC 27614For Sale
 MLS ID #100581431, K. Mark Jackson, Coldwell Banker HPW Raleigh Midtown. Hive MLS
 - $3,500,0004 bd7 ba5k sqft4517 Pitt St, Raleigh, NC 27609New ConstructionMLS ID #10170270, Lee Goldstein. Doorify MLS
- $2,974,0004 bd5 ba5.5k sqft2424 Heartley Dr, Raleigh, NC 27615For SaleMLS ID #10131994, Marti Hampton. Doorify MLS
- $4,650,0005 bd7 ba5.3k sqft1925 Hunting Ridge Rd, Raleigh, NC 27615New ConstructionMLS ID #10137619, Jim Allen. Doorify MLS
- $3,294,9005 bd7 ba4.7k sqft4119 Rockingham Dr, Raleigh, NC 27609New ConstructionMLS ID #10144387, Jim Allen. Doorify MLS
- $3,475,0004 bd8 ba6k sqft6448 Sanctuary Falls Dr, Raleigh, NC 27614New ConstructionMLS ID #10140909, Leslie Young. Doorify MLS
- $3,499,0005 bd6 ba5.6k sqft2108 Ridge Rd, Raleigh, NC 27607New ConstructionMLS ID #10164012, Steve Wall. Doorify MLS
- $2,850,0004 bd7 ba5.6k sqft1640 Estate Valley Ln, Raleigh, NC 27613For SaleMLS ID #10177549, Kelly Ann Shields. Doorify MLS
- $3,249,0004 bd9 ba7.8k sqft1608 Estate Valley Ln, Raleigh, NC 27613For SaleMLS ID #10154434, Gretchen Coley. Doorify MLS
- $3,250,0004 bd7 ba5.6k sqft6736 Brixley Crest Ct, Raleigh, NC 27614New ConstructionMLS ID #10104145, Jim Allen. Doorify MLS
- $3,250,0005 bd7 ba5.4k sqft4801 Rampart St, Raleigh, NC 27609New ConstructionMLS ID #10134297, Jim Allen. Doorify MLS
