Great country property featuring a home with accessibility features including wide doorways, ramps into the home, kitchen counters/cabinets, and appliances accessible from a wheelchair, zero entry showers, bathroom vanity at wheelchair height, and extra wide patio door to the deck. This property is also versatile with a lower level kitchen, two additional bedrooms, a full bathroom, and it's own lower level entry. There is a spacious pole building and 3 sheds on the property as well. You'll love the peaceful location! 48hr binding acceptance required.
Active-offer no bump
$250,000
9684 Janik Rd, Lena, WI 54139
3beds
2,020sqft
Single Family Residence
Built in 2000
2.31 Acres Lot
$255,400 Zestimate®
$124/sqft
$-- HOA
What's special
- 8 days
- 1,126
- 73
Likely to sell faster than
Zillow last checked:
Listing updated:
Listed by:
Ann M Senn OFF-D:920-373-6705,
Keller Williams Green Bay
Source: RANW as distributed by MLS GRID,MLS#: 50335394
Facts & features
Interior
Bedrooms & bathrooms
- Bedrooms: 3
- Bathrooms: 2
- Full bathrooms: 2
Bedroom 1
- Level: Main
- Dimensions: 14x14
Bedroom 2
- Level: Lower
- Dimensions: 13x11
Bedroom 3
- Level: Lower
- Dimensions: 13x12
Dining room
- Level: Main
- Dimensions: 9x8
Family room
- Level: Lower
- Dimensions: 21x13
Kitchen
- Level: Main
- Dimensions: 17x13
Living room
- Level: Main
- Dimensions: 19x13
Other
- Description: Laundry
- Level: Main
- Dimensions: 13x9
Other
- Description: Other - See Remarks
- Level: Lower
- Dimensions: 14x13
Heating
- Forced Air
Cooling
- Forced Air, Central Air
Appliances
- Included: Dishwasher, Dryer, Microwave, Refrigerator, Washer, Water Softener Owned
Features
- Kitchen Island, Walk-in Shower
- Basement: Full,Full Sz Windows Min 20x24,Sump Pump,Walk-Out Access,Finished
- Has fireplace: No
- Fireplace features: None
Interior area
- Total interior livable area: 2,020 sqft
- Finished area above ground: 1,120
- Finished area below ground: 1,120
Property
Parking
- Total spaces: 4
- Parking features: Detached, Garage Door Opener, Tandem
- Garage spaces: 4
Accessibility
- Accessibility features: 1st Floor Bedroom, 1st Floor Full Bath, Doors 36"+, Hall Width 36 Inches or More, Laundry 1st Floor, Open Floor Plan, Ramped or Level Entrance, Roll-In Shower
Features
- Patio & porch: Deck
Lot
- Size: 2.31 Acres
- Features: Rural - Not Subdivision
Details
- Parcel number: 038191901223C
- Zoning: Residential
Construction
Type & style
- Home type: SingleFamily
- Architectural style: Ranch
- Property subtype: Single Family Residence
Materials
- Vinyl Siding
- Foundation: Block
Condition
- New construction: No
- Year built: 2000
Utilities & green energy
- Sewer: Conventional Septic
- Water: Well
Community & HOA
Location
- Region: Lena
Financial & listing details
- Price per square foot: $124/sqft
- Tax assessed value: $333,500
- Annual tax amount: $3,359
- Date on market: 11/5/2026
- Inclusions: Refrigerator, Oven, Cooktop, Dishwasher, Washer & Dryer, Lower Stove/Oven & Fridge, 3 yard sheds, LP Tank, Water Softener
- Exclusions: Seller's Personal Property
Estimated market value
$255,400
$243,000 - $268,000
$2,156/mo
Price history
| Date | Event | Price |
|---|---|---|
| 11/12/2026 | Contingent | $250,000$124/sqft |
Source:  WIREX MLS #50335394 Report a problem | ||
| 11/5/2026 | Listed for sale | $250,000$124/sqft |
Source: RANW as distributed by MLS GRID #50335394 Report a problem | ||
Public tax history
| Year | Property taxes | Tax assessment |
|---|---|---|
| 2024 | $3,395 +20.2% | $240,000 |
| 2023 | $2,824 +9% | $240,000 +69.6% |
| 2022 | $2,592 +4.4% | $141,500 |
| 2021 | $2,482 -1% | $141,500 |
| 2020 | $2,507 +3% | $141,500 +0.6% |
| 2019 | $2,435 +4.7% | $140,600 |
| 2018 | $2,324 +2.1% | $140,600 |
| 2017 | $2,276 -3.5% | $140,600 |
| 2016 | $2,357 +1.8% | $140,600 |
| 2015 | $2,315 +3.2% | $140,600 |
| 2013 | $2,243 | $140,600 |
| 2011 | $2,243 -5.9% | $140,600 +4.9% |
| 2010 | $2,384 +1.8% | $134,000 |
| 2009 | $2,341 | $134,000 |
Find assessor info on the county website
Monthly payment
Est. payment
Payment breakdown
Explore the cost of this home by adjusting the details. Changes won't be saved.Climate risks
Neighborhood: 54139
Similar homes
- $245,0003 bd1 ba1.3k sqft8284 State Highway 22, Oconto Falls, WI 54154For Sale
 MLS ID #50333923, Ann M Senn. RANW as distributed by MLS GRID
- $239,9003 bd2 ba1.1k sqftN1038 Townline Rd, Lena, WI 54139For Sale
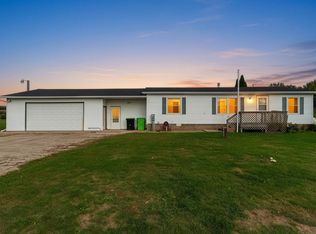 MLS ID #50333166, Angie I Pecor. RANW as distributed by MLS GRID
- $284,0003 bd2 ba1.2k sqft13279 Morgan Rd, Gillett, WI 54124For Sale
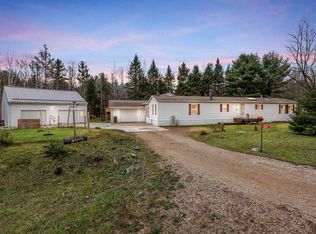 MLS ID #50335447, Lisa M Haese. RANW as distributed by MLS GRID
- $300,0003 bd2 ba2.1k sqftW5801 Town Hall Rd, Peshtigo, WI 54157For Sale
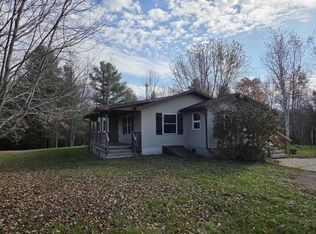 MLS ID #50335078, Kyle T McDonald. RANW as distributed by MLS GRID
- $199,9003 bd2 ba1.3k sqftW11575 W 26th Lane, Pound, WI 54161For Sale
 MLS ID #1604822, Zarek Kubesh. NWWMLS
