Seller will pay up to $5000 toward Lender Approved Buyers Closing Costs and/or Mortgage Rate Buydown with an Acceptable Offer. Beautifully Updated Home w/ Great Mountain Views and Open Space Behind! Enter the Spacious Living Room w/ Vaulted Ceilings and Recessed Lighting. Open Floor Plan w/ the Kitchen open to the Living and Dining areas. Primary Suite w/ a Spa-like Bath featuring a Separate Tub, Shower, Double Sinks and Walk-In Closet. Updates include Stucco for the Entire Home, 2 Year Old Pitched Shingle Roof, Fresh Paint, Baseboards, and Luxury Vinyl Plank Flooring Throughout, NO CARPET! Updated Baths, Hardware, Cordless Blinds, Door Hardware, Light Fixtures, and Water Heater. Refrigerated Air, Compressor replaced 8-2026. Enjoy the Nice Covered Patio, Open Space Behind the Home, and Great Unobstructed Mountain Views. Walk to Los Montoyas Park, right down the street! MOVE IN READY! Relist
For sale
$355,000
644 Peaceful Meadows Dr NE, Rio Rancho, NM 87144
4beds
1,597sqft
Single Family Residence
Built in 2005
5,227 Square Feet Lot
$353,300 Zestimate®
$222/sqft
$63/mo HOA
What's special
Great mountain viewsOpen space behindNice covered patio
- 11 days
- 133
- 18
Likely to sell faster than
Zillow last checked:
Listing updated:
Listed by:
Joe D. Jenkins 505-259-2757,
Coldwell Banker Legacy 505-292-8900
Source: SWMLS,MLS#: 1112234
Facts & features
Interior
Bedrooms & bathrooms
- Bedrooms: 4
- Bathrooms: 2
- Full bathrooms: 2
Primary bedroom
- Level: Main
- Area: 184.88
- Dimensions: 14.5 x 12.75
Dining room
- Level: Main
- Area: 101.75
- Dimensions: 11 x 9.25
Kitchen
- Level: Main
- Area: 104.5
- Dimensions: 11 x 9.5
Living room
- Level: Main
- Area: 356.5
- Dimensions: 23 x 15.5
Heating
- Combination
Cooling
- Refrigerated
Appliances
- Included: Dryer, Dishwasher, Free-Standing Gas Range, Microwave, Refrigerator, Washer
- Laundry: Washer Hookup, Electric Dryer Hookup, Gas Dryer Hookup
Features
- Attic, Bathtub, Ceiling Fan(s), Cathedral Ceiling(s), Dual Sinks, Family/Dining Room, Great Room, Garden Tub/Roman Tub, High Ceilings, High Speed Internet, Home Office, Kitchen Island, Living/Dining Room, Main Level Primary, Pantry, Soaking Tub, Separate Shower, Walk-In Closet(s)
- Flooring: Carpet Free, Vinyl
- Windows: Double Pane Windows, Insulated Windows, Metal
- Has basement: No
- Has fireplace: No
Interior area
- Total structure area: 1,597
- Total interior livable area: 1,597 sqft
Property
Parking
- Total spaces: 2
- Parking features: Attached, Finished Garage, Garage, Garage Door Opener
- Attached garage spaces: 2
Features
- Levels: One
- Stories: 1
- Patio & porch: Covered, Patio
- Exterior features: Private Yard
- Fencing: Back Yard,Wall
- Has view: Yes
Lot
- Size: 5,227 Square Feet
- Features: Lawn, Landscaped, Views
Details
- Parcel number: 1010073145412
- Zoning description: R-1
Construction
Type & style
- Home type: SingleFamily
- Architectural style: Ranch
- Property subtype: Single Family Residence
Materials
- Stucco, Rock
- Foundation: Slab
- Roof: Pitched,Shingle
Condition
- Resale
- New construction: No
- Year built: 2005
Details
- Builder name: Dr Horton
Utilities & green energy
- Sewer: Public Sewer
- Water: Public
- Utilities for property: Electricity Connected, Natural Gas Connected, Sewer Connected, Water Connected
Green energy
- Energy generation: None
Community & HOA
Community
- Security: Smoke Detector(s)
- Subdivision: Northern Meadows Phase 1 Unit 11
HOA
- Has HOA: Yes
- Services included: Common Areas, Maintenance Grounds
- HOA fee: $63 monthly
Location
- Region: Rio Rancho
Financial & listing details
- Price per square foot: $222/sqft
- Tax assessed value: $127,848
- Annual tax amount: $1,535
- Date on market: 10/8/2026
- Cumulative days on market: 48 days
- Listing terms: Cash,Conventional,FHA,VA Loan
Estimated market value
$353,300
$336,000 - $371,000
$2,000/mo
Price history
| Date | Event | Price |
|---|---|---|
| 9/2/2026 | Listed for sale | $355,000$222/sqft |
Source:  SWMLS #1110256 Report a problem SWMLS #1110256 Report a problem | ||
Public tax history
| Year | Property taxes | Tax assessment |
|---|---|---|
| 2025 | $1,487 -0.3% | $42,616 +3% |
| 2024 | $1,491 +2.6% | $41,375 +3% |
| 2023 | $1,453 +1.9% | $40,170 +3% |
| 2022 | $1,425 -2.2% | $39,000 |
| 2021 | $1,457 | $39,000 |
| 2020 | $1,457 -0.7% | $39,000 |
| 2019 | $1,467 +6.3% | $39,000 |
| 2018 | $1,380 -9.4% | $39,000 |
| 2017 | $1,523 | $39,000 +0.2% |
| 2016 | $1,523 +5.1% | $38,910 +3% |
| 2014 | $1,448 | $37,777 |
| 2013 | $1,448 | $37,777 |
Find assessor info on the county website
Monthly payment
Est. payment
Payment breakdown
Explore the cost of this home by adjusting the details. Changes won't be saved.Climate risks
Neighborhood: Northern Meadows
Nearby schools
Schools provided by the listing agent
- Elementary: Cielo Azul
- Middle: Rio Rancho
- High: V. Sue Cleveland
Source: SWMLS. This data may not be complete. We recommend contacting the local school district to confirm school assignments for this home.
- $309,7003 bd2 ba1.5k sqft640 Peaceful Meadows Dr NE, Rio Rancho, NM 87144Off Market
- $298,7003 bd2 ba1.3k sqft648 Peaceful Meadows Dr NE, Rio Rancho, NM 87144Off Market
- $329,4003 bd3 ba2.1k sqft636 Peaceful Meadows Dr NE, Rio Rancho, NM 87144Off Market
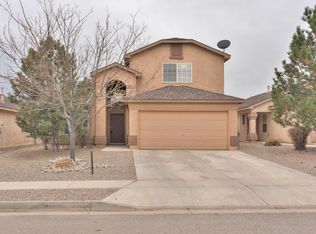
- $300,2003 bd2 ba1.5k sqft652 Peaceful Meadows Dr NE, Rio Rancho, NM 87144Off Market
Similar homes
- $335,0004 bd2 ba1.6k sqft617 Sunny Meadows Dr NE, Rio Rancho, NM 87144For Sale
 MLS ID #1111530, Mark Omlor, Realty One of New Mexico. SWMLS
 - $340,0004 bd2 ba1.6k sqft3230 Stony Meadows Cir NE, Rio Rancho, NM 87144For Sale
 MLS ID #1107343, Gene Valencia, Keller Williams Realty. SWMLS
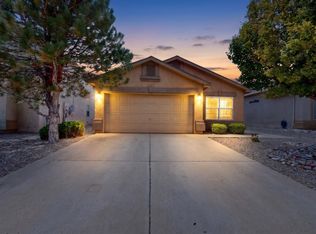
 - $329,0003 bd2 ba1.6k sqft3727 Oasis Springs Rd NE, Rio Rancho, NM 87144For Sale
 MLS ID #1107706, Mark Isaiah Escajeda, Gilly Lopez Group. SWMLS
 - $349,0003 bd2 ba1.4k sqft6105 Santa Fe Trail Dr NE, Rio Rancho, NM 87144For Sale
 MLS ID #1112171, The Staton Group Homes, Keller Williams Realty. SWMLS
