Welcome to Laurel Villas in Bird Bay Village! This tastefully updated, ground-floor 2-bedroom, 2-bath condo is move-in ready and offers comfortable Florida living in one of Venice’s most amenity-rich communities. Step inside to a bright and inviting floor plan featuring ceramic tile throughout the main living areas and attractive laminate flooring in both bedrooms. The updated kitchen offers plenty of cabinet space, including select 42-inch upper cabinets finished with crown molding, creating a clean and polished look. The spacious primary suite provides plenty of room for a king-size bed and features a walk-in closet and private ensuite bathroom with a tub/shower combination. The guest bathroom has been nicely updated with a walk-in shower and glass doors. Enjoy two separate outdoor living spaces, including a screened front porch and an additional rear porch overlooking peaceful green space—the perfect spot to relax and enjoy the Florida weather. Additional highlights include a 2019 A/C system, a brand-new 2026 water heater, and PVC repiping for added peace of mind. A conveniently located washer and dryer closet is just outside the front door. One covered parking space is included, with tandem parking available, along with street parking for guests. The property is being sold AS-IS and unfurnished. Bird Bay Village offers an impressive collection of amenities, including a Junior Olympic swimming pool, fitness center, clubhouse, tennis and pickleball courts, shuffleboard, and more. The maintenance fee includes water, sewer, trash, exterior maintenance and insurance, management, pest control, and additional community services. With its ground-floor location, tasteful updates, two outdoor living areas, and access to everything Bird Bay Village has to offer, this is the one you’ve been waiting for. Paradise awaits!
For sale
$189,000
644 WHITE PINE TREE ROAD #43, VENICE, FL 34285
2beds
990sqft
Condominium
Built in 1973
-- sqft lot
$157,000 Zestimate®
$191/sqft
$775/mo HOA
What's special
Tastefully updatedTasteful updatesTandem parking availableStreet parking for guestsSpacious primary suiteScreened front porchUpdated kitchen
- 3 days
- 280
- 10
Likely to sell faster than
Zillow last checked:
Listing updated:
Listed by:
Mitchell Roberts, PA 941-800-7959,
PARADISE REALTY OF VENICE INC 941-488-1111
Source: Stellar MLS,MLS#: N6146344 Originating MLS: Venice
Facts & features
Interior
Bedrooms & bathrooms
- Bedrooms: 2
- Bathrooms: 2
- Full bathrooms: 2
Primary bedroom
- Features: Ceiling Fan(s), En Suite Bathroom, Walk-In Closet(s)
- Level: First
- Area: 189 Square Feet
- Dimensions: 14x13.5
Bedroom 2
- Features: Ceiling Fan(s), Built-in Closet
- Level: First
- Area: 154 Square Feet
- Dimensions: 14x11
Balcony porch lanai
- Level: First
- Area: 148.2 Square Feet
- Dimensions: 7.6x19.5
Balcony porch lanai
- Features: Storage Closet
- Level: First
- Area: 60 Square Feet
- Dimensions: 5x12
Dining room
- Level: First
- Area: 98.8 Square Feet
- Dimensions: 13x7.6
Kitchen
- Features: Breakfast Bar, Ceiling Fan(s)
- Level: First
- Area: 80 Square Feet
- Dimensions: 8x10
Living room
- Level: First
- Area: 156 Square Feet
- Dimensions: 13x12
Heating
- Central, Electric
Cooling
- Central Air, Humidity Control
Appliances
- Included: Dishwasher, Disposal, Electric Water Heater, Microwave, Range, Refrigerator
- Laundry: Laundry Room, Outside
Features
- Ceiling Fan(s), Living Room/Dining Room Combo, Open Floorplan, Solid Surface Counters, Thermostat, Walk-In Closet(s)
- Flooring: Ceramic Tile, Laminate
- Doors: Sliding Doors
- Windows: Shutters
- Has fireplace: No
Interior area
- Total structure area: 1,269
- Total interior livable area: 990 sqft
Video & virtual tour
Property
Parking
- Total spaces: 1
- Parking features: Guest
- Carport spaces: 1
Features
- Levels: Two
- Stories: 2
- Patio & porch: Front Porch, Patio, Rear Porch, Screened
- Exterior features: Courtyard, Lighting, Private Mailbox, Storage
- Pool features: Gunite, Heated, Lap
- Has view: Yes
- View description: Garden
Lot
- Size: 16.04 Acres
Details
- Parcel number: 0406081043
- Zoning: PUD
- Special conditions: None
Construction
Type & style
- Home type: Condo
- Architectural style: Florida
- Property subtype: Condominium
Materials
- Stucco
- Foundation: Concrete Perimeter, Slab
- Roof: Shingle
Condition
- New construction: No
- Year built: 1973
Utilities & green energy
- Sewer: Public Sewer
- Water: Public
- Utilities for property: Cable Connected, Electricity Connected, Phone Available, Public, Sewer Connected, Street Lights, Underground Utilities, Water Connected
Community & HOA
Community
- Features: Association Recreation - Owned, Buyer Approval Required, Clubhouse, Deed Restrictions, Fitness Center, Pool, Tennis Court(s)
- Pet fee: $0 monthly
- Subdivision: BIRD BAY VILLAGE/LAUREL VILLAS
HOA
- Has HOA: Yes
- Amenities included: Clubhouse, Fitness Center, Maintenance, Pickleball Court(s), Pool, Recreation Facilities, Shuffleboard Court, Tennis Court(s), Vehicle Restrictions
- Services included: Common Area Taxes, Community Pool, Reserve Fund, Insurance, Maintenance Structure, Maintenance Grounds, Maintenance Repairs, Manager, Pest Control, Pool Maintenance, Recreational Facilities, Sewer, Trash, Water
- HOA fee: $775 monthly
- HOA name: DellCor Management - Dan Dell'Armi JR
- HOA phone: 941-258-3366
Location
- Region: Venice
Financial & listing details
- Price per square foot: $191/sqft
- Tax assessed value: $162,100
- Annual tax amount: $2,420
- Date on market: 10/28/2026
- Cumulative days on market: 4 days
- Listing terms: Cash,Conventional
- Ownership: Condominium
- Total actual rent: 0
- Electric utility on property: Yes
- Road surface type: Asphalt
Estimated market value
$157,000
$138,000 - $176,000
Not available
Price history
| Date | Event | Price |
|---|---|---|
| 10/28/2026 | Listed for sale | $189,000+152%$191/sqft |
Source:  Stellar MLS #N6146344 Report a problem | ||
| 1/31/2011 | Sold | $75,000-16.6%$76/sqft |
Source: Public Record Report a problem | ||
| 11/24/2010 | Listed for sale | $89,900$91/sqft |
Source: LinkUSystems, Inc. #n5771075 Report a problem | ||
Public tax history
| Year | Property taxes | Tax assessment |
|---|---|---|
| 2025 | $2,420 +6.1% | $162,100 +9.8% |
| 2024 | $2,282 +4.2% | $147,582 +10% |
| 2023 | $2,189 +3.1% | $134,165 +10% |
| 2022 | $2,123 +15.9% | $121,968 +10% |
| 2021 | $1,832 +8.6% | $110,880 +10% |
| 2020 | $1,687 +0.2% | $100,800 +0.1% |
| 2019 | $1,683 | $100,700 -1.3% |
| 2018 | $1,683 -1.6% | $102,000 +7% |
| 2017 | $1,710 +20.4% | $95,300 +0.6% |
| 2016 | $1,421 -9.5% | $94,700 +9.1% |
| 2015 | $1,570 +20.9% | $86,800 +23.3% |
| 2014 | $1,299 +9.6% | $70,400 |
| 2013 | $1,185 +10.6% | $70,400 +9.1% |
| 2012 | $1,072 +1.6% | $64,500 |
| 2011 | $1,054 +90.8% | $64,500 -6% |
| 2010 | $553 +2.3% | $68,604 +2.7% |
| 2009 | $540 | $66,800 -8% |
| 2008 | $540 -23% | $72,637 +3% |
| 2007 | $701 | $70,521 +2.5% |
| 2006 | -- | $68,801 +3% |
| 2005 | -- | $66,797 +3% |
| 2004 | $724 +1.7% | $64,851 +1.9% |
| 2003 | $712 -5.1% | $63,642 +2.4% |
| 2002 | $750 +7.2% | $62,150 +1.6% |
| 2001 | $700 +5.8% | $61,171 +3% |
| 2000 | $661 | $59,389 |
Find assessor info on the county website
Monthly payment
Est. payment
Payment breakdown
Explore the cost of this home by adjusting the details. Changes won't be saved.Climate risks
Neighborhood: Pinebrook
Nearby schools
Schools provided by the listing agent
- Elementary: Garden Elementary
- Middle: Venice Area Middle
- High: Venice Senior High
Source: Stellar MLS. This data may not be complete. We recommend contacting the local school district to confirm school assignments for this home.
Similar homes
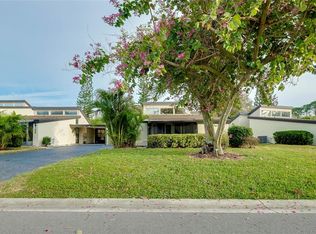
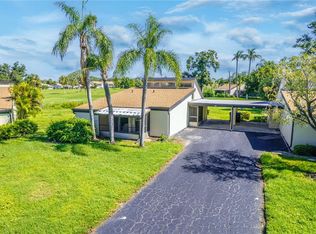
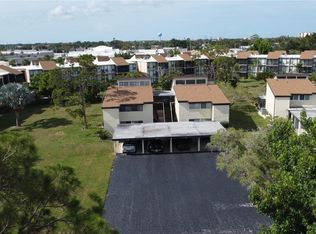
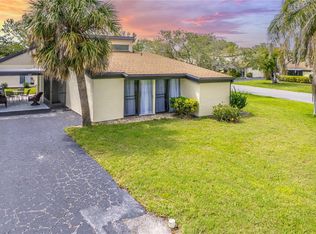
- $199,0002 bd2 ba888 sqft630 BIRD BAY DRIVE E #205, VENICE, FL 34285For Sale
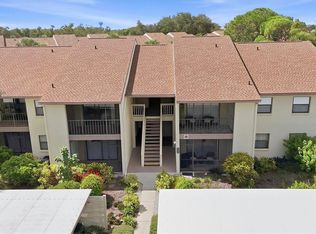
 MLS ID #N6145931, Jennifer Magoon, COLDWELL BANKER REALTY. Stellar MLS
- $179,0002 bd2 ba1.1k sqft722 WHITE PINE TREE ROAD #82, VENICE, FL 34285For Sale
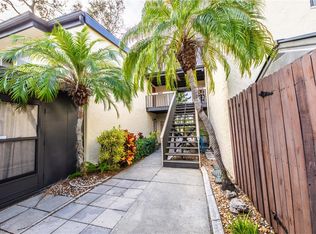 MLS ID #N6144746, Mitchell Roberts, PA, PARADISE REALTY OF VENICE INC. Stellar MLS
- $209,0002 bd2 ba1.1k sqft801 WATERSIDE DRIVE #102, VENICE, FL 34285For Sale
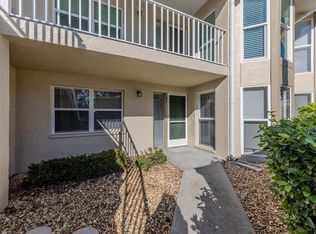 MLS ID #N6146236, Michelle Morgan, MOMENTUM REALTY. Stellar MLS
- $173,9002 bd2 ba940 sqft612 BIRD BAY DRIVE S #108, VENICE, FL 34285For Sale
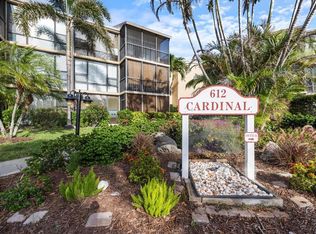 MLS ID #N6146155, Melissa Brookes, PARADISE REALTY OF VENICE INC. Stellar MLS
- $219,0002 bd2 ba1k sqft862 BIRD BAY WAY #194, VENICE, FL 34285For SaleMLS ID #N6143302, Bill Sweeney, BERKSHIRE HATHAWAY HOMESERVICES FLORIDA REALTY. Stellar MLS
- $207,2072 bd2 ba888 sqft744 WHITE PINE TREE ROAD #207, VENICE, FL 34285For SaleMLS ID #A4710353, Kate Marcotte, LLC, ENGEL & VOELKERS VENICE DOWNTOWN. Stellar MLS
- $195,0002 bd2 ba900 sqft703 S GREEN CIRCLE, VENICE, FL 34285For SaleMLS ID #N6146361, Gina Bakke, PARADISE REALTY OF VENICE INC. Stellar MLS
- $199,9002 bd2 ba990 sqft726 WHITE PINE TREE ROAD #84, VENICE, FL 34285For SaleMLS ID #C7530560, Brian Helgemo, COMPASS FLORIDA. Stellar MLS
- $272,5002 bd2 ba1k sqft1082 BIRD BAY WAY #304, VENICE, FL 34285For SaleMLS ID #N6145693, Mitchell Roberts, PA, PARADISE REALTY OF VENICE INC. Stellar MLS
- $175,0002 bd2 ba975 sqft649 TAMIAMI TRAIL S #301, VENICE, FL 34285For SaleMLS ID #N6141874, Tom Roberts, PARADISE REALTY OF VENICE INC. Stellar MLS
- $149,0002 bd2 ba940 sqft618 BIRD BAY DRIVE S #201, VENICE, FL 34285For SaleMLS ID #A4706957, Ryan Brown, RE/MAX ALLIANCE GROUP. Stellar MLS
- $279,0002 bd2 ba1.1k sqft200 GARDENS EDGE DRIVE #212, VENICE, FL 34285For SaleMLS ID #A4711175, Patrick Allard, TEAM ALLARD REALTY LLC. Stellar MLS
- $224,9002 bd2 ba900 sqft232 SAINT AUGUSTINE AVENUE #706, VENICE, FL 34285For SaleMLS ID #N6145806, Martha Pike, PREMIER SOTHEBYS INTL REALTY. Stellar MLS
- $210,0002 bd2 ba888 sqft642 BIRD BAY DR E #205, VENICE, FL 34285For SaleMLS ID #N6145800, Stevan Mileusnic, RESULTS REALTY GROUP LLC. Stellar MLS
- $163,0002 bd2 ba833 sqft649 S TAMIAMI TRAIL S #304, VENICE, FL 34285For SaleMLS ID #N6145508, Tom Roberts, PARADISE REALTY OF VENICE INC. Stellar MLS
- $265,0003 bd2 ba1.2k sqft868 BIRD BAY WAY #197, VENICE, FL 34285For SaleMLS ID #A4693292, Jeffrey Aranjo, PREMIER SOTHEBYS INTL REALTY. Stellar MLS
- $214,0002 bd2 ba972 sqft715 BIRD BAY CIRCLE #120, VENICE, FL 34285For SaleMLS ID #N6144739, Christopher Keller, PLLC, PARADISE REALTY OF VENICE INC. Stellar MLS
- $184,0002 bd1 ba707 sqft1258 BARBARA DRIVE #202, VENICE, FL 34285For SaleMLS ID #C7527898, Valentina Kiktenko, SUN REALTY. Stellar MLS
- $218,9002 bd2 ba1k sqft1036 BIRD BAY WAY #281, VENICE, FL 34285For SaleMLS ID #N6145624, Kim Gambo, CENTURY 21 SCHMIDT REAL ESTATE. Stellar MLS
- $225,0002 bd2 ba900 sqft772 BIRD BAY DRIVE N #202, VENICE, FL 34285For SaleMLS ID #N6145707, Audrey Peabody, PREMIER SOTHEBYS INTL REALTY. Stellar MLS
