Welcome to 6441 St. Philips Road, a charming three-bedroom, two-full-bath ranch-style home in the established Benton Terrace community of Linthicum. Situated on a beautifully maintained, approximately quarter-acre lot, this home offers attractive curb appeal, mature landscaping, a spacious driveway, an **attached two-car garage**, and the convenience of single-level living. Inside, a thoughtfully designed floor plan provides comfortable spaces for both everyday living and entertaining. A welcoming foyer opens to a spacious living room, while a separate family room offers additional space to relax and gather. The **updated eat-in kitchen features crisp white cabinetry with classic raised-panel doors, bringing a fresh, bright, and timeless feel to the home**. The adjoining dining area provides additional flexibility for everyday meals and entertaining. Three bedrooms include a generously sized primary bedroom with its own full bathroom, while a second full bathroom serves the additional bedrooms and guests. Outside, the **fully fenced backyard and rear deck with awning** create an inviting outdoor retreat. The deck offers a wonderful setting for morning coffee, outdoor dining, entertaining, or simply relaxing in the shade while overlooking the backyard. The generous lot, mature trees, and established landscaping add to the home's appeal, while the attached two-car garage and expansive driveway provide ample parking and additional convenience. **One of the property's greatest advantages is its exceptional location.** Conveniently situated near BWI Thurgood Marshall Airport, Fort George G. Meade, and the Baltimore-Washington Parkway, the home offers excellent access to major employment centers throughout the Baltimore-Washington corridor. Nearby I-695, I-95, and Route 100 provide additional connections to Baltimore, Annapolis, Columbia, and Washington, D.C. The nearby BWI Rail Station, offering MARC and Amtrak service, provides additional transportation options. For those who enjoy the outdoors, nearby Patapsco Valley State Park offers miles of scenic hiking and biking trails, wooded landscapes, and opportunities to enjoy nature. The surrounding area also provides convenient access to shopping, dining, and everyday amenities. With its inviting curb appeal, **updated kitchen**, functional single-level floor plan, fully fenced backyard, rear deck with awning, attached two-car garage, and convenient location near major transportation routes, employment centers, and recreational destinations, 6441 St. Philips Road offers an appealing combination of comfort, convenience, and accessibility.
Coming soon 11/22
$399,000
6441 Saint Phillips Rd, Linthicum Heights, MD 21090
3beds
1,405sqft
Single Family Residence
Built in 1974
10,687 Square Feet Lot
$-- Zestimate®
$284/sqft
$-- HOA
What's special
- --
- on Zillow
- 88
- views
- 18
- saves
Zillow last checked:
Listing updated:
Listed by:
Bill Porter 443-538-7660,
Douglas Realty, LLC (410) 255-3690
Source: Bright MLS,MLS#: MDAA2161196
Facts & features
Interior
Bedrooms & bathrooms
- Bedrooms: 3
- Bathrooms: 2
- Full bathrooms: 2
- Main level bathrooms: 2
- Main level bedrooms: 3
Heating
- Forced Air, Electric
Cooling
- Central Air, Electric
Appliances
- Included: Dishwasher, Dryer, Exhaust Fan, Refrigerator, Oven/Range - Electric, Electric Water Heater
Features
- Dining Area, Formal/Separate Dining Room, Dry Wall
- Flooring: Tile/Brick, Concrete, Luxury Vinyl
- Has basement: No
- Has fireplace: No
Interior area
- Total structure area: 1,405
- Total interior livable area: 1,405 sqft
- Finished area above ground: 1,405
Property
Parking
- Total spaces: 6
- Parking features: Garage Faces Front, Garage Door Opener, Concrete, Attached, Driveway
- Attached garage spaces: 2
- Uncovered spaces: 4
Accessibility
- Accessibility features: Accessible Entrance
Features
- Levels: One
- Stories: 1
- Pool features: None
- Fencing: Vinyl
Lot
- Size: 10,687 Square Feet
- Features: Suburban
Details
- Additional structures: Above Grade
- Parcel number: 020503412341225
- Zoning: R5
- Special conditions: Standard
Construction
Type & style
- Home type: SingleFamily
- Architectural style: Ranch/Rambler
- Property subtype: Single Family Residence
Materials
- Brick Veneer, Vinyl Siding
- Foundation: Slab
- Roof: Asphalt
Condition
- New construction: No
- Year built: 1974
Utilities & green energy
- Sewer: Public Sewer
- Water: Public
- Utilities for property: Electricity Available
Community & HOA
Community
- Subdivision: Benton Terrace
HOA
- Has HOA: No
Location
- Region: Linthicum Heights
Financial & listing details
- Price per square foot: $284/sqft
- Tax assessed value: $328,233
- Annual tax amount: $4,014
- Date on market: 11/22/2026
- Listing agreement: Exclusive Right To Sell
- Ownership: Fee Simple
- Road surface type: Paved
Estimated market value
Not available
Estimated sales range
Not available
Not available
Price history
Price history is unavailable.
Public tax history
Tax history is unavailable.
Monthly payment
Est. payment
Payment breakdown
Explore the cost of this home by adjusting the details. Changes won't be saved.Climate risks
Neighborhood: 21090
Nearby schools
Schools provided by the listing agent
- District: Anne Arundel County Public Schools
Source: Bright MLS. This data may not be complete. We recommend contacting the local school district to confirm school assignments for this home.
Similar homes
- $375,0003 bd2 ba1.5k sqft424 Madingley Rd, Linthicum, MD 21090For Sale

 MLS ID #MDAA2161076, Jimmy Noble, ExecuHome Realty. Bright MLS
- $425,0003 bd2 ba1.6k sqft304 Sycamore Rd, Linthicum, MD 21090For Sale
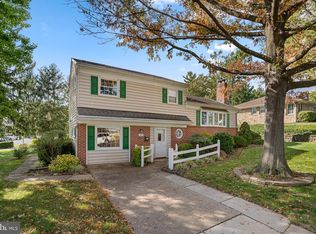 MLS ID #MDAA2158670, Bob Lucido, Keller Williams Lucido Agency. Bright MLS
- $440,0003 bd2 ba1.8k sqft441 Cleveland Rd, Linthicum, MD 21090For Sale
 MLS ID #MDAA2160194, James Overstreet, Keller Williams Flagship. Bright MLS
- $--4 bd3 ba1.6k sqft4 Williams Ct, Glen Burnie, MD 21061Auction
 Auction.com 2
- $349,9994 bd2 ba1.5k sqft29 Governors Gate Ln, Linthicum, MD 21090For SaleMLS ID #MDAA2159678, Rob Carter, Douglas Realty, LLC. Bright MLS
- $405,0004 bd2 ba1.5k sqft104 2nd Ave S, Glen Burnie, MD 21061For SaleMLS ID #MDAA2161352, Luz M Verost, Spring Hill Real Estate, LLC.. Bright MLS
- $459,9003 bd2 ba1.2k sqft105 Juniper Cir, Linthicum, MD 21090For SaleMLS ID #MDAA2152686, John Boring, Century 21 Don Gurney. Bright MLS
- $399,9002 bd2 ba1.9k sqft905 Wanda Rd, Linthicum, MD 21090For SaleMLS ID #MDAA2155976, Mike Spurgeon, RE/MAX Advantage Realty. Bright MLS
- $425,0004 bd3 ba2k sqft513 2nd Ave SW, Glen Burnie, MD 21061For SaleMLS ID #MDAA2160478, Jessica Young-Stewart, RE/MAX Executive. Bright MLS
- $399,5003 bd1 ba1k sqft111 Maple Ave, Glen Burnie, MD 21061For SaleMLS ID #MDAA2154568, Jennifer Chaney, Chaney Homes, LLC. Bright MLS
- $524,9004 bd2 ba1.8k sqft406 Grove Ridge Ct, Linthicum, MD 21090For SaleMLS ID #MDAA2160100, Kristel Lowry, Cummings & Co. Realtors. Bright MLS
- $459,0005 bd2 ba1.9k sqft1013 Pinetop Dr, Glen Burnie, MD 21061For SaleMLS ID #MDAA2161080, Adam Chubbuck, Douglas Realty, LLC. Bright MLS
- $399,0003 bd1 ba1.4k sqft705 Stewart Ave, Glen Burnie, MD 21061For SaleMLS ID #MDAA2160182, Bobby Bush, Hyatt & Company Real Estate, LLC. Bright MLS
- $399,9004 bd2 ba1.7k sqft227 Cherry Ln, Glen Burnie, MD 21060For SaleMLS ID #MDAA2160874, Mason Halsey, ExecuHome Realty. Bright MLS
- $360,0003 bd1 ba1.3k sqft516 Wimmer Rd, Glen Burnie, MD 21061For SaleMLS ID #MDAA2157204, Jimmy Rupert, Douglas Realty, LLC. Bright MLS
- $299,0005 bd2 ba1.3k sqft7259 Baltimore Annapolis Blvd, Glen Burnie, MD 21061For SaleMLS ID #MDAA2160572, Chase Kincer, LPT Realty, LLC. Bright MLS
- $409,9904 bd3 ba1.3k sqft213 Allwood Dr, Glen Burnie, MD 21061For SaleMLS ID #MDAA2160380, Robert Bishop, United Real Estate Premier. Bright MLS
- $367,5003 bd2 ba1.5k sqft5724 Franklin St, Baltimore, MD 21225For SaleMLS ID #MDAA2160772, John Rolfes, Cummings & Co. Realtors. Bright MLS
- $375,0004 bd2 ba1.9k sqft103 Chalmers Ave, Glen Burnie, MD 21061For SaleMLS ID #MDAA2156576, Joel Wagner, Keller Williams Realty. Bright MLS
- $455,0004 bd2 ba1.1k sqft1101 Broadview Blvd N, Glen Burnie, MD 21061For SaleMLS ID #MDAA2155622, William D Weeks, Coldwell Banker Realty. Bright MLS
