GREAT LOCATION! VERY FUNCTIONAL LAY-OUT! UNBEATABLE PRICE! View & make this well-maintained and bright home your next asset - either as a residential or investment property. Featuring NEWER APPLIANCES - washer & dryer (2023), dishwasher (2023), REFRIGERATOR (2025), electric stove (2022), range hood (2021), hot water tank( 2025). The roofs for both the main house & garage were completely replaced in 2021 and the laminated flooring on the main floor were installed in the same year, too. This home has an open concept main floor with a seamless flow from the welcoming foyer onto the living room, dining room & kitchen. The large windows flood the main floor with natural lighting throughout the day. There is also a powder room neatly tucked in the corner of the main level. On the upper level, you would find the primary bedroom and two good-sized bedrooms and the shared 4-piece bath. The fully- finished basement has a huge laundry area, a spacious family/rec room, a 3 piece bath, a storage & utility room. The fully-fenced backyard is lined with mature trees and is mostly paved for easy maintenance. This home has also a double detached garage. It is strategically-located & is very close to schools, public transport, shopping, parks & playgrounds. Not to mention it's proximity to the Stoney Trail exits. Come, view & make it your own!
For sale
C$560,000
645 W Evermeadow Rd SW, Calgary, AB T2Y 4W8
3beds
1,205sqft
Single Family Residence
Built in 2004
3,049 Square Feet Lot
$-- Zestimate®
C$465/sqft
C$-- HOA
What's special
Well-maintained and bright homeNewer appliancesOpen concept main floorPrimary bedroomTwo good-sized bedroomsFully-finished basementHuge laundry area
- 9 hours
- 3
- 0
Zillow last checked:
Listing updated:
Listed by:
Rosemarie Rivera, Associate,
Cir Realty
Source: courtesy of Pillar9 System,MLS®#: A2356980 Originating MLS®#: Calgary
Facts & features
Interior
Bedrooms & bathrooms
- Bedrooms: 3
- Bathrooms: 3
- Full bathrooms: 2
- 1/2 bathrooms: 1
Bedroom
- Level: Second
- Dimensions: 9`3" x 10`8"
Bedroom
- Level: Second
- Dimensions: 9`5" x 10`9"
Other
- Level: Second
- Dimensions: 12`8" x 13`3"
Other
- Level: Main
- Dimensions: 5`0" x 4`8"
Other
- Level: Second
- Dimensions: 8`0" x 12`4"
Other
- Level: Basement
- Dimensions: 6`1" x 4`8"
Dining room
- Level: Main
- Dimensions: 5`11" x 14`6"
Foyer
- Level: Main
- Dimensions: 4`10" x 4`6"
Other
- Level: Basement
- Dimensions: 8`0" x 3`2"
Game room
- Level: Basement
- Dimensions: 11`4" x 21`6"
Kitchen
- Level: Main
- Dimensions: 13`1" x 14`6"
Laundry
- Level: Basement
- Dimensions: 17`11" x 6`7"
Living room
- Level: Main
- Dimensions: 15`10" x 14`5"
Storage
- Level: Basement
- Dimensions: 6`3" x 12`2"
Walk in closet
- Level: Second
- Dimensions: 6`1" x 5`3"
Heating
- Forced Air, Natural Gas
Cooling
- None
Appliances
- Included: Dishwasher, Dryer, Electric Stove, Garage Control(s), Range Hood, Refrigerator, Washer
- Laundry: In Basement, Laundry Room
Features
- Kitchen Island, Laminate Counters, No Smoking Home, Pantry
- Flooring: Carpet, Laminate
- Windows: Window Coverings
- Basement: Full
- Has fireplace: No
Interior area
- Total interior livable area: 1,205 sqft
- Finished area above ground: 1,205
- Finished area below ground: 562
Property
Parking
- Total spaces: 2
- Parking features: Double Garage Detached, Off Street
- Garage spaces: 2
Features
- Levels: Two,2 Storey
- Stories: 1
- Entry location: Ground
- Patio & porch: Enclosed
- Exterior features: Private Yard
- Fencing: Fenced
- Frontage length: 8.53M 28`0"
Lot
- Size: 3,049 Square Feet
- Features: Back Lane, Few Trees, Front Yard, Rectangular Lot
Details
- Parcel number: 112705079
- Zoning: R-1N
Construction
Type & style
- Home type: SingleFamily
- Property subtype: Single Family Residence
Materials
- Concrete, Vinyl Siding
- Foundation: Concrete Perimeter
- Roof: Asphalt Shingle
Condition
- New construction: No
- Year built: 2004
Community & HOA
Community
- Features: Park, Playground, Street Lights
- Subdivision: Evergreen
HOA
- Has HOA: No
Location
- Region: Calgary
Financial & listing details
- Price per square foot: C$465/sqft
- Date on market: 11/6/2026
- Inclusions: N/A
Price history
Price history is unavailable.
Public tax history
Tax history is unavailable.
Climate risks
Neighborhood: Evergreen
Nearby schools
GreatSchools rating
No schools nearby
We couldn't find any schools near this home.
Similar homes
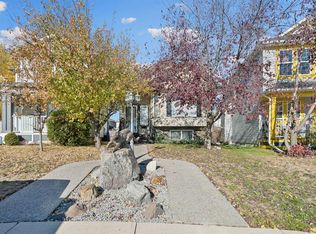
- C$589,0004 bd4 ba1.3k sqft177 W Everglen Way SW, Calgary, AB T2Y 5G1For Sale
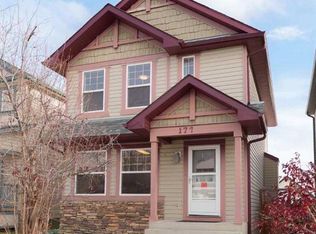 MLS ID #A2355768, Ruokun Zhou, Associate, Homecare Realty Ltd.. courtesy of Pillar9 System
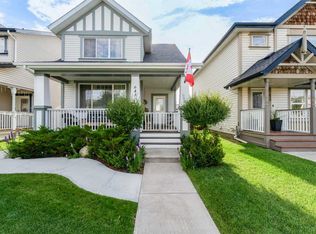
- C$548,0004 bd3 ba1.2k sqft105 E Bridlewood St SW, Calgary, AB T2Y 3R7For Sale
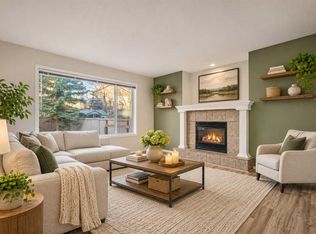 MLS ID #A2356684, Gavin Conway, Associate, 2% Realty. courtesy of Pillar9 System
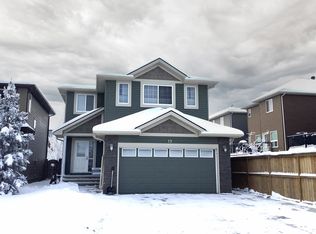
- C$585,0004 bd4 ba1.5k sqft43 E Bridlewood Grv SW, Calgary, AB T2Y 3R8For Sale
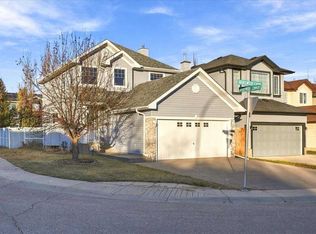 MLS ID #A2355939, Janel Harris, Associate, Remax Innovations. courtesy of Pillar9 System
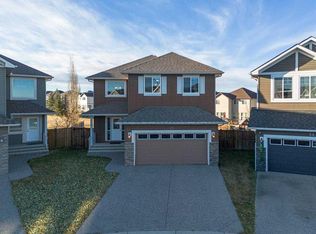
- C$500,0003 bd3 ba1.3k sqft184 N Everridge Way SW, Calgary, AB T2Y 4S9For Sale
 MLS ID #A2354812, Justin Havre, Associate, Exp Realty. courtesy of Pillar9 System
