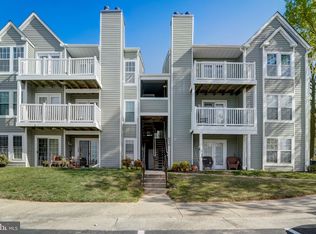
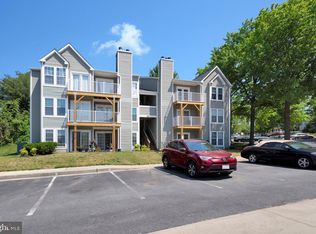
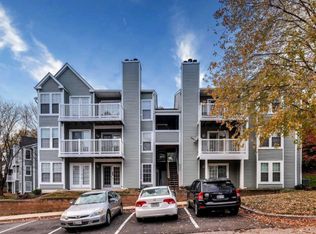
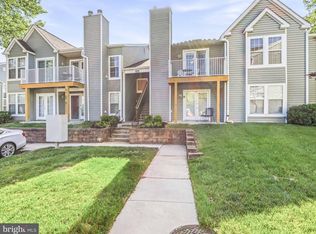
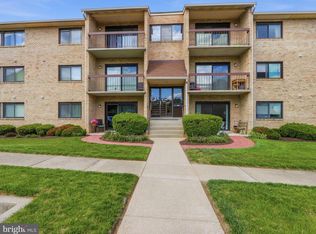
Welcome home to this beautifully updated top-floor 2-bedroom, 1-bath condo in the desirable Rockburn Commons community. Step inside to soaring vaulted ceilings, a cozy wood-burning fireplace, and stylish laminate flooring that flows throughout the main living areas and both bedrooms. The entire unit has just been professionally painted. The kitchen features granite countertops and a convenient breakfast bar—perfect for casual dining or entertaining. Both bedrooms offer professionally designed closets by Closet America, complete with adjustable shelving for optimal organization. The hall closet has also been thoughtfully upgraded for additional storage. Enjoy the convenience of a full-size washer and dryer located in the hallway. The bathroom includes a tub/shower combination and has a fresh, modern feel. Unwind on your private, newly updated balcony overlooking a peaceful wooded area—ideal for morning coffee or evening relaxation. The composite decking allows for maintenance-free outdoor living. This home also includes two parking tags. Ideally located near Rt 100 and I-95, with easy access to shopping, dining, and everyday conveniences, this condo offers comfort, style, and convenience all in one.
For sale
$235,000
6450 Green Field Rd #3-310, Elkridge, MD 21075
2beds
821sqft
Est.:
Condominium
Built in 1987
-- sqft lot
$233,300 Zestimate®
$286/sqft
$600/mo HOA
What's special
Cozy wood-burning fireplaceConvenient breakfast barSoaring vaulted ceilingsStylish laminate flooringGranite countertops
- 11 days |
- 260 |
- 10 |
Zillow last checked:
Listing updated:
Listed by:
Matt Spence 410-952-3489,
The KW Collective 4435741600,
Listing Team: The Spence Group, Co-Listing Team: The Spence Group,Co-Listing Agent: Pamela Yagel 443-498-8055,
The KW Collective
Source: Bright MLS,MLS#: MDHW2066054
Tour with a local agent
Facts & features
Interior
Bedrooms & bathrooms
- Bedrooms: 2
- Bathrooms: 1
- Full bathrooms: 1
- Main level bathrooms: 1
- Main level bedrooms: 2
Basement
- Area: 0
Heating
- Heat Pump, Forced Air, Electric
Cooling
- Heat Pump, Central Air, Electric
Appliances
- Included: Dishwasher, Dryer, Exhaust Fan, Oven/Range - Electric, Range Hood, Washer, Refrigerator, Electric Water Heater
- Laundry: In Unit
Features
- Breakfast Area, Combination Dining/Living, Floor Plan - Traditional, Upgraded Countertops, Ceiling Fan(s)
- Windows: Energy Efficient, Window Treatments
- Has basement: No
- Has fireplace: No
Interior area
- Total structure area: 821
- Total interior livable area: 821 sqft
- Finished area above ground: 821
- Finished area below ground: 0
Property
Parking
- Parking features: Assigned, Parking Lot
- Details: Assigned Parking
Accessibility
- Accessibility features: None
Features
- Levels: One
- Stories: 1
- Pool features: None
Details
- Additional structures: Above Grade, Below Grade
- Parcel number: 1401215167
- Zoning: RA15
- Special conditions: Standard
Construction
Type & style
- Home type: Condo
- Architectural style: Contemporary
- Property subtype: Condominium
- Attached to another structure: Yes
Materials
- Vinyl Siding
Condition
- New construction: No
- Year built: 1987
Utilities & green energy
- Sewer: Public Sewer
- Water: Public
Community & HOA
Community
- Condo and coop fee: $600 monthly
- Subdivision: Rockburn Commons Ii
HOA
- Has HOA: No
- Amenities included: Common Grounds, Tot Lots/Playground
- Services included: Common Area Maintenance, Management, Maintenance Grounds, Snow Removal, Trash, Water, Maintenance Structure
- HOA name: Navion Community Association Management
Location
- Region: Elkridge
Financial & listing details
- Price per square foot: $286/sqft
- Tax assessed value: $209,300
- Annual tax amount: $2,980
- Date on market: 5/14/2026
- Listing agreement: Exclusive Right To Sell
- Ownership: Condominium
Estimated market value
$233,300
$222,000 - $245,000
$1,885/mo
Price history
| Date | Event | Price |
|---|---|---|
| 5/14/2026 | Listed for sale | $235,000+46.9%$286/sqft |
Source:  Bright MLS #MDHW2066054 Report a problem Bright MLS #MDHW2066054 Report a problem | ||
| 5/22/2015 | Sold | $159,990+0.6%$195/sqft |
Source: Public Record Report a problem | ||
| 4/7/2015 | Pending sale | $159,000$194/sqft |
Source: Long & Foster Real Estate, Inc. #HW8584302 Report a problem | ||
| 3/26/2015 | Listed for sale | $159,000+67.4%$194/sqft |
Source: Long & Foster Real Estate #HW8584302 Report a problem | ||
| 2/24/2015 | Sold | $95,000-6.4%$116/sqft |
Source: Public Record Report a problem | ||
| 6/10/2014 | Sold | $101,500-28.8%$124/sqft |
Source: Public Record Report a problem | ||
| 3/7/2014 | Listing removed | $142,500$174/sqft |
Source: Prudential PenFed Realty #HW8120645 Report a problem | ||
| 1/8/2014 | Pending sale | $142,500$174/sqft |
Source: Prudential PenFed Realty #HW8120645 Report a problem | ||
| 11/17/2013 | Price change | $142,500-5%$174/sqft |
Source: Prudential PenFed Realty #HW8120645 Report a problem | ||
| 6/29/2013 | Listed for sale | $150,000-33.3%$183/sqft |
Source: Prudential PenFed Realty #HW8120645 Report a problem | ||
| 1/25/2007 | Sold | $225,000-27.8%$274/sqft |
Source: Public Record Report a problem | ||
| 8/1/2005 | Sold | $311,500+299.4%$379/sqft |
Source: Public Record Report a problem | ||
| 6/30/2003 | Sold | $78,000+7.4%$95/sqft |
Source: Public Record Report a problem | ||
| 4/4/1997 | Sold | $72,600$88/sqft |
Source: Public Record Report a problem | ||
Public tax history
| Year | Property taxes | Tax assessment |
|---|---|---|
| 2025 | -- | $192,600 +9.5% |
| 2024 | $1,981 +10.5% | $175,900 +10.5% |
| 2023 | $1,793 +0.9% | $159,200 |
| 2022 | $1,777 +0.9% | $159,200 +1.8% |
| 2021 | $1,761 +0.9% | $156,400 +0.9% |
| 2020 | $1,745 +2.2% | $155,000 |
| 2019 | $1,708 -5.3% | $155,000 +4.5% |
| 2018 | $1,804 -22.2% | $148,333 +2.3% |
| 2017 | $2,319 | $145,000 |
| 2016 | -- | $145,000 |
| 2015 | -- | $145,000 |
| 2014 | -- | $145,000 |
| 2013 | -- | $145,000 |
| 2012 | -- | $145,000 -22.9% |
| 2011 | -- | $188,000 +1.8% |
| 2010 | -- | $184,666 +1.8% |
| 2009 | -- | $181,333 +1.9% |
| 2008 | -- | $178,000 +21.9% |
| 2007 | -- | $146,000 +28.1% |
| 2006 | -- | $114,000 +39% |
| 2005 | -- | $82,000 +4.2% |
| 2004 | -- | $78,666 +4.4% |
| 2003 | -- | $75,333 +4.6% |
| 2002 | -- | $72,000 |
| 2001 | -- | $72,000 |
Find assessor info on the county website
Monthly payment
Est. payment$--/mo
Payment breakdown
Explore the cost of this home by adjusting the details. Changes won't be saved.
All calculations are estimates and provided by Zillow, Inc. for informational purposes only. Actual amounts may vary.
HOA fees may include property taxes on listings classified as Co-Ops. Contact the listing agent and/or owner for fee details.
Mortgage interest rates are dependent on a number of factors, including credit score, down payment, and repayment length. Interest rate data provided by Zillow Group Marketplace, Inc. as of 1/1/1970 from various mortgage lenders with which we have lead or other similar arrangements; the Estimated Payment is an average of those rates.
See how much you could borrow to make a competitive offer.
Climate risks
Neighborhood: 21075
Nearby schools
GreatSchools rating
- 8/10Elkridge Elementary SchoolGrades: PK-5Distance: 0.5 mi
- 8/10Elkridge Landing Middle SchoolGrades: 6-8Distance: 0.4 mi
- 6/10Guilford Park HighGrades: 9-10Distance: 5.4 mi
Schools provided by the listing agent
- District: Howard County Public Schools
Source: Bright MLS. This data may not be complete. We recommend contacting the local school district to confirm school assignments for this home.
A local agent can set up tours, give advice and negotiate with sellers.
A local lender can help you make sure your offer is ready when you are.

- Maryland
- Howard County
- Elkridge
- 21075
- 6450 Green Field Rd Unit 3-310
Nearby cities
Nearby zip codes
Other Elkridge Topics
