Welcome to a home designed for comfortable everyday living with plenty of room to spread out! This spacious 4-bedroom, 3-bath, two-story home offers four levels of finished living space, giving you the flexibility to work, relax, entertain, and gather with ease. Step inside to find beautiful hardwood flooring and warm, inviting spaces, including a cozy fireplace perfect for chilly evenings. The kitchen is ready for everything from quick weeknight dinners to weekend entertaining, featuring stainless steel appliances and easy access to the home's main living areas. Upstairs, you'll find generously sized bedrooms and a master suite with thoughtfully designed closet organizer for your walk in closet and ensuite with dual sink vanity, separate shower & luxury bath. The additional finished levels provide even more possibilities-create a home office, playroom, workout space, media room, or guest retreat. The finished lower level with walkout access adds another dimension to the home, bringing in natural light and providing a seamless connection to the outdoors. And don't overlook the attached 3-car garage-a fantastic perk for extra vehicles, bikes, hobbies, or storage, and fenced yard with patio and firepit. With four levels of versatile living space and the features today's buyers appreciate, this is a home that offers room to live comfortably now while adapting beautifully to whatever comes next.
New
$514,900
8204 W Rosebury Dr, Frankfort, IL 60423
4beds
2,810sqft
Single Family Residence
Built in 2006
9,936 Square Feet Lot
$-- Zestimate®
$183/sqft
$15/mo HOA
What's special
Cozy fireplaceGenerously sized bedroomsBeautiful hardwood flooring
- 3 days |
- 1,206 |
- 84 |
Zillow last checked:
Listing updated:
Listed by:
Marge Cahill 708-307-3036,
@properties Christie's International Real Estate
Source: MRED as distributed by MLS GRID,MLS#: 12731309
Facts & features
Interior
Bedrooms & bathrooms
- Bedrooms: 4
- Bathrooms: 3
- Full bathrooms: 3
Rooms
- Room types: Recreation Room, Utility Room-Lower Level
Primary bedroom
- Features: Flooring (Hardwood), Bathroom (Full)
- Level: Second
- Area: 192 Square Feet
- Dimensions: 16X12
Bedroom 2
- Features: Flooring (Hardwood)
- Level: Second
- Area: 266 Square Feet
- Dimensions: 19X14
Bedroom 3
- Features: Flooring (Hardwood)
- Level: Second
- Area: 150 Square Feet
- Dimensions: 15X10
Bedroom 4
- Features: Flooring (Hardwood)
- Level: Second
- Area: 130 Square Feet
- Dimensions: 13X10
Dining room
- Level: Main
- Dimensions: COMBO
Family room
- Features: Flooring (Carpet)
- Level: Lower
- Area: 377 Square Feet
- Dimensions: 29X13
Kitchen
- Features: Kitchen (Eating Area-Table Space), Flooring (Hardwood)
- Level: Main
- Area: 280 Square Feet
- Dimensions: 20X14
Laundry
- Features: Flooring (Ceramic Tile)
- Level: Lower
- Area: 126 Square Feet
- Dimensions: 9X14
Living room
- Features: Flooring (Hardwood)
- Level: Main
- Area: 483 Square Feet
- Dimensions: 21X23
Recreation room
- Features: Flooring (Hardwood)
- Level: Basement
- Area: 396 Square Feet
- Dimensions: 22X18
Other
- Level: Basement
- Area: 190 Square Feet
- Dimensions: 19X10
Heating
- Natural Gas, Forced Air
Cooling
- Central Air
Appliances
- Included: Range, Microwave, Dishwasher, Refrigerator, Disposal, Stainless Steel Appliance(s)
- Laundry: Gas Dryer Hookup, In Unit
Features
- Cathedral Ceiling(s)
- Windows: Skylight(s)
- Basement: Finished,Walk-Out Access
- Number of fireplaces: 1
- Fireplace features: Attached Fireplace Doors/Screen, Gas Starter, Heatilator, Family Room
Interior area
- Total structure area: 3,476
- Total interior livable area: 2,810 sqft
- Finished area below ground: 481
Property
Parking
- Total spaces: 3
- Parking features: Concrete, Garage Door Opener, Yes, Garage Owned, Attached, Garage
- Attached garage spaces: 3
- Has uncovered spaces: Yes
Accessibility
- Accessibility features: No Disability Access
Features
- Stories: 2
- Patio & porch: Patio
- Fencing: Fenced
Lot
- Size: 9,936 Square Feet
- Dimensions: 69X 144
Details
- Parcel number: 1909232040060000
- Special conditions: None
Construction
Type & style
- Home type: SingleFamily
- Architectural style: Contemporary
- Property subtype: Single Family Residence
Materials
- Vinyl Siding, Brick
- Foundation: Concrete Perimeter
- Roof: Asphalt
Condition
- New construction: No
- Year built: 2006
Utilities & green energy
- Electric: 200+ Amp Service
- Sewer: Public Sewer
- Water: Public
Community & HOA
Community
- Subdivision: White Oak Estates
HOA
- Has HOA: Yes
- Services included: Other
- HOA fee: $175 annually
Location
- Region: Frankfort
Financial & listing details
- Price per square foot: $183/sqft
- Tax assessed value: $395,736
- Annual tax amount: $10,451
- Date on market: 8/12/2026
- Ownership: Fee Simple w/ HO Assn.
Estimated market value
Not available
Estimated sales range
Not available
Not available
Price history
| Date | Event | Price |
|---|---|---|
| 8/12/2026 | Listed for sale | $514,900+8.4%$183/sqft |
Source:  MRED as distributed by MLS GRID #12731309 Report a problem MRED as distributed by MLS GRID #12731309 Report a problem | ||
| 9/25/2024 | Sold | $475,000$169/sqft |
Source: MRED as distributed by MLS GRID #12101098 Report a problem | ||
| 8/12/2024 | Contingent | $475,000$169/sqft |
Source: MRED as distributed by MLS GRID #12101098 Report a problem | ||
| 8/8/2024 | Price change | $475,000-2.1%$169/sqft |
Source: MRED as distributed by MLS GRID #12101098 Report a problem | ||
| 8/4/2024 | Price change | $485,000-2.6%$173/sqft |
Source: MRED as distributed by MLS GRID #12101098 Report a problem | ||
| 7/29/2024 | Price change | $498,000-1.4%$177/sqft |
Source: MRED as distributed by MLS GRID #12101098 Report a problem | ||
| 7/24/2024 | Price change | $505,000-1%$180/sqft |
Source: MRED as distributed by MLS GRID #12101098 Report a problem | ||
| 7/18/2024 | Price change | $510,000-1%$181/sqft |
Source: MRED as distributed by MLS GRID #12101098 Report a problem | ||
| 7/16/2024 | Price change | $515,000-0.8%$183/sqft |
Source: MRED as distributed by MLS GRID #12101098 Report a problem | ||
| 7/12/2024 | Price change | $519,000-1.1%$185/sqft |
Source: MRED as distributed by MLS GRID #12101098 Report a problem | ||
| 7/3/2024 | Listed for sale | $525,000+59.6%$187/sqft |
Source: MRED as distributed by MLS GRID #12101098 Report a problem | ||
| 11/17/2016 | Sold | $329,000-1.8%$117/sqft |
Source: MRED as distributed by MLS GRID #09357705 Report a problem | ||
| 10/3/2016 | Price change | $334,900+4.7%$119/sqft |
Source: Wilk Real Estate #09357705 Report a problem | ||
| 6/21/2016 | Pending sale | $320,000$114/sqft |
Source: Wilk Real Estate #09357705 Report a problem | ||
| 6/14/2016 | Listed for sale | $320,000+28%$114/sqft |
Source: Wilk Real Estate #09357705 Report a problem | ||
| 9/19/2013 | Sold | $250,000-7.4%$89/sqft |
Source: Public Record Report a problem | ||
| 7/23/2013 | Listed for sale | $269,999$96/sqft |
Source: Coldwell Banker Residential Brokerage - Orland Park #08330807 Report a problem | ||
| 6/21/2013 | Listing removed | $269,999$96/sqft |
Source: Coldwell Banker Residential Brokerage - Orland Park #08330807 Report a problem | ||
| 6/6/2013 | Pending sale | $269,999$96/sqft |
Source: Coldwell Banker Residential Brokerage - Orland Park #08330807 Report a problem | ||
| 5/5/2013 | Price change | $269,999-2.9%$96/sqft |
Source: Coldwell Banker Residential Brokerage - Orland Park #08330807 Report a problem | ||
| 5/2/2013 | Price change | $278,100-13.5%$99/sqft |
Source: Coldwell Banker Residential Brokerage - Orland Park #08330807 Report a problem | ||
| 4/9/2013 | Listed for sale | $321,444+15.6%$114/sqft |
Source: Homepath Report a problem | ||
| 3/20/2012 | Listing removed | $278,100$99/sqft |
Source: Honig Realty, Inc. (dba. Coldwell Banker Honig-Bell) #07974209 Report a problem | ||
| 1/13/2012 | Price change | $278,100-41.6%$99/sqft |
Source: Homepath Report a problem | ||
| 1/11/2012 | Listed for sale | -- |
Source: Homepath Report a problem | ||
| 9/9/2011 | Sold | $476,454+48.9%$170/sqft |
Source: Public Record Report a problem | ||
| 11/15/2010 | Listing removed | $319,900-9.9%$114/sqft |
Source: Realty Executives #07307927 Report a problem | ||
| 9/19/2006 | Sold | $355,000$126/sqft |
Source: Public Record Report a problem | ||
Public tax history
| Year | Property taxes | Tax assessment |
|---|---|---|
| 2024 | $10,452 +3.5% | $131,912 +12% |
| 2023 | $10,094 +9.1% | $117,810 +9.8% |
| 2022 | $9,250 +6.7% | $107,305 +6.9% |
| 2021 | $8,671 +1.6% | $100,388 +2.9% |
| 2020 | $8,537 +3.5% | $97,559 +2.7% |
| 2019 | $8,252 +3.8% | $94,948 +3% |
| 2018 | $7,949 +2.2% | $92,219 +2.4% |
| 2017 | $7,781 +3.2% | $90,067 +3.5% |
| 2016 | $7,540 +5.2% | $86,980 +3.7% |
| 2015 | $7,168 | $83,917 +2% |
| 2014 | $7,168 -15.1% | $82,268 -18.5% |
| 2013 | $8,440 -5.8% | $100,931 -5% |
| 2012 | $8,959 +2% | $106,243 -5% |
| 2011 | $8,782 +8.1% | $111,835 -3.5% |
| 2010 | $8,120 +1.9% | $115,892 -4.4% |
| 2009 | $7,966 +3.7% | $121,271 |
| 2008 | $7,683 | $121,271 +2.5% |
| 2007 | -- | $118,313 +330.4% |
| 2006 | $1,789 +4727.7% | $27,490 +5196.7% |
| 2005 | $37 +0.9% | $519 |
| 2004 | $37 | $519 |
Find assessor info on the county website
Monthly payment
Est. payment
Payment breakdown
Explore the cost of this home by adjusting the details. Changes won't be saved.Climate risks
Neighborhood: 60423
Nearby schools
GreatSchools rating
- 7/10Indian Trail Elementary SchoolGrades: 1-4Distance: 0.6 mi
- 9/10Summit Hill Junior High SchoolGrades: 7-8Distance: 1.2 mi
- 8/10Lincoln-Way East High SchoolGrades: 9-12Distance: 2.1 mi
Schools provided by the listing agent
- District: 161
Source: MRED as distributed by MLS GRID. This data may not be complete. We recommend contacting the local school district to confirm school assignments for this home.
- $534,2004 bd2 ba2.7k sqft8210 W Rosebury Dr, Frankfort, IL 60423Off Market
- $510,0004 bd3 ba2.8k sqft8164 W Rosebury Dr, Frankfort, IL 60423Sold
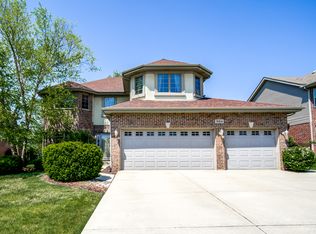
- $550,3004 bd3 ba2.8k sqft8216 W Rosebury Dr, Frankfort, IL 60423Off Market

- $554,300-- bd2 ba2.8k sqft8156 W Rosebury Dr, Frankfort, IL 60423Off Market
- $592,1003 bd2 ba2.9k sqft8205 W Rosebury Dr, Frankfort, IL 60423Off Market
- $565,4005 bd4 ba3.8k sqft8222 W Rosebury Dr, Frankfort, IL 60423Off Market
- $661,7004 bd2 ba2.9k sqft8163 W Rosebury Dr, Frankfort, IL 60423Off Market
- $611,2005 bd3 ba3.4k sqft8211 W Rosebury Dr, Frankfort, IL 60423Off Market
A local agent can set up tours, give advice and negotiate with sellers.
Similar homes
- $410,0003 bd3 ba1.9k sqft20532 Timber Mill Dr, Frankfort, IL 60423New
 MLS ID #12723752, David Geekie, ABR, Village Realty, Inc.. MRED as distributed by MLS GRID
 - $550,0004 bd4 ba2.5k sqft7651 Steeple Chase Dr, Frankfort, IL 60423Active
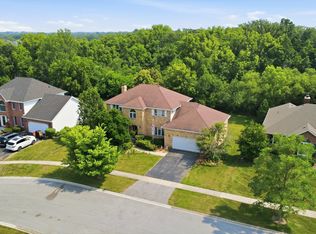 MLS ID #12727570, Dave Manson, RE/MAX 10. MRED as distributed by MLS GRID
 - $524,9004 bd2 ba2.7k sqft220 Pfaff Dr, Frankfort, IL 60423Active
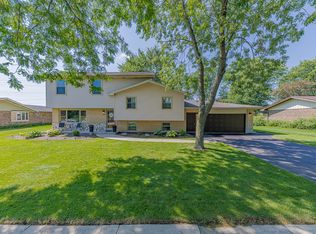 MLS ID #12619981, Joseph Siwinski, Lincoln-Way Realty, Inc. MRED as distributed by MLS GRID
 - $480,0003 bd3 ba2.4k sqft21147 Hunter Woods Dr, Frankfort, IL 60423Active
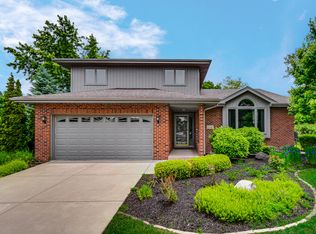 MLS ID #12664982, Zilola Chulieva, Keller Williams North Shore West. MRED as distributed by MLS GRID
 - $429,0003 bd2 ba1.4k sqft7502 W Lakeside Dr, Frankfort, IL 60423NewMLS ID #12722697, Joseph Siwinski, Lincoln-Way Realty, Inc. MRED as distributed by MLS GRID
- $585,0004 bd4 ba2.8k sqft22104 Pembrook Dr, Frankfort, IL 60423ActiveMLS ID #12719267, Elizabeth Supple, HomeSmart Realty Group. MRED as distributed by MLS GRID
- $499,9004 bd3 ba2.4k sqft19905 Center St, Mokena, IL 60448NewMLS ID #12729171, Joseph Siwinski, Lincoln-Way Realty, Inc. MRED as distributed by MLS GRID
- $669,9003 bd4 ba2.8k sqft10899 Swallow Tail Ln, Frankfort, IL 60423NewMLS ID #12732295, Amy Hesselmann, Century 21 Circle. MRED as distributed by MLS GRID
- $614,9004 bd4 ba2.9k sqft21203 Old North Church Rd, Frankfort, IL 60423ActiveMLS ID #12720418, LaDonna Flanagan, EXIT Strategy Realty. MRED as distributed by MLS GRID
- $624,9004 bd3 ba3.3k sqft234 Grant Ave, Frankfort, IL 60423NewMLS ID #12731849, Randi Quigley, eXp Realty. MRED as distributed by MLS GRID
- $575,0004 bd3 ba3.3k sqft19444 Everett Ln, Mokena, IL 60448NewMLS ID #12715308, Kelly Klaff, RE/MAX 10. MRED as distributed by MLS GRID
- $539,9004 bd2 ba2.2k sqft256 Center Rd, Frankfort, IL 60423ActiveMLS ID #12659015, Bridget McCann, Baird & Warner. MRED as distributed by MLS GRID
- $538,5005 bd3 ba3.3k sqft900 Saint Andrews Way, Frankfort, IL 60423ActiveMLS ID #12596633, Gregory Clarke, Clarke Co.,Inc. R.E.. MRED as distributed by MLS GRID
- $639,9004 bd3 ba2.3k sqft105 Azalea Rd, Frankfort, IL 60423ActiveMLS ID #12702401, Elise Ratliff, Village Realty, Inc.. MRED as distributed by MLS GRID
- $524,9993 bd2 ba1.6k sqft220 Pacific St, Frankfort, IL 60423ActiveMLS ID #12706214, Gretchen L Dust, Coldwell Banker Realty. MRED as distributed by MLS GRID
- $550,0005 bd3 ba3.5k sqft8407 Brookside Glen Dr, Tinley Park, IL 60487ActiveMLS ID #12724724, Ashley Kaehn, Compass. MRED as distributed by MLS GRID
- $--4 bd2 ba3.3k sqft4 Odyssey Dr, Tinley Park, IL 60477AuctionAuction.com 2
- $565,0004 bd4 ba2.8k sqft8130 Edgebrook Ln, Tinley Park, IL 60487ActiveMLS ID #12725793, Bill Ghighi, Baird & Warner. MRED as distributed by MLS GRID
- $549,9994 bd3 ba3.2k sqft19211 Brompton Ct, Mokena, IL 60448ActiveMLS ID #12724524, Sharon Love-Bates, SLB Realty. MRED as distributed by MLS GRID
- $659,9005 bd3 ba3k sqft8284 Brookhaven Dr, Frankfort, IL 60423Price ChangeMLS ID #12701103, Brent Wilk, Wilk Real Estate. MRED as distributed by MLS GRID
