Silvermine, one of New Canaan's highly desired neighborhoods. Embrace the unique lifestyle of this historic area. The location is a short walk to the Silvermine Arts Center and the Inn at Gray Barns offering fine dining along w/ a coffee shop while enjoying the views of the Silvermine River. This sophisticated turn-key ready home offers one floor living at its best. The home welcomes you w/ an open, sun-drenched floor plan designed for entertaining, highlighted by fine millwork, architectural details, & gleaming hardwood floors. Cooking & hosting are a true delight in the bright, airy kitchen, featuring modern appliances & flows into a large, sunlit family room. From there, a single step leads to a private patio perfect for outdoor dining & the lush level backyard. The sleeping wing designed for privacy, w/ the primary suite along w/ 2 additional bedrooms & a full hall bath. The finished bright walkout lower level adds approximately 1,400 sf of versatile space w/ a half bath, making it ideal for a possible in-law suite & still w/ room for an office, gym & playroom. Many recent updates provide peace of mind, which partly include newer windows, newer roof, a freshly paved driveway, & a crisp color palette both inside & out. The outdoors is a private retreat, beautifully landscaped & enhanced by a new stone entry, a rear stone terrace, & w/ ample room for a pool. Residents will love the easy living lifestyle all just minutes away from downtown shopping, dining, & commuter routes
For sale
$1,795,000
76 Comstock Hill Road, New Canaan, CT 06840
3beds
3,688sqft
:
Get pre-qualified$11,076/mo
Single Family Residence
Built in 1957
1.07 Acres Lot
$1,807,500 Zestimate®
$487/sqft
$-- HOA
What's special
Primary suiteArchitectural detailsRear stone terraceNew stone entryFine millworkLarge sunlit family roomOne floor living
- 6 days |
- 1,445 |
- 56 |
Likely to sell faster than
Zillow last checked:
Listing updated:
Listed by:
Anthony Ardino (203)249-9833,
William Raveis Real Estate 203-966-3555
Source: Smart MLS,MLS#: 24192934
Facts & features
Interior
Bedrooms & bathrooms
- Bedrooms: 3
- Bathrooms: 3
- Full bathrooms: 2
- 1/2 bathrooms: 1
Primary bedroom
- Features: Bedroom Suite, Full Bath, Hardwood Floor
- Level: Main
- Area: 201.89 Square Feet
- Dimensions: 13.11 x 15.4
Bedroom
- Features: Hardwood Floor
- Level: Main
- Area: 184.8 Square Feet
- Dimensions: 12 x 15.4
Bedroom
- Features: Hardwood Floor
- Level: Main
- Area: 134.93 Square Feet
- Dimensions: 10.3 x 13.1
Dining room
- Features: Hardwood Floor
- Level: Main
- Area: 167.68 Square Feet
- Dimensions: 13.1 x 12.8
Family room
- Features: Bay/Bow Window, Sliders, Hardwood Floor
- Level: Main
- Area: 295 Square Feet
- Dimensions: 12.5 x 23.6
Family room
- Level: Lower
- Length: 38.7 Feet
Kitchen
- Features: Breakfast Nook, Granite Counters, Kitchen Island, Hardwood Floor
- Level: Main
- Area: 199.1 Square Feet
- Dimensions: 11 x 18.1
Living room
- Features: Bay/Bow Window, Fireplace, Hardwood Floor
- Level: Main
- Area: 354.78 Square Feet
- Dimensions: 14.6 x 24.3
Heating
- Forced Air, Oil
Cooling
- Central Air
Appliances
- Included: Electric Range, Microwave, Refrigerator, Dishwasher, Washer, Dryer, Water Heater
- Laundry: Lower Level
Features
- Basement: Full,Heated,Storage Space,Finished,Cooled,Liveable Space
- Attic: Pull Down Stairs
- Number of fireplaces: 1
Interior area
- Total structure area: 3,688
- Total interior livable area: 3,688 sqft
- Finished area above ground: 2,288
- Finished area below ground: 1,400
Property
Parking
- Total spaces: 2
- Parking features: Attached
- Attached garage spaces: 2
Features
- Patio & porch: Terrace, Patio
- Exterior features: Rain Gutters, Stone Wall
Lot
- Size: 1.07 Acres
- Features: Dry, Level, Sloped, Landscaped
Details
- Parcel number: 188071
- Zoning: 2AC
Construction
Type & style
- Home type: SingleFamily
- Architectural style: Ranch
- Property subtype: Single Family Residence
Materials
- Shake Siding
- Foundation: Masonry
- Roof: Asphalt
Condition
- New construction: No
- Year built: 1957
Utilities & green energy
- Sewer: Septic Tank
- Water: Well
Community & HOA
Community
- Features: Golf, Health Club, Library, Park, Private School(s), Pool, Shopping/Mall
- Subdivision: Silvermine
HOA
- Has HOA: No
Location
- Region: New Canaan
Financial & listing details
- Price per square foot: $487/sqft
- Tax assessed value: $852,180
- Annual tax amount: $14,223
- Date on market: 7/22/2026
Estimated market value
$1,807,500
$1.72M - $1.90M
$7,740/mo
Price history
| Date | Event | Price |
|---|---|---|
| 7/22/2026 | Listed for sale | $1,795,000+99.4%$487/sqft |
Source:  Smart MLS #24192934 Report a problem Smart MLS #24192934 Report a problem | ||
| 4/4/2022 | Sold | $900,000-11.8%$244/sqft |
Source: Smart MLS #170462161 Report a problem | ||
| 2/26/2021 | Listing removed | -- |
Source: Owner Report a problem | ||
| 11/28/2020 | Listing removed | $5,600$2/sqft |
Source: Owner Report a problem | ||
| 10/14/2020 | Listed for rent | $5,600+40%$2/sqft |
Source: Owner Report a problem | ||
| 1/7/2019 | Listing removed | $4,000$1/sqft |
Source: Owner Report a problem | ||
| 12/5/2018 | Price change | $4,000-11.1%$1/sqft |
Source: Owner Report a problem | ||
| 10/27/2018 | Listed for rent | $4,500-6.3%$1/sqft |
Source: Owner Report a problem | ||
| 5/25/2015 | Listing removed | $4,800$1/sqft |
Source: Owner Report a problem | ||
| 4/24/2015 | Listed for rent | $4,800$1/sqft |
Source: Owner Report a problem | ||
| 11/20/2006 | Sold | $1,020,000+45.9%$277/sqft |
Source: Public Record Report a problem | ||
| 9/23/2003 | Sold | $699,000$190/sqft |
Source: Smart MLS #98169608 Report a problem | ||
Public tax history
| Year | Property taxes | Tax assessment |
|---|---|---|
| 2025 | $14,223 +3.4% | $852,180 |
| 2024 | $13,754 +27% | $852,180 +49% |
| 2023 | $10,832 +3.1% | $571,900 |
| 2022 | $10,506 +1.2% | $571,900 |
| 2021 | $10,386 | $571,900 |
| 2020 | $10,386 -0.4% | $571,900 |
| 2019 | $10,431 -9.2% | $571,900 -15.5% |
| 2018 | $11,485 +1.7% | $677,180 |
| 2017 | $11,289 +2.2% | $677,180 |
| 2016 | $11,045 +2% | $677,180 |
| 2015 | $10,828 +2.9% | $677,180 |
| 2014 | $10,523 -6.7% | $677,180 -12.4% |
| 2013 | $11,283 +3.6% | $773,360 |
| 2012 | $10,889 +1.7% | $773,360 |
| 2011 | $10,711 +2% | $773,360 0% |
| 2010 | $10,503 +1.7% | $773,400 |
| 2009 | $10,325 +22.9% | $773,400 +39.3% |
| 2008 | $8,398 +4% | $555,400 |
| 2007 | $8,076 +5.9% | $555,400 +2.3% |
| 2006 | $7,624 +4.9% | $543,000 |
| 2005 | $7,271 +5.8% | $543,000 |
| 2004 | $6,874 +9% | $543,000 +79.7% |
| 2001 | $6,308 +2% | $302,100 0% |
| 2000 | $6,187 +5% | $302,120 |
| 1999 | $5,891 | $302,120 |
Find assessor info on the county website
Monthly payment
Est. payment
Payment breakdown
Explore the cost of this home by adjusting the details. Changes won't be saved.Climate risks
Neighborhood: 06840
Nearby schools
GreatSchools rating
- 10/10East SchoolGrades: K-4Distance: 1.4 mi
- 10/10Saxe Middle SchoolGrades: 5-8Distance: 2.1 mi
- 10/10New Canaan High SchoolGrades: 9-12Distance: 2.4 mi
Schools provided by the listing agent
- Elementary: East
- Middle: Saxe Middle
- High: New Canaan
Source: Smart MLS. This data may not be complete. We recommend contacting the local school district to confirm school assignments for this home.
- $4,500,0006 bd6 ba25k sqft80-90 Comstock Hill Rd, Norwalk, CT 06850For Sale

- $1,785,7006 bd5 ba3.4k sqft108 Comstock Hill Rd, New Canaan, CT 06840Off Market
- $2,472,5005 bd4 ba4.4k sqft62 Comstock Hill Rd, New Canaan, CT 06840Off Market
- $2,077,1005 bd4 ba3.8k sqft50 Comstock Hill Rd, New Canaan, CT 06840Off Market
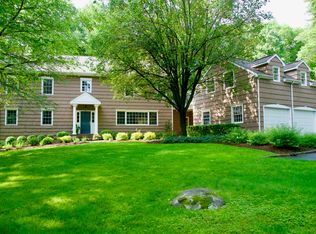
- $1,995,0005 bd5 ba4.1k sqft130 Comstock Hill Rd, New Canaan, CT 06840Pending
- $2,074,4004 bd3 ba3.2k sqft73 Comstock Hill Rd, New Canaan, CT 06840Off Market
- $73,240-- bd-- ba-- sqft54 Comstock Hill Rd, Norwalk, CT 06850Off Market
- $2,068,1005 bd3 ba2.3k sqft89 Comstock Hill Rd, New Canaan, CT 06840Off Market
A local agent can set up tours, give advice and negotiate with sellers.
Similar homes
- $1,649,9004 bd3 ba2.8k sqft185 Middle Ridge Road, New Canaan, CT 06840For Sale
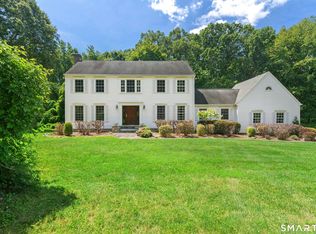
 MLS ID #24192365, Lisa O'rourke, William Pitt Sotheby's Int'l. Smart MLS
 - $2,595,0004 bd3 ba3.2k sqft667 Carter Street, New Canaan, CT 06840For Sale
 MLS ID #24190197, Immy Cognetta, William Raveis Real Estate. Smart MLS
 - $1,450,0003 bd3 ba2.9k sqftCanaan Close, New Canaan, CT 06840For Sale
 MLS ID #24193137, Rita F. Kirby, William Pitt Sotheby's Int'l. Smart MLS
 - $2,295,0004 bd3 ba2.3k sqft51 Horton Lane, New Canaan, CT 06840For Sale
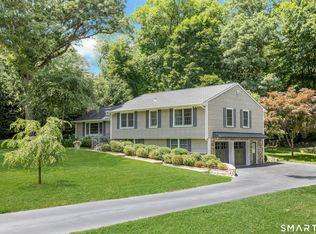 MLS ID #24185940, Bettina Hegel, Brown Harris Stevens. Smart MLS
 - $1,850,0004 bd5 ba4.1k sqft6 Admiral Lane, Wilton, CT 06897For SaleMLS ID #24167372, Chris Carozza, RE/MAX Right Choice. Smart MLS
- $1,190,0003 bd2 ba3.1k sqft130 Blue Ridge Road, Wilton, CT 06897For SaleMLS ID #24193149, Kim Harizman, Compass Connecticut, LLC. Smart MLS
- $949,0004 bd2 ba2.2k sqft22 Bittersweet Trail, Wilton, CT 06897For SaleMLS ID #24169858, Lynne Murphy, Berkshire Hathaway NE Prop.. Smart MLS
- $1,495,0004 bd4 ba3.9k sqft15 Hull Place, Ridgefield, CT 06877For SaleMLS ID #24193596, Karla Murtaugh, Compass Connecticut, LLC. Smart MLS
- $1,599,0004 bd3 ba2.6k sqft142 Horseshoe Lane, Fairfield, CT 06824For SaleMLS ID #24190794, Erica Acheychek, Compass Connecticut, LLC. Smart MLS
- $1,799,0005 bd4 ba4.3k sqft293 Sturges Ridge Road, Wilton, CT 06897For SaleMLS ID #24170083, Lynne Murphy, Berkshire Hathaway NE Prop.. Smart MLS
- $1,575,0005 bd4 ba3.5k sqft35 South Benson Commons, Fairfield, CT 06824For SaleMLS ID #24193434, Katie O'Grady, Compass Connecticut, LLC. Smart MLS
- $1,750,0004 bd5 ba4.2k sqft32 Silver Ridge Common, Weston, CT 06883For SaleMLS ID #24181401, Kim Harizman, Compass Connecticut, LLC. Smart MLS
- $1,275,0004 bd4 ba3.9k sqft9 Geneva Road, Norwalk, CT 06850For SaleMLS ID #24191270, Silvia Santacruz, William Raveis Real Estate. Smart MLS
- $1,449,0005 bd4 ba4.6k sqft29 Orchard Hill Road, Norwalk, CT 06851For SaleMLS ID #24189226, Jason P. Kinard, BHGRE Shore & Country. Smart MLS
- $975,0003 bd2 ba1.8k sqft8 Ground Pine Road, Wilton, CT 06897For SaleMLS ID #24175156, Lynne Murphy, Berkshire Hathaway NE Prop.. Smart MLS
- $1,399,9004 bd3 ba3.7k sqft235 Newtown Turnpike, Weston, CT 06883For SaleMLS ID #24189016, Frank Fonteyn, Prestige Realty Group. Smart MLS
- $2,495,0005 bd4 ba5.5k sqft171 Proprietors Crossing, New Canaan, CT 06840For SaleMLS ID #24169441, Jaime Sneddon, William Pitt Sotheby's Int'l. Smart MLS
- $1,548,0004 bd3 ba3.6k sqft485 Mountain Laurel Road, Fairfield, CT 06824For SaleMLS ID #24189763, Patricia A. Shea, Coldwell Banker Realty. Smart MLS
- $1,995,0004 bd4 ba4k sqft2444 Bronson Road, Fairfield, CT 06824For SaleMLS ID #24189160, Jeannette Floto, Compass Connecticut, LLC. Smart MLS
- $1,850,0003 bd3 ba2.9k sqft33 Sachem Rd, Greenwich, CT 06830For Sale
 MLS ID #125278, Jessica Sigmund, Compass Connecticut, LLC. Greenwich MLS, Inc.
