Welcome to 104 Applecross Drive, a beautifully refreshed 2-bedroom, 2.5-bathroom townhome perfectly nestled in the heart of Cary. Step past the charming covered front porch into a bright, sweeping living room anchored by a cozy wood-burning fireplace and showcasing brand-new luxury vinyl plank (LVP) flooring. HVAC replaced in 2026 along with all ducts. The ideal layout features an oversized back deck that overlooks an established, serene, wooded tree line--offering your own private nature retreat. Upstairs, the spacious owner's suite boasts an impressive walk-in closet alongside a Modernized bath complete with timeless tile floors, updated faucet, a modern mirror, and designer lighting. Unbeatable convenience defines this location: you are just minutes away from premier shopping and dining at Waverly Place, nearby highway access via US-1 and I-440, and local greenway trails. Move-in ready and waiting for you!
For sale
$265,000
104 Applecross Dr, Cary, NC 27511
2beds
1,192sqft
Townhouse
Built in 1981
1,306 Square Feet Lot
$260,800 Zestimate®
$222/sqft
$246/mo HOA
What's special
Modern mirrorCozy wood-burning fireplaceTimeless tile floorsOversized back deckDesigner lightingCharming covered front porchModernized bath
- 8 hours
- 98
- 4
Zillow last checked:
Listing updated:
Listed by:
Adrienne Zetterquist 919-810-6148,
Relevate Real Estate Inc.
Source: Doorify MLS,MLS#: 10191272
Facts & features
Interior
Bedrooms & bathrooms
- Bedrooms: 2
- Bathrooms: 3
- Full bathrooms: 2
- 1/2 bathrooms: 1
Primary bedroom
- Level: Second
- Area: 175.38 Square Feet
- Dimensions: 15.8 x 11.1
Bedroom 2
- Level: Second
- Area: 129.95 Square Feet
- Dimensions: 11.5 x 11.3
Den
- Level: First
- Area: 61.42 Square Feet
- Dimensions: 7.4 x 8.3
Family room
- Level: First
- Area: 228 Square Feet
- Dimensions: 19.0 x 12.0
Kitchen
- Level: First
- Area: 109.98 Square Feet
- Dimensions: 11.7 x 9.4
Other
- Description: Foyer
- Level: Main
- Area: 45.5 Square Feet
- Dimensions: 7.0 x 6.5
Other
- Description: Front Porch
- Level: Main
- Area: 44.44 Square Feet
- Dimensions: 11.11 x 4.0
Other
- Description: Back Deck
- Level: Main
- Area: 238.64 Square Feet
- Dimensions: 15.7 x 15.2
Heating
- Central, Electric
Cooling
- Central Air, Ceiling Fan(s), Electric
Appliances
- Included: Dishwasher, Electric Range, Electric Water Heater, Refrigerator, Stainless Steel Appliance(s)
- Laundry: Main Level
Features
- Ceiling Fan(s), Crown Molding, Entrance Foyer, Eat-in Kitchen, Smart Thermostat, Walk-In Closet(s)
- Flooring: Carpet, Luxury Vinyl, Tile
- Number of fireplaces: 1
- Fireplace features: Living Room, Wood Burning
- Common walls with other units/homes: 2+ Common Walls
Interior area
- Total structure area: 1,192
- Total interior livable area: 1,192 sqft
- Finished area above ground: 1,192
- Finished area below ground: 0
Property
Parking
- Total spaces: 2
- Parking features: Assigned
- Uncovered spaces: 2
- Details: 2 Assigned
Features
- Levels: Two
- Stories: 2
- Patio & porch: Deck, Front Porch
Lot
- Size: 1,306 Square Feet
- Features: Landscaped, Hardwood Trees
Details
- Parcel number: 0753503210
- Special conditions: Standard
Construction
Type & style
- Home type: Townhouse
- Architectural style: Traditional
- Property subtype: Townhouse
Materials
- Wood Siding
- Foundation: Crawlspace
- Roof: Shingle
Condition
- New construction: No
- Year built: 1981
Utilities & green energy
- Sewer: Public Sewer
- Water: Public
Community & HOA
Community
- Subdivision: Applecross
HOA
- Has HOA: Yes
- Amenities included: Maintenance, Maintenance Grounds, Maintenance Structure
- Services included: Maintenance Grounds, Maintenance Structure, Road Maintenance
- HOA fee: $246 monthly
- HOA name: Elite Management Professionals
- HOA phone: 919-233-7660
Location
- Region: Cary
Financial & listing details
- Price per square foot: $222/sqft
- Tax assessed value: $282,665
- Annual tax amount: $2,576
- Date on market: 9/8/2026
- Listing agreement: Exclusive Right To Sell
- Listing terms: Cash,Conventional,FHA,VA Loan
- Road surface type: Asphalt
Estimated market value
$260,800
$248,000 - $274,000
$1,758/mo
Price history
| Date | Event | Price |
|---|---|---|
| 9/8/2026 | Listed for sale | $265,000$222/sqft |
Source:  Doorify MLS #10191272 Report a problem Doorify MLS #10191272 Report a problem | ||
| 8/10/2026 | Listing removed | $265,000$222/sqft |
Source: Doorify MLS #10173219 Report a problem | ||
| 7/21/2026 | Price change | $265,000-3.6%$222/sqft |
Source: Doorify MLS #10173219 Report a problem | ||
| 6/11/2026 | Listed for sale | $275,000+31.9%$231/sqft |
Source: Doorify MLS #10173219 Report a problem | ||
| 1/13/2021 | Sold | $208,500-4.1%$175/sqft |
Source: Doorify MLS #2352383 Report a problem | ||
| 11/30/2020 | Pending sale | $217,500$182/sqft |
Source: Choice Residential Real Estate #2352383 Report a problem | ||
| 11/26/2020 | Price change | $217,500-1.1%$182/sqft |
Source: Choice Residential Real Estate #2352383 Report a problem | ||
| 11/6/2020 | Listed for sale | $220,000+100%$185/sqft |
Source: Choice Residential Real Estate #2352383 Report a problem | ||
| 8/15/2014 | Sold | $110,000+0.1%$92/sqft |
Source: Public Record Report a problem | ||
| 7/17/2014 | Listed for sale | $109,900$92/sqft |
Source: Keller Williams Realty #1942204 Report a problem | ||
| 5/29/2014 | Listing removed | $109,900$92/sqft |
Source: Keller Williams Realty #1942204 Report a problem | ||
| 5/3/2014 | Price change | $109,900-4.4%$92/sqft |
Source: Keller Williams Realty #1942204 Report a problem | ||
| 4/12/2014 | Listed for sale | $114,900+18.5%$96/sqft |
Source: Keller Williams Realty #1942204 Report a problem | ||
| 4/10/2012 | Sold | $97,000-7.6%$81/sqft |
Source: Public Record Report a problem | ||
| 7/23/2011 | Price change | $105,000-4.5%$88/sqft |
Source: L and F/Fonville Morisey Realty #1781777 Report a problem | ||
| 5/25/2011 | Price change | $110,000-1.8%$92/sqft |
Source: L and F/Fonville Morisey Realty #1781777 Report a problem | ||
| 5/3/2011 | Listed for sale | $112,000-4.3%$94/sqft |
Source: L and F/Fonville Morisey Realty #1781777 Report a problem | ||
| 8/27/2007 | Sold | $117,000+20.6%$98/sqft |
Source: Doorify MLS #946654 Report a problem | ||
| 12/11/1998 | Sold | $97,000$81/sqft |
Source: Public Record Report a problem | ||
Public tax history
| Year | Property taxes | Tax assessment |
|---|---|---|
| 2025 | $2,443 +2.2% | $282,665 |
| 2024 | $2,390 +42% | $282,665 +70.3% |
| 2023 | $1,683 +3.8% | $166,016 |
| 2022 | $1,621 +2% | $166,016 |
| 2021 | $1,589 -0.5% | $166,016 |
| 2020 | $1,597 +24.5% | $166,016 +40.8% |
| 2019 | $1,282 | $117,901 |
| 2018 | $1,282 +10.8% | $117,901 |
| 2017 | $1,158 +1.5% | $117,901 |
| 2016 | $1,141 +6% | $117,901 +9.9% |
| 2015 | $1,076 | $107,261 |
| 2014 | -- | $107,261 |
| 2013 | -- | $107,261 |
| 2012 | -- | $107,261 |
| 2011 | -- | $107,261 |
| 2010 | -- | $107,261 |
| 2009 | -- | $107,261 |
| 2008 | -- | -- |
| 2007 | -- | -- |
| 2006 | -- | -- |
| 2005 | -- | -- |
| 2004 | -- | -- |
| 2003 | -- | -- |
| 2002 | -- | -- |
| 2001 | -- | -- |
Find assessor info on the county website
Monthly payment
Est. payment
Payment breakdown
Explore the cost of this home by adjusting the details. Changes won't be saved.Climate risks
Neighborhood: 27511
Nearby schools
Schools provided by the listing agent
- Elementary: Wake - Laurel Park Elementary
- Middle: Wake - Salem Middle
- High: Wake - Apex High
Source: Doorify MLS. This data may not be complete. We recommend contacting the local school district to confirm school assignments for this home.
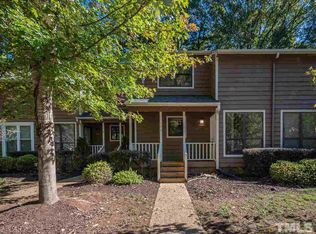
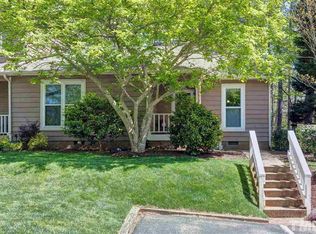


Similar homes
- $259,0002 bd3 ba1.1k sqft104 Charter Ct, Cary, NC 27511For Sale

 MLS ID #10178872, Tina Caul. Doorify MLS
 - $275,0002 bd3 ba1.3k sqft118 Clancy Cir, Cary, NC 27511For Sale
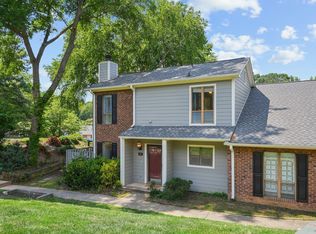 MLS ID #10172015, Tina Caul. Doorify MLS
 - $255,0002 bd2 ba1k sqft107 Killam Ct APT 1C, Cary, NC 27513For Sale
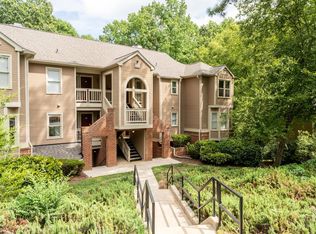 MLS ID #10185813, Peter Gitto. Doorify MLS
 - $264,9002 bd3 ba1.5k sqft411 Gooseneck Dr Unit B5, Cary, NC 27513For Sale
 MLS ID #10169871, Thomas Wohl. Doorify MLS
 - $310,0003 bd3 ba1.3k sqft111 S McLean Ct, Cary, NC 27513For SaleMLS ID #10165845, Kathleen Carlton. Doorify MLS
- $294,0002 bd3 ba1.3k sqft3021 White Cloud Cir, Apex, NC 27502For SaleMLS ID #10181996, Howie Freiling. Doorify MLS
- $287,5003 bd2 ba1.4k sqft4421 Beechnut Ln, Durham, NC 27707For SaleMLS ID #10191160, Dona Aguayo. Doorify MLS
- $205,0002 bd1 ba754 sqft209 Carmichael Ct, Cary, NC 27511For SaleMLS ID #10158642, Tallie Griffith. Doorify MLS
- $335,0002 bd3 ba1.3k sqft128 Windward Ct, Cary, NC 27513For SaleMLS ID #10184309, Karen Barbour. Doorify MLS
- $329,9002 bd3 ba1.3k sqft208 Windbyrne Dr, Cary, NC 27513For SaleMLS ID #10182684, Mary-Kate Knox. Doorify MLS
- $289,0002 bd3 ba1.3k sqft4134 Kaplan Dr, Raleigh, NC 27606For SaleMLS ID #10163992, Trevor Thomas Tanas. Doorify MLS
- $359,0003 bd2 ba1.3k sqft119 Carmichael Ct, Cary, NC 27511For SaleMLS ID #10174809, Alyson Roache Gardner. Doorify MLS
- $299,0002 bd3 ba1.3k sqft1047 Mica Lamp Ct, Apex, NC 27502For SaleMLS ID #10187076, Linda Trevor. Doorify MLS
- $265,0002 bd2 ba1k sqft109 Sully Ct, Chapel Hill, NC 27514For SaleMLS ID #10188197, Ganna Fisher. Doorify MLS
- $235,0002 bd1 ba1k sqft503 Gooseneck Dr Unit B6, Cary, NC 27513For SaleMLS ID #10178796, Katti Battaglia. Doorify MLS
- $319,0002 bd3 ba1.3k sqft254 Beechtree Dr, Cary, NC 27513For SaleMLS ID #10177476, Tina Caul. Doorify MLS
- $265,0003 bd3 ba1.4k sqft5435 Pine Top Cir, Raleigh, NC 27612For SaleMLS ID #10183672, Adrienne Zetterquist. Doorify MLS
- $320,0002 bd3 ba1.3k sqft1202 Scotts Ridge Trl, Apex, NC 27502For SaleMLS ID #10188846, Melissa Ragan. Doorify MLS
- $290,0002 bd3 ba1.1k sqft1824 Natalie Brook Way, Raleigh, NC 27609For SaleMLS ID #10189175, Cynthia Gale Cowling. Doorify MLS
- $315,0002 bd3 ba1.3k sqft228 Harbor Haven Dr, Apex, NC 27502For SaleMLS ID #10179328, Edna Sexton. Doorify MLS
