Spacious 3-bedroom, 1.5-bath split-level home offering 1,580 sq ft of finished living space on a 0.69-acre lot. The main living area features hardwood flooring, abundant natural light, and an open kitchen and dining layout with extensive wood cabinetry, granite countertops, a large island, breakfast bar, gas cooktop, dishwasher, microwave, and sliding glass door to the backyard. The finished lower level adds flexible living space with a family room, half bath, and laundry area. Additional features include central air, forced-air gas heat, ceiling fans, a gas fireplace, public water, and a patio overlooking the yard. The home also offers a mix of hardwood, ceramic, and carpeted flooring along with multiple living areas for added functionality. Conveniently located approximately 10 minutes from Hamlin Beach State Park and Lake Ontario. Only permits with the Town of Hamlin will be provided. Delayed Showing 10/8/2026 at 9:00 AM. Delayed Negotiation 10/13/2026 at 5:00 PM. Please allow 24 hours for seller review.
Pending
$199,900
647 Drake Rd, Hamlin, NY 14464
3beds
1,580sqft
Single Family Residence
Built in 1976
0.69 Acres Lot
$-- Zestimate®
$127/sqft
$-- HOA
What's special
Gas fireplaceAbundant natural lightCentral airForced-air gas heatPatio overlooking the yardHalf bathLaundry area
- 20 days
- 1,793
- 177
Zillow last checked:
Listing updated:
Listed by:
Real Broker NY LLC 585-470-8181,
Khem Kadariya 585-270-4073
Source: NYSAMLSs,MLS#: R1720560 Originating MLS: Rochester
Facts & features
Interior
Bedrooms & bathrooms
- Bedrooms: 3
- Bathrooms: 2
- Full bathrooms: 1
- 1/2 bathrooms: 1
Heating
- Gas, Forced Air
Cooling
- Central Air
Appliances
- Included: Dryer, Dishwasher, Exhaust Fan, Gas Cooktop, Disposal, Gas Water Heater, Microwave, Range Hood, Washer
- Laundry: In Basement
Features
- Breakfast Bar, Ceiling Fan(s), Separate/Formal Living Room, Kitchen Island, Kitchen/Family Room Combo, Sliding Glass Door(s)
- Flooring: Carpet, Ceramic Tile, Hardwood, Varies
- Doors: Sliding Doors
- Basement: Finished
- Number of fireplaces: 1
Interior area
- Total structure area: 1,580
- Total interior livable area: 1,580 sqft
- Finished area below ground: 528
Video & virtual tour
Property
Parking
- Total spaces: 2
- Parking features: Attached, Garage, Garage Door Opener
- Attached garage spaces: 2
Features
- Levels: One
- Stories: 1
- Patio & porch: Patio
- Exterior features: Blacktop Driveway, Patio
Lot
- Size: 0.69 Acres
- Dimensions: 100 x 300
- Features: Agricultural, Rectangular, Rectangular Lot, Residential Lot
Details
- Parcel number: 2630000280200001003000
- Special conditions: Standard
Construction
Type & style
- Home type: SingleFamily
- Architectural style: Split Level
- Property subtype: Single Family Residence
Materials
- Blown-In Insulation, Brick, Wood Siding
- Foundation: Block
Condition
- Resale
- Year built: 1976
Utilities & green energy
- Sewer: Septic Tank
- Water: Connected, Public
- Utilities for property: Cable Available, Electricity Connected, High Speed Internet Available, Water Connected
Community & HOA
Community
- Subdivision: Drakewood Farms
Location
- Region: Hamlin
Financial & listing details
- Price per square foot: $127/sqft
- Tax assessed value: $211,200
- Annual tax amount: $5,493
- Date on market: 10/7/2026
- Cumulative days on market: 13 days
- Listing terms: Cash,Conventional,FHA,VA Loan
Estimated market value
Not available
Estimated sales range
Not available
$1,899/mo
Price history
| Date | Event | Price |
|---|---|---|
| 10/21/2026 | Pending sale | $199,900$127/sqft |
Source:  NYSAMLSs #R1720560 Report a problem | ||
| 10/14/2026 | Contingent | $199,900$127/sqft |
Source: NYSAMLSs #R1720560 Report a problem | ||
| 10/7/2026 | Listed for sale | $199,900-7%$127/sqft |
Source: NYSAMLSs #R1720560 Report a problem | ||
| 9/29/2023 | Sold | $215,000-8.5%$136/sqft |
Source: NYSAMLSs #R1488204 Report a problem | ||
| 8/11/2023 | Pending sale | $235,000$149/sqft |
Source: NYSAMLSs #R1488204 Report a problem | ||
| 8/8/2023 | Price change | $235,000-2%$149/sqft |
Source: NYSAMLSs #R1488204 Report a problem | ||
| 8/1/2023 | Listed for sale | $239,900$152/sqft |
Source: NYSAMLSs #R1488204 Report a problem | ||
Public tax history
| Year | Property taxes | Tax assessment |
|---|---|---|
| 2025 | -- | $211,200 |
| 2024 | -- | $211,200 +95.7% |
| 2023 | -- | $107,900 |
| 2022 | -- | $107,900 |
| 2021 | -- | $107,900 |
| 2020 | -- | $107,900 |
| 2018 | -- | $107,900 |
| 2017 | $2,050 +7.5% | $107,900 |
| 2016 | $1,906 | $107,900 |
| 2015 | -- | $107,900 |
| 2014 | -- | $107,900 |
| 2013 | -- | $107,900 +6.8% |
| 2012 | -- | $101,000 |
| 2011 | -- | $101,000 |
| 2010 | -- | $101,000 +95.4% |
| 2009 | -- | $51,700 |
| 2007 | -- | $51,700 |
| 2006 | -- | $51,700 |
| 2005 | -- | $51,700 |
| 2004 | -- | $51,700 |
| 2003 | -- | $51,700 |
| 2002 | -- | $51,700 |
| 2001 | -- | $51,700 |
| 2000 | -- | $51,700 |
Find assessor info on the county website
Monthly payment
Climate risks
Neighborhood: 14464
Nearby schools
Schools provided by the listing agent
- Middle: A D Oliver Middle
- High: Brockport High
- District: Brockport
Source: NYSAMLSs. This data may not be complete. We recommend contacting the local school district to confirm school assignments for this home.
Similar homes
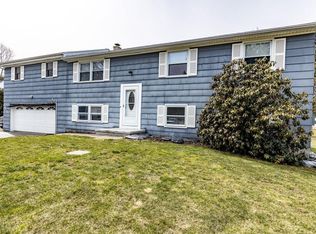
- $199,0004 bd2 ba2.1k sqft1963 N Hamlin Rd, Hamlin, NY 14464For Sale
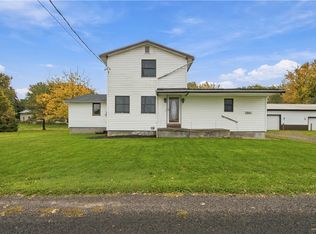
 MLS ID #R1724058, Anthony C. Butera, Listing by: Keller Williams Realty Greater Rochester. NYSAMLSs
- $199,9004 bd2 ba1.6k sqft465 Ballad Ave, Rochester, NY 14626For Sale
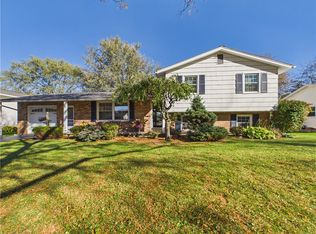 MLS ID #R1717466, Blair Wisner, Listing by: Howard Hanna. NYSAMLSs
- $250,0003 bd2 ba1.6k sqft3762 Lake Rd, Brockport, NY 14420For Sale
 MLS ID #R1724013, Nick Reynolds, Listing by: Howard Hanna. NYSAMLSs
- $199,0004 bd2 ba1.8k sqft16850 Roosevelt Hwy, Kendall, NY 14476For Sale
 MLS ID #R1714458, Faith C. Fiallo, Listing by: Small City Realty WNY LLC. NYSAMLSs
- $199,9003 bd2 ba1.6k sqft14 Battle Green Dr, Rochester, NY 14624For SaleMLS ID #R1721352, John Bruno, Listing by: Tru Agent Real Estate. NYSAMLSs
- $199,9004 bd2 ba1.5k sqft176 Drumcliff Way, Rochester, NY 14612For SaleMLS ID #R1722479, Warren P. Seeley Jr., Listing by: Howard Hanna. NYSAMLSs
- $279,9004 bd1 ba1.9k sqft2049 N Hamlin Rd, Hamlin, NY 14464For SaleMLS ID #R1712289, Kazia Williams, Listing by: Howard Hanna. NYSAMLSs
- $184,9003 bd2 ba1.2k sqft203 Pomona Dr, Rochester, NY 14616For SaleMLS ID #R1723854, Erin Lewis, Listing by: Keller Williams Realty Greater Rochester. NYSAMLSs
- $179,9003 bd2 ba1.2k sqft566 Latta Rd, Rochester, NY 14612For SaleMLS ID #R1723918, Jillian Esposito, Listing by: Tru Agent Real Estate. NYSAMLSs
- $220,0003 bd2 ba1.5k sqft6 Baymon Dr, Rochester, NY 14624For SaleMLS ID #R1700613, Jonny Jovcevski, Listing by: Jovcevski Properties Inc. NYSAMLSs
- $169,9003 bd2 ba1.4k sqft1056 Long Pond Rd, Rochester, NY 14626For SaleMLS ID #R1723717, Jeffrey A. Scofield, Listing by: RE/MAX Plus. NYSAMLSs
- $234,9003 bd2 ba1.6k sqft128 Kencrest Dr, Rochester, NY 14606For SaleMLS ID #R1723509, Lorraine K. Kane, Listing by: Keller Williams Realty Greater Rochester. NYSAMLSs
- $199,9003 bd3 ba1.2k sqft310 Winona Blvd, Rochester, NY 14617For SaleMLS ID #R1721300, Susan Glenz, Listing by: Keller Williams Realty Gateway. NYSAMLSs
- $189,9002 bd1 ba1.1k sqft35 Huffer Rd, Hilton, NY 14468For SaleMLS ID #R1718463, James Hinman, Listing by: Howard Hanna. NYSAMLSs
- $224,9003 bd2 ba1.3k sqft168 Carmas Dr, Rochester, NY 14626For SaleMLS ID #R1722060, Chelsea Finnerty, Listing by: Howard Hanna. NYSAMLSs
- $209,9003 bd2 ba1.1k sqft185 Jamestown Ter, Rochester, NY 14615For SaleMLS ID #R1720571, Paul Casanzio, Listing by: Keller Williams Realty Greater Rochester. NYSAMLSs
- $199,9002 bd2 ba1.1k sqft55 Olivia Cir, Rochester, NY 14626For SaleMLS ID #R1721681, Julia L. Hickey, Listing by: WCI Realty. NYSAMLSs
- $224,9004 bd2 ba1.7k sqft39 Bru Mar Dr, Rochester, NY 14606For SaleMLS ID #R1723826, Marc Reali, Listing by: Howard Hanna. NYSAMLSs
- $206,9004 bd2 ba1.6k sqft879 Maiden Aka 11 Black Walnut Drive Ln, Rochester, NY 14615For SaleMLS ID #R1706006, Deborah Ruffell, Listing by: Coldwell Banker Custom Realty. NYSAMLSs
- $199,9004 bd1 ba1.2k sqft355 Beach Ave, Rochester, NY 14612For SaleMLS ID #R1723536, Amber N Montgomery, Listing by: RE/MAX Plus. NYSAMLSs
