This Rock Hill beauty features vaulted ceilings, inviting updated flooring on main floor, new roof in 2025 and a private backyard worth seeing! This flowing floor plan is designed for comfortable everyday living and entertaining! The spacious and RARE main-level primary suite showcases a tray ceiling and private ensuite bath with dual vanities, a mosaic tile backsplash, stylish flooring and fresh paint. The bright great room centers around a cozy fireplace and opens to a sunny breakfast area with a charming bay window. The kitchen features granite countertops, a mosaic tile backsplash, stainless steel appliances, and plenty of workspace and storage. A formal dining room provides additional flexibility and could also serve as a home office. Upstairs, three additional bedrooms include a versatile bonus room or fourth bedroom, offering plenty of options for guests, recreation, or workspace! Outside, enjoy the welcoming front porch and wooded backyard with stone firepit area! Love having everything close without giving up that neighborhood feel? This Creeks Edge home puts you minutes from Lake Wylie and Allison Creek boat ramp, Cherry Park, Miracle Park, Ebenezer beach park, shopping (new Target and Harris Teeter Planned!) and local dining, with easy access to I-77 for commuting into Charlotte and reaching CLT Airport. With a community playground and convenient access to everyday essentials, it’s a location that makes both weekdays and weekends easier.
Active
$375,000
647 Winding Branch Rd, Rock Hill, SC 29732
4beds
2,244sqft
Single Family Residence
Built in 2006
0.22 Acres Lot
$371,500 Zestimate®
$167/sqft
$21/mo HOA
What's special
Stylish flooringWelcoming front porchStainless steel appliancesFresh paintKitchen features granite countertopsMosaic tile backsplashPrivate backyard worth seeing
- 32 days
- 632
- 84
Likely to sell faster than
Zillow last checked:
Listing updated:
Listed by:
Mike Morrell shannon@dreamteamunited.com,
Keller Williams Connected,
Shannon Cole,
Keller Williams Connected
Source: Canopy MLS as distributed by MLS GRID,MLS#: 4430600
Facts & features
Interior
Bedrooms & bathrooms
- Bedrooms: 4
- Bathrooms: 3
- Full bathrooms: 2
- 1/2 bathrooms: 1
- Main level bedrooms: 1
Primary bedroom
- Level: Main
- Area: 298.7 Square Feet
- Dimensions: 14' 2" X 21' 1"
Bedroom s
- Level: Upper
- Area: 144.62 Square Feet
- Dimensions: 10' 4" X 14' 0"
Bedroom s
- Level: Upper
- Area: 288.82 Square Feet
- Dimensions: 16' 7" X 17' 5"
Bedroom s
- Level: Upper
- Area: 288.82 Square Feet
- Dimensions: 16' 7" X 17' 5"
Bathroom full
- Level: Main
- Area: 125 Square Feet
- Dimensions: 12' 6" X 10' 0"
Bathroom half
- Level: Main
- Area: 28.28 Square Feet
- Dimensions: 3' 6" X 8' 1"
Bathroom full
- Level: Upper
- Area: 42.32 Square Feet
- Dimensions: 8' 4" X 5' 1"
Breakfast
- Level: Main
- Area: 126.81 Square Feet
- Dimensions: 10' 1" X 12' 7"
Dining room
- Level: Main
- Area: 139.41 Square Feet
- Dimensions: 10' 1" X 13' 10"
Kitchen
- Level: Main
- Area: 161.28 Square Feet
- Dimensions: 10' 1" X 16' 0"
Laundry
- Level: Main
- Area: 40.5 Square Feet
- Dimensions: 6' 0" X 6' 9"
Living room
- Area: 246.3 Square Feet
- Dimensions: 13' 1" X 18' 10"
Heating
- Forced Air, Natural Gas
Cooling
- Ceiling Fan(s), Central Air
Appliances
- Included: Dishwasher, Electric Oven, Microwave
- Laundry: Laundry Room, Lower Level
Features
- Breakfast Bar, Soaking Tub, Open Floorplan, Pantry, Walk-In Closet(s)
- Flooring: Carpet, Laminate, Vinyl
- Has basement: No
- Attic: Pull Down Stairs
- Fireplace features: Gas Log, Great Room
Interior area
- Total structure area: 2,244
- Total interior livable area: 2,244 sqft
- Finished area above ground: 2,244
- Finished area below ground: 0
Property
Parking
- Total spaces: 2
- Parking features: Driveway, Attached Garage, Garage on Main Level
- Attached garage spaces: 2
- Has uncovered spaces: Yes
Features
- Levels: Two
- Stories: 2
- Patio & porch: Covered, Front Porch, Patio
- Waterfront features: None
Lot
- Size: 0.22 Acres
- Features: Level, Private, Wooded
Details
- Parcel number: 5490000144
- Zoning: RC-I
- Special conditions: Standard
Construction
Type & style
- Home type: SingleFamily
- Property subtype: Single Family Residence
Materials
- Vinyl
- Foundation: Slab
Condition
- New construction: No
- Year built: 2006
Details
- Builder model: Madison
- Builder name: Crestwood
Utilities & green energy
- Sewer: Public Sewer
- Water: City
Community & HOA
Community
- Features: Playground
- Subdivision: The Creeks Edge
HOA
- Has HOA: Yes
- HOA fee: $255 annually
- HOA name: Creeks Edge HOA
- HOA phone: 704-565-5009
Location
- Region: Rock Hill
Financial & listing details
- Price per square foot: $167/sqft
- Tax assessed value: $278,290
- Annual tax amount: $1,521
- Date on market: 10/8/2026
- Cumulative days on market: 32 days
- Listing terms: Cash,Conventional,FHA,VA Loan
- Road surface type: Concrete, Paved
Estimated market value
$371,500
$353,000 - $390,000
$2,546/mo
Price history
| Date | Event | Price |
|---|---|---|
| 10/8/2026 | Listed for sale | $375,000+57.6%$167/sqft |
Source:  Canopy MLS as distributed by MLS GRID #4430600 Report a problem | ||
| 4/26/2019 | Sold | $238,000-2.9%$106/sqft |
Source: Canopy MLS as distributed by MLS GRID #3461328 Report a problem | ||
| 2/25/2019 | Pending sale | $245,000$109/sqft |
Source: Patti Elam Realty #3461328 Report a problem | ||
| 12/31/2018 | Listed for sale | $245,000$109/sqft |
Source: Patti Elam Realty #3461328 Report a problem | ||
| 11/28/2018 | Listing removed | $245,000$109/sqft |
Source: Patti Elam Realty #3442655 Report a problem | ||
| 11/2/2018 | Price change | $245,000-2%$109/sqft |
Source: Patti Elam Realty #3442655 Report a problem | ||
| 10/23/2018 | Price change | $249,900-1.6%$111/sqft |
Source: Patti Elam Realty #3442655 Report a problem | ||
| 9/29/2018 | Price change | $254,000-1.9%$113/sqft |
Source: Owner Report a problem | ||
| 9/26/2018 | Price change | $259,000+4%$115/sqft |
Source: Owner Report a problem | ||
| 5/28/2018 | Listed for sale | $249,000+60.6%$111/sqft |
Source: Owner Report a problem | ||
| 3/29/2012 | Sold | $155,000-6%$69/sqft |
Source: Canopy MLS as distributed by MLS GRID #2047025 Report a problem | ||
| 1/21/2012 | Price change | $164,900-2.9%$73/sqft |
Source: Coldwell Banker United, Realtors #1078162 Report a problem | ||
| 10/17/2011 | Listed for sale | $169,900$76/sqft |
Source: Coldwell Banker United, Realtors #2047025 & 1078162 Report a problem | ||
Public tax history
| Year | Property taxes | Tax assessment |
|---|---|---|
| 2025 | $1,521 +12.1% | $11,131 +15% |
| 2024 | $1,356 -2.5% | $9,680 +0% |
| 2023 | $1,391 -0.3% | $9,679 |
| 2022 | $1,396 -35.4% | $9,679 |
| 2021 | $2,161 | $9,679 -33.3% |
| 2020 | -- | $14,518 +6.4% |
| 2019 | -- | $13,650 +93.3% |
| 2018 | -- | $7,060 |
| 2017 | $933 | $7,060 |
| 2016 | $933 | $7,060 |
| 2014 | $933 | $7,060 -3.6% |
| 2013 | $933 | $7,320 -33.3% |
| 2012 | -- | $10,980 +53.8% |
| 2010 | -- | $7,140 |
| 2009 | -- | $7,140 |
| 2008 | -- | $7,140 |
| 2007 | -- | $7,140 +376% |
| 2005 | -- | $1,500 -22.8% |
| 2004 | -- | $1,944 |
Find assessor info on the county website
Monthly payment
Est. payment
Payment breakdown
Explore the cost of this home by adjusting the details. Changes won't be saved.Climate risks
Neighborhood: 29732
Nearby schools
Schools provided by the listing agent
- Elementary: Mount Gallant
- Middle: Dutchman Creek
- High: Northwestern
Source: Canopy MLS as distributed by MLS GRID. This data may not be complete. We recommend contacting the local school district to confirm school assignments for this home.
- $427,600-- bd2 ba2.8k sqft643 Winding Branch Rd, Rock Hill, SC 29732Off Market
- $358,2004 bd3 ba2.1k sqft639 Winding Branch Rd, Rock Hill, SC 29732Off Market
- $378,1004 bd3 ba2.5k sqft651 Winding Branch Rd, Rock Hill, SC 29732Off Market

- $363,6004 bd3 ba2.1k sqft635 Winding Branch Rd, Rock Hill, SC 29732Off Market

Similar homes
- $350,0003 bd3 ba1.9k sqft648 Winding Branch Rd, Rock Hill, SC 29732For Sale
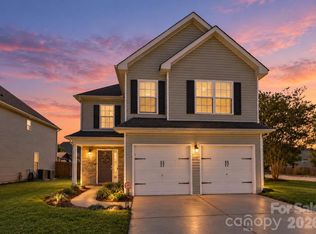
 MLS ID #4437833, Garrett Small, Keller Williams Connected. Canopy MLS as distributed by MLS GRID
- $345,0004 bd3 ba2.2k sqft504 Dayton Rd, Rock Hill, SC 29732For Sale
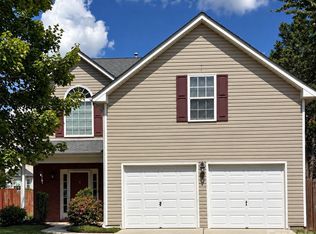 MLS ID #4436179, Christina Oh, Keller Williams Ballantyne Area. Canopy MLS as distributed by MLS GRID
- $419,0003 bd2 ba1.5k sqft4598 Summerlin Pl, Rock Hill, SC 29732For Sale
 MLS ID #4432791, John Bolos, Keller Williams South Park. Canopy MLS as distributed by MLS GRID
- $419,9004 bd3 ba2k sqft1210 Bridge Knot Ct, Rock Hill, SC 29732For Sale
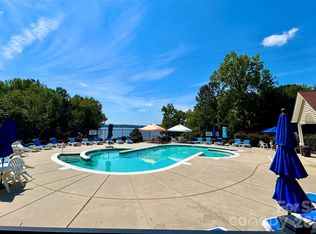 MLS ID #4420408, Mary Holland, COMPASS. Canopy MLS as distributed by MLS GRID
- $390,0003 bd4 ba1.8k sqft1228 Old Coach Ln, Rock Hill, SC 29732For SaleMLS ID #4434725, Allyson Ward, Mark Spain Real Estate. Canopy MLS as distributed by MLS GRID
- $425,0003 bd2 ba2.1k sqft819 Willowhaven Ct, Rock Hill, SC 29732For SaleMLS ID #4417130, Kim Hamrick, COMPASS. Canopy MLS as distributed by MLS GRID
- $410,0003 bd2 ba1.5k sqft520 White Dove Ct, Rock Hill, SC 29730For SaleMLS ID #4423694, Molly Zahn Harrison, Select Realty. Canopy MLS as distributed by MLS GRID
- $435,0004 bd3 ba2.8k sqft1721 Canebrook Gln, York, SC 29745For SaleMLS ID #4437715, Brian Harris, Keller Williams Connected. Canopy MLS as distributed by MLS GRID
- $485,0004 bd3 ba3k sqft286 Heatherland Dr, Rock Hill, SC 29732For SaleMLS ID #4408088, Dillon Forstberg, Keller Williams South Park. Canopy MLS as distributed by MLS GRID
- $398,5003 bd2 ba1.6k sqft5053 Suwarrow Ct, Tega Cay, SC 29708For SaleMLS ID #4395650, Tracy Imler, Keller Williams Connected. Canopy MLS as distributed by MLS GRID
- $389,9003 bd2 ba1.5k sqft167 Sea Island Blvd, Fort Mill, SC 29708For SaleMLS ID #4420678, Carl Patterson, EXP Realty LLC Rock Hill. Canopy MLS as distributed by MLS GRID
- $399,0004 bd3 ba2.6k sqft1505 Morning Dove Way, Clover, SC 29710For SaleMLS ID #4387903, Robert Grainger, Howard Hanna Allen Tate Lake Wylie. Canopy MLS as distributed by MLS GRID
- $450,0005 bd3 ba2.5k sqft1323 Bethelfields Ter, York, SC 29745For SaleMLS ID #4424117, Matthew Gale, NorthGroup Real Estate LLC. Canopy MLS as distributed by MLS GRID
- $395,0004 bd3 ba1.7k sqft15027 Ashlight Dr, Charlotte, NC 28278For SaleMLS ID #4374674, John Combs, Local Real Estate. Canopy MLS as distributed by MLS GRID
- $519,0004 bd3 ba2.7k sqft1217 Ebinport Rd, Rock Hill, SC 29732For SaleMLS ID #4419330, Dena Espinoza, Jeff Cook Real Estate LPT Realty. Canopy MLS as distributed by MLS GRID
- $410,0004 bd3 ba1.8k sqft15725 Southern Garden Ln, Charlotte, NC 28278For SaleMLS ID #4424517, James Taylor, Mark Spain Real Estate. Canopy MLS as distributed by MLS GRID
- $489,0005 bd3 ba3.2k sqft164 Old Forge Rd, Rock Hill, SC 29732For SaleMLS ID #4414697, Shelley Spencer, Howard Hanna Allen Tate SouthPark. Canopy MLS as distributed by MLS GRID
- $319,0003 bd3 ba1.9k sqft206 Horizon Cir #79, Rock Hill, SC 29732For SaleMLS ID #4412143, Marianne Arini, Rinehart Realty Corporation. Canopy MLS as distributed by MLS GRID
- $385,0004 bd3 ba2.2k sqft10035 Barrands Ln, Charlotte, NC 28278For SaleMLS ID #4414588, Cheryl Kypreos, HomeSmart Expert Realty. Canopy MLS as distributed by MLS GRID
- $450,0004 bd3 ba2.5k sqft2715 Watergarden St, York, SC 29745For SaleMLS ID #4367097, Koji Krzywosz, Mark Spain Real Estate. Canopy MLS as distributed by MLS GRID
