Welcome to 6477 Roslyn Road, a West End property full of opportunity for buyers looking to build equity and make a home their own. Whether you are searching for mortgage-helping rental income or a property with long-term upside in a sought-after neighbourhood this home offers plenty of potential. The main unit features 2 bedrooms, 1 full bathroom, a charming half-storey loft and a large custom kitchen with marble countertops and a breakfast bar that creates a functional and inviting space for everyday living. The lower level includes a 1-bedroom, 1-bathroom basement unit offering excellent rental potential to help offset your mortgage. Outside, the large fenced backyard provides plenty of room for kids, pets, gardening and entertaining, while the single-car garage adds valuable convenience and storage. Located close to St. Catherine’s Elementary School and everyday amenities. 6477 Roslyn Road is a smart option for buyers who want flexibility, value, and the chance to make a property their own.
For sale
C$524,900
6477 Roslyn Rd, Halifax, NS B3L 2M6
3beds
--baths
1,025sqft
MultiFamily
Built in 1941
-- sqft lot
$-- Zestimate®
C$512/sqft
C$-- HOA
What's special
Charming half-storey loftBreakfast barLarge fenced backyardSingle-car garage
- 148 days
- 82
- 7
Zillow last checked:
Listing updated:
Listed by:
Nick Ogden,
Press Realty Inc. Brokerage
Source: NSAR,MLS®#: 202612469 Originating MLS®#: Nova Scotia Association of REALTORS®
Originating MLS®#: Nova Scotia Association of REALTORS®Facts & features
Interior
Bedrooms & bathrooms
- Bedrooms: 3
Heating
- Heat Pump -Ductless, Hot Water, Radiant
Appliances
- Included: Oven, Dishwasher, Dryer, Washer, Refrigerator, Stove
Features
- Flooring: Ceramic Tile
- Basement: Finished
Interior area
- Total structure area: 1,025
- Total interior livable area: 1,025 sqft
Property
Parking
- Parking features: Concrete
- Has attached garage: Yes
- Details: Garage Details(Single Attached)
Features
- Patio & porch: Deck
Lot
- Size: 5,118 Square Feet
- Features: Under 0.5 Acres, Near Public Transit
Details
- Parcel number: 00110221
- Zoning: ER-3
- Other equipment: Heat Pumps Rented
Construction
Type & style
- Home type: MultiFamily
Materials
- Aluminum Siding, Vinyl Siding
- Foundation: Concrete Perimeter
- Roof: Asphalt
Condition
- Year built: 1941
Utilities & green energy
- Gas: Oil
- Sewer: Municipal
- Water: Municipal
- Utilities for property: Electricity Connected
Community & HOA
Community
- Features: Golf, Park, Playground, Recreation Center, School Bus Service, Shopping, Place of Worship
Location
- Region: Halifax
Financial & listing details
- Price per square foot: C$512/sqft
- Price range: C$524.9K - C$524.9K
- Date on market: 5/28/2026
- Ownership: Freehold
- Electric utility on property: Yes
Price history
| Date | Event | Price |
|---|---|---|
| 9/17/2026 | Price change | C$524,900-4.5%C$512/sqft |
Source:  NSAR #202612469 Report a problem NSAR #202612469 Report a problem | ||
| 5/28/2026 | Listed for sale | C$549,900C$536/sqft |
Source: NSAR #202612469 Report a problem | ||
Public tax history
Tax history is unavailable.
Climate risks
Neighborhood: B3L
Nearby schools
GreatSchools rating
No schools nearby
We couldn't find any schools near this home.
Schools provided by the listing agent
- Elementary: St Catherine's Elementary School
- Middle: St Agnes Junior High School
- High: Citadel High School
Source: NSAR. This data may not be complete. We recommend contacting the local school district to confirm school assignments for this home.
Similar homes
- C$499,9003 bd2 ba1.3k sqft3895 Kencrest Ave, Halifax, NS B3K 3L4For Sale
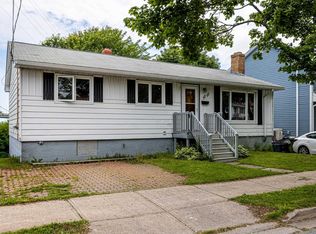 MLS ID #202626338, Brenda MacKenzie, Engel & Volkers Brokerage. NSAR
 - C$599,9003 bd2 ba1.2k sqft6474 Roslyn Rd, Halifax, NS B3L 2M7For Sale
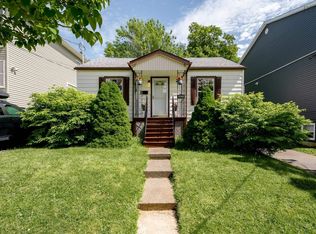 MLS ID #202614994, Alan MacMullen, Royal LePage Atlantic Brokerage. NSAR
 - C$559,9003 bd2 ba1.3k sqft6975 Ward Ave, Halifax, NS B3L 2K6For Sale
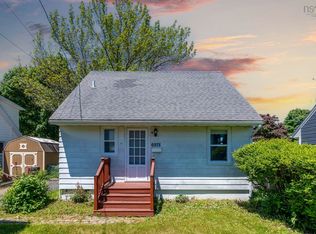 MLS ID #202613947, Mary Mellin, Royal LePage Atlantic Brokerage. NSAR
 - C$515,0004 bd1 ba1.1k sqft6091 Leeds St N, Halifax, NS B3K 2T8For Sale
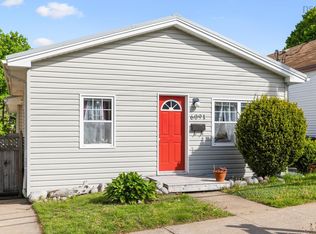 MLS ID #202613021, Sandra Tweed, Sutton Group Professional Realty Brokerage. NSAR
