Prime North Raleigh Townhome with Space, Style & an Unbeatable Location. Welcome to 1302 Hampshire Court, a spacious 4-bedroom, 2.5-bath townhome offering over 2,200 square feet of comfortable living in one of North Raleigh's most convenient locations. Just minutes from North Hills, Crabtree Valley Mall, and situated perfectly between I-540 and I-440, this home provides easy access to shopping, dining, entertainment, and commuting. Step inside to find beautiful hardwood floors throughout the main level, where a bright, oversized eat-in kitchen offers plenty of space for casual meals. Entertain with ease in the formal dining room, then relax in the inviting living room featuring a cozy fireplace that leads to a private deck area. The second floor is designed for comfort with two generously sized bedrooms, including the spacious primary suite, along with two full bathrooms and hardwood floors. Upstairs, the expansive third floor offers incredible flexibility with a huge bonus room and two additional bedrooms—ideal for guests, a home office, fitness room, or playroom. Outside, unwind on the private rear deck while enjoying peaceful wooded views, creating a tranquil retreat rarely found in townhome living. Combining generous living space, versatile floor plan, and an exceptional North Raleigh location, this move-in-ready home is the perfect place to call home.
Coming soon 08/26
$375,000
1302 Hampshire Ct, Raleigh, NC 27612
4beds
2,205sqft
Townhouse, Residential
Built in 1984
1,306 Square Feet Lot
$383,100 Zestimate®
$170/sqft
$422/mo HOA
What's special
- 14 hours |
- 119 |
- 12 |
Zillow last checked:
Listing updated:
Listed by:
Brooks Warren 919-801-2637,
Coldwell Banker HPW
Source: Doorify MLS,MLS#: 10188188
Facts & features
Interior
Bedrooms & bathrooms
- Bedrooms: 4
- Bathrooms: 3
- Full bathrooms: 2
- 1/2 bathrooms: 1
Heating
- Central, Forced Air, Natural Gas, None
Cooling
- Central Air, Electric
Appliances
- Included: Dishwasher, Microwave, Oven, Refrigerator, Washer/Dryer
- Laundry: In Hall
Features
- Bookcases, Ceiling Fan(s), Entrance Foyer, Quartz Counters, Separate Shower, Smooth Ceilings, Walk-In Closet(s), Walk-In Shower
- Flooring: Carpet, Hardwood, Tile
- Number of fireplaces: 1
- Fireplace features: Family Room, Gas Log, Masonry
- Common walls with other units/homes: 2+ Common Walls
Interior area
- Total structure area: 2,205
- Total interior livable area: 2,205 sqft
- Finished area above ground: 2,205
- Finished area below ground: 0
Property
Parking
- Total spaces: 2
- Parking features: Open
- Uncovered spaces: 2
Features
- Levels: Three Or More
- Stories: 3
- Exterior features: Rain Gutters
- Has view: Yes
Lot
- Size: 1,306 Square Feet
- Features: Hardwood Trees, Landscaped
Details
- Additional structures: None
- Parcel number: 170713120885000
- Zoning: R-6
- Special conditions: Standard
Construction
Type & style
- Home type: Townhouse
- Architectural style: Traditional
- Property subtype: Townhouse, Residential
- Attached to another structure: Yes
Materials
- Brick, Fiber Cement, Masonite
- Roof: Shingle
Condition
- New construction: No
- Year built: 1984
Utilities & green energy
- Sewer: Public Sewer
- Water: Public
- Utilities for property: Cable Available, Electricity Connected, Natural Gas Connected, Sewer Connected, Water Connected
Community & HOA
Community
- Subdivision: Gloucester
HOA
- Has HOA: Yes
- Amenities included: Landscaping, Maintenance Grounds, Maintenance Structure
- Services included: Maintenance Grounds, Maintenance Structure, Pest Control, Road Maintenance
- HOA fee: $422 monthly
Location
- Region: Raleigh
Financial & listing details
- Price per square foot: $170/sqft
- Tax assessed value: $353,714
- Annual tax amount: $3,235
- Date on market: 8/26/2026
- Road surface type: Paved
Estimated market value
$383,100
$364,000 - $406,000
$2,476/mo
Price history
| Date | Event | Price |
|---|---|---|
| 4/27/2023 | Sold | $355,000-2.7%$161/sqft |
Source:  Doorify MLS #2486240 Report a problem Doorify MLS #2486240 Report a problem | ||
| 4/12/2023 | Pending sale | $365,000$166/sqft |
Source: Doorify MLS #2486240 Report a problem | ||
| 3/12/2023 | Contingent | $365,000$166/sqft |
Source: Doorify MLS #2486240 Report a problem | ||
| 3/8/2023 | Price change | $365,000-2.7%$166/sqft |
Source: Doorify MLS #2486240 Report a problem | ||
| 1/4/2023 | Price change | $375,000-2.6%$170/sqft |
Source: Doorify MLS #2486240 Report a problem | ||
| 12/6/2022 | Listed for sale | $385,000$175/sqft |
Source: Doorify MLS #2486240 Report a problem | ||
Public tax history
| Year | Property taxes | Tax assessment |
|---|---|---|
| 2025 | $3,105 +0.4% | $353,714 |
| 2024 | $3,092 +19% | $353,714 +49.5% |
| 2023 | $2,599 +7.6% | $236,609 |
| 2022 | $2,416 +4% | $236,609 |
| 2021 | $2,322 +1.8% | $236,609 |
| 2020 | $2,280 +16% | $236,609 +41% |
| 2019 | $1,965 | $167,833 |
| 2018 | $1,965 +11.3% | $167,833 |
| 2017 | $1,766 +2.1% | $167,833 |
| 2016 | $1,730 -5.1% | $167,833 -3.6% |
| 2015 | $1,823 +5.4% | $174,134 |
| 2014 | $1,730 | $174,134 |
| 2013 | -- | $174,134 |
| 2012 | -- | $174,134 |
| 2011 | -- | $174,134 |
| 2010 | -- | $174,134 |
| 2009 | -- | $174,134 |
| 2008 | -- | -- |
| 2007 | -- | -- |
| 2006 | -- | -- |
| 2005 | -- | -- |
| 2004 | -- | -- |
| 2003 | -- | -- |
| 2002 | -- | -- |
| 2001 | -- | -- |
Find assessor info on the county website
Monthly payment
Est. payment
Payment breakdown
Explore the cost of this home by adjusting the details. Changes won't be saved.Climate risks
Neighborhood: North Raleigh
Nearby schools
GreatSchools rating
- 7/10Lynn Road ElementaryGrades: PK-5Distance: 0.5 mi
- 5/10Carroll MiddleGrades: 6-8Distance: 2.3 mi
- 6/10Sanderson HighGrades: 9-12Distance: 1 mi
Schools provided by the listing agent
- Elementary: Wake - Lynn Road Elementary
- Middle: Wake - Carroll Middle
- High: Wake - Sanderson High
Source: Doorify MLS. This data may not be complete. We recommend contacting the local school district to confirm school assignments for this home.
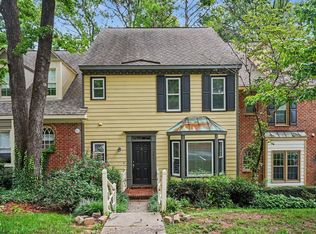
- $310,0002 bd3 ba1.5k sqft1304 Hampshire Ct, Raleigh, NC 27612For Sale

- $354,4003 bd3 ba1.7k sqft1300 Hampshire Ct, Raleigh, NC 27612Off Market
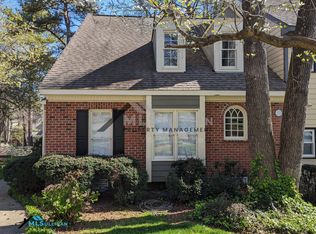
- $373,1003 bd3 ba1.8k sqft1306 Hampshire Ct, Raleigh, NC 27612Off Market
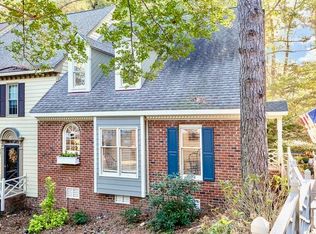
- $375,0003 bd3 ba1.9k sqft6808 Gloucester Rd, Raleigh, NC 27612Sold
- $313,100-- bd2 ba1.6k sqft6810 Gloucester Rd, Raleigh, NC 27612Off Market
- $368,5003 bd3 ba2.1k sqft6812 Gloucester Rd, Raleigh, NC 27612Off Market
- $--2 bd2 ba965 sqft6705 Magnolia Ct #B, Raleigh, NC 27612Off Market
- $937,6002 bd1 ba3.8k sqft6705 Magnolia Ct, Raleigh, NC 27612Off Market
A local agent can set up tours, give advice and negotiate with sellers.
Similar homes
- $369,0003 bd3 ba1.6k sqft1023 Boathouse Ct, Raleigh, NC 27615For Sale
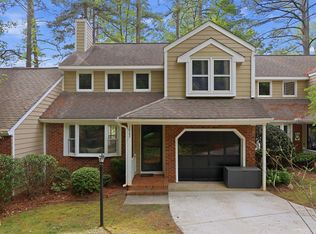
 MLS ID #10182857, Eddie Cash. Doorify MLS
 - $389,9003 bd3 ba1.6k sqft7316 Massachusetts Ct, Raleigh, NC 27615For Sale
 MLS ID #10187737, Kelli Kaspar. Doorify MLS
 - $363,0003 bd3 ba1.6k sqft2424 Mapleton Ln, Raleigh, NC 27613For Sale
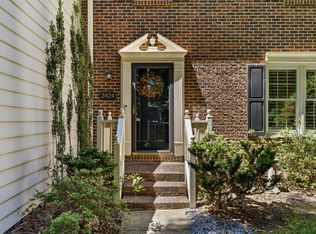 MLS ID #10170155, Janet Rose. Doorify MLS
 - $367,5003 bd2 ba2k sqft5739 Sentinel Dr, Raleigh, NC 27609For Sale
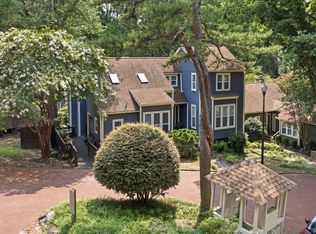 MLS ID #10183966, Gena Winstead. Doorify MLS
 - $435,0004 bd4 ba2.2k sqft6102 Braidwood Ct, Raleigh, NC 27612For SaleMLS ID #10174596, Kevin M McGraw. Doorify MLS
- $345,0003 bd4 ba1.9k sqft7220 Janston Dr, Raleigh, NC 27613For SaleMLS ID #10175164, Chrishana Wilson. Doorify MLS
- $340,0003 bd3 ba1.5k sqft3122 Coxindale Dr, Raleigh, NC 27615For SaleMLS ID #10183246, Don Gomez. Doorify MLS
- $390,0004 bd3 ba1.9k sqft8317 Hobhouse Cir, Raleigh, NC 27615For SaleMLS ID #10178866, Hunter McNair. Doorify MLS
- $499,0003 bd3 ba2.2k sqft6106 Parker Croft Ct, Raleigh, NC 27609For SaleMLS ID #10185989, Dale Moody. Doorify MLS
- $424,0003 bd3 ba1.8k sqft8725 Courage Ct, Raleigh, NC 27615For SaleMLS ID #10184649, Jennifer Decourcy. Doorify MLS
- $559,9003 bd3 ba2.1k sqft3409 Sir Colleton Ct, Raleigh, NC 27612For SaleMLS ID #10184809, Jed Gronewald. Doorify MLS
- $385,0002 bd3 ba1.1k sqft1404 Governors Ct, Raleigh, NC 27604For SaleMLS ID #10147390, Cristina Havens. Doorify MLS
- $449,9004 bd3 ba2.4k sqft8901 Castleton Ln, Raleigh, NC 27615For SaleMLS ID #10182164, Angela Moseley. Doorify MLS
- $384,9004 bd3 ba2.3k sqft4728 Royal Troon Dr, Raleigh, NC 27604For SaleMLS ID #10162742, Aimee Anderson. Doorify MLS
- $365,0003 bd3 ba1.3k sqft4916 Morning Edge Dr, Raleigh, NC 27613For SaleMLS ID #10185287, Ellen Thabet. Doorify MLS
- $425,0004 bd2 ba2.7k sqft6617 Virgilia Ct, Raleigh, NC 27616For SaleMLS ID #10169445, Aimee Anderson. Doorify MLS
- $435,0003 bd3 ba2k sqft1300 Windy Field Cir, Knightdale, NC 27545For SaleMLS ID #10188117, Derek Pruitt. Doorify MLS
- $395,0004 bd3 ba1.8k sqft956 E Durness Ct, Wake Forest, NC 27587For SaleMLS ID #10186168, Trevor Burris. Doorify MLS
- $375,0002 bd2 ba1.1k sqft1000 Brighthurst Dr Unit 309, Raleigh, NC 27605For SaleMLS ID #10184675, Susan Doninger Greer. Doorify MLS
- $290,0003 bd3 ba1.7k sqft6014 Kohler Ln, Raleigh, NC 27616For SaleMLS ID #10176826, Yandry Mastromihalis. Doorify MLS
