Welcome to a custom home build by the builder where no expense was spared! Come see the estate where quality, craftsmanship, and lifestyle come together on a private tree lined acre setting. Built in 2022, about 3,357 sq ft plus about 1,482 s finished basement home was thoughtfully designed with elevated finishes rarely found in today's market. From the moment you enter, you're greeted by 5'' rift and quarter sawn white oak flooring, finished on-site, setting the tone for a level of quality that is immediately felt. The home features impressive ceiling heights throughout, including 10-foot ceilings on the main level, 9-foot ceilings on the second floor, and an exceptional 9.5-foot finished basement. The fully finished basement offers incredible additional living space with ceiling height and scale that truly sets it apart. Featuring a private in-law suite with full kitchen, its own separate entrance and dedicated washer and dryer hookup, offering exceptional flexibility for extended family, guests, or multigenerational living while maintaining privacy and independence. The remaining finished space is ideal for entertaining, recreation, or a private retreat. The heart of the home is a custom inset kitchen with an oversized island, seamlessly flowing into expansive open-concept living spaces filled with natural light. Equipped with butler pantry featuring dual beverage fridges and custom bar and wine display. Every detail reflects intentional construction-including spray foam insulation for superior efficiency and European tilt-and-turn windows, offering both functionality and a refined architectural edge. The fully finished basement offers incredible additional living space with ceiling height and scale that truly sets it apart, ideal for entertaining, recreation, or a private retreat. The primary suite is a retreat of its own, featuring a dramatic vaulted ceiling, private fireplace, and private balcony overlooking the resort-style backyard and pool-a peaceful setting for morning coffee or an evening escape. Step outside to a true resort-style backyard. A newly completed (2025) heated saltwater pool and paver patio anchor the space, complemented by a stunning 50' x 20' covered outdoor living area featuring a built-in fireplace and ample room for dining and lounging. A rare highlight of the property is the detached 30' x 50' garage-perfect for car enthusiasts, hobbyists, contractors, or additional flexible use. Set on a private acre with a long driveway and estate-like presence, this home delivers a level of finish, scale, and lifestyle that is difficult to replicate. This is not a typical home-it is a custom-built experience with so many features like Tesla car charger, gas piping ran for a grill, glass panel garage doors, custom closets throughout the house, heated bathroom floors, integrated outdoor soffit lighting. The list goes on!. IT IS A MUST SEE!!!
For sale
Price cut: $50K (9/10)
$1,249,999
649 Homestead Road, Jackson, NJ 08527
4beds
3,357sqft
Single Family Residence
Built in 2022
1.06 Acres Lot
$1,227,100 Zestimate®
$372/sqft
$-- HOA
What's special
Heated saltwater poolImpressive ceiling heights throughoutGlass panel garage doorsIntegrated outdoor soffit lightingHeated bathroom floorsResort-style backyardPaver patio
- 50 days
- 1,694
- 136
Zillow last checked:
Listing updated:
Listed by:
Magdalena Skora 848-299-6220,
Real Broker, LLC- Toms River
Source: MoreMLS,MLS#: 22625835
Facts & features
Interior
Bedrooms & bathrooms
- Bedrooms: 4
- Bathrooms: 4
- Full bathrooms: 3
- 1/2 bathrooms: 1
Heating
- Forced Air, 3+ Zoned Heat
Cooling
- Central Air, 3+ Zoned AC
Features
- Ceilings - 9Ft+ 1st Flr, Ceilings - 9Ft+ 2nd Flr, Dec Molding, Recessed Lighting
- Flooring: See Remarks
- Basement: Ceilings - High,Finished,Full,Heated
- Attic: Pull Down Stairs
- Number of fireplaces: 2
Interior area
- Total structure area: 3,357
- Total interior livable area: 3,357 sqft
Property
Parking
- Total spaces: 2
- Parking features: Concrete, Double Wide Drive, Driveway
- Attached garage spaces: 2
- Has uncovered spaces: Yes
Features
- Stories: 2
- Exterior features: Balcony, Swimming, Lighting
- Has private pool: Yes
- Pool features: Heated, In Ground, Salt Water
- Fencing: Fenced Area
Lot
- Size: 1.06 Acres
- Features: Oversized
Details
- Parcel number: 121870200000003002
- Zoning description: Residential, Single Family
Construction
Type & style
- Home type: SingleFamily
- Architectural style: Custom
- Property subtype: Single Family Residence
Materials
- Stone, Clapboard
Condition
- New construction: No
- Year built: 2022
Community & HOA
Community
- Subdivision: None
HOA
- Has HOA: No
Location
- Region: Jackson
Financial & listing details
- Price per square foot: $372/sqft
- Tax assessed value: $1,093,200
- Annual tax amount: $14,563
- Date on market: 8/19/2026
- Inclusions: Outdoor Lighting, Washer, Blinds/Shades, Ceiling Fan(s), Dishwasher, Dryer, Light Fixtures, Microwave, Stove Hood, Refrigerator, Garage Door Opener, Gas Cooking
- Exclusions: Personal Property
Estimated market value
$1,227,100
$1.17M - $1.29M
$5,071/mo
Price history
| Date | Event | Price |
|---|---|---|
| 9/10/2026 | Price change | $1,249,999-3.8%$372/sqft |
Source:  MoreMLS #22625835 Report a problem MoreMLS #22625835 Report a problem | ||
| 9/2/2026 | Price change | $1,299,999-5.5%$387/sqft |
Source: MoreMLS #22625835 Report a problem | ||
| 8/19/2026 | Listed for sale | $1,375,000$410/sqft |
Source: MoreMLS #22625835 Report a problem | ||
Public tax history
| Year | Property taxes | Tax assessment |
|---|---|---|
| 2023 | $15,748 +499.7% | $623,200 +493.5% |
| 2022 | $2,626 | $105,000 |
| 2021 | $2,626 +2.5% | $105,000 |
| 2020 | $2,562 +2.7% | $105,000 |
| 2019 | $2,494 +2.8% | $105,000 |
| 2018 | $2,426 +1.9% | $105,000 |
| 2017 | $2,379 +1.7% | $105,000 |
| 2016 | $2,340 +2.7% | $105,000 |
| 2015 | $2,279 | $105,000 |
Find assessor info on the county website
Monthly payment
Est. payment
Payment breakdown
Explore the cost of this home by adjusting the details. Changes won't be saved.Climate risks
Neighborhood: 08527
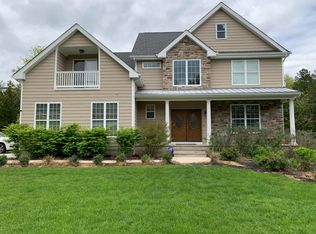
Similar homes
- $1,225,0005 bd4 ba3.9k sqft23 Parkside Drive, Jackson, NJ 08527For Sale
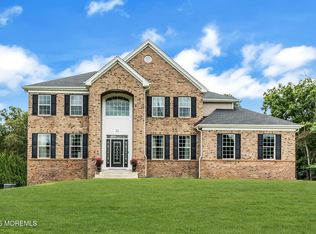
 MLS ID #22627425, Yisroel S Taub, RE/MAX On the Move Realty. MoreMLS
 - $1,200,0005 bd3 ba3.7k sqft11 Topaz Drive, Jackson, NJ 08527For Sale
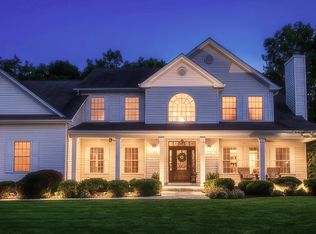 MLS ID #22626784, Mikaela Arpino, NJ Real Estate Boutique. MoreMLS
 - $889,0004 bd3 ba2.6k sqft13 Cottonwood Dr, Jackson, NJ 08527For Sale
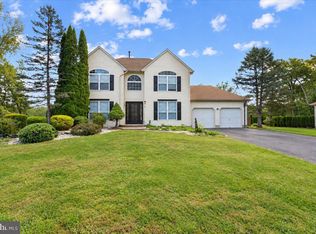
 MLS ID #NJOC2045608, Emre Yucel, HomeSmart First Advantage Realty. Bright MLS
 - $874,9994 bd3 ba2.6k sqft47 Cottonwood Dr, Jackson, NJ 08527For Sale
 MLS ID #NJOC2045520, Tereza Timo-Roth, Realty One Group Emerge. Bright MLS
 - $669,0004 bd2 ba1.8k sqft133 Park Avenue, Jackson, NJ 08527For SaleMLS ID #22627703, Jodi Leigh Harris, Keller Williams Shore Properties. MoreMLS
- $1,240,0006 bd5 ba4.3k sqft3219 Wilbur Ave, Manchester, NJ 08759For SaleMLS ID #NJOC2043218, Mary Lou Fels-Mycoff, Century 21 Action Plus Realty - Forked River. Bright MLS
- $650,0004 bd2 ba2k sqft41 Walter Drive, Jackson, NJ 08527For SaleMLS ID #22624635, Raymond Epshteyn, Keller Williams Realty Central Monmouth. MoreMLS
- $789,9005 bd2 ba2.5k sqft443 Bennetts Mills Road, Jackson, NJ 08527For SaleMLS ID #22619228, David Lazaro, Keller Williams Shore Properties. MoreMLS
- $1,299,9995 bd3 ba3.6k sqft1573 Country Club Lane, Toms River, NJ 08753For SaleMLS ID #22624767, Marc Cohen, Gillen Realty Inc.. MoreMLS
- $1,099,0004 bd3 ba4k sqft48 Friendship Road, Howell, NJ 07731For SaleMLS ID #22629566, George Pavlushkin, RE/MAX Central. MoreMLS
- $1,150,0004 bd3 ba3.1k sqft375 Kildare Dr, Toms River, NJ 08753For Sale
 MLS ID #2700420R, MARIA DARGAN. All Jersey MLS
 - $1,150,0006 bd4 ba3.6k sqft5 Patterson Drive, Freehold, NJ 07728For SaleMLS ID #22631267, Eva Ling, Weichert Realtors-Freehold. MoreMLS
- $1,368,0004 bd4 ba3k sqft41 N Cherokee Lane, Brick, NJ 08724For SaleMLS ID #22631010, Tracy Barcus, 1st Class Real Estate Agency. MoreMLS
- $799,0005 bd3 ba3.3k sqft700 Wright Debow Rd, Jackson, NJ 08527For SaleMLS ID #NJOC2043232, Sharif Hatab, EXP Realty, LLC. Bright MLS
- $1,350,0004 bd4 ba4.1k sqft24 Carriage Way, Millstone Township, NJ 08510For SaleMLS ID #NJMM2004846, Roman Balandin, Roman Balandin Realty LLC. Bright MLS
- $1,350,0006 bd5 ba3.8k sqft7 Michael Ct, Millstone Township, NJ 08510For SaleMLS ID #NJMM2004866, Nancy Kowalik, LPT Realty, LLC. Bright MLS
- $695,8003 bd3 ba3.1k sqft11 Sunningdale Court, Jackson, NJ 08527For SaleMLS ID #22618142, Robin Kenny, Berkshire Hathaway HomeServices Fox & Roach - Spring Lake. MoreMLS
- $1,190,0004 bd3 ba3.5k sqft20 Hankins Farm Rd, Allentown, NJ 08501For SaleMLS ID #NJMM2004976, Patty Hogan, Keller Williams Premier. Bright MLS
- $1,075,0004 bd4 ba3.7k sqft69 Burlington Path, Cream Ridge, NJ 08514For SaleMLS ID #NJMM2004686, Sabella Sparano, Curran Group Real Estate Services. Bright MLS
