Welcome to 69 Burlington Path Road, an exceptional estate property set on 4.32 picturesque acres in the heart of Cream Ridge. Surrounded by mature trees and peaceful countryside views, this custom Colonial offers the perfect blend of luxury, privacy, and timeless design. Inside, rich hardwood flooring, elegant crown moldings, skylights, and expansive windows create warm, light-filled living spaces throughout. The thoughtfully designed floor plan features a gourmet kitchen with upgraded countertops, a spacious breakfast area, and an inviting family room that serves as the heart of the home. Formal and informal living spaces flow seamlessly, creating an ideal setting for both everyday living and entertaining. The luxurious primary suite offers a private retreat complete with a walk-in closet and spa-inspired bath featuring a soaking tub and separate shower. Additional bedrooms provide generous accommodations for family and guests, while the partially finished basement offers flexible space for recreation, fitness, hobbies, or a home office. Step outside to your own private resort. A stunning gunite saltwater pool, extensive hardscaping, wraparound porch, expansive deck, and beautifully landscaped grounds create an outdoor experience designed for relaxation and entertaining. Backing to serene woodlands, the property offers exceptional privacy and breathtaking views in every season. Located in sought-after Cream Ridge, one of Central New Jersey's most desirable rural communities, residents enjoy a unique lifestyle defined by preserved farmland, horse farms, scenic beauty, and highly regarded schools, all while remaining conveniently accessible to Princeton, the Jersey Shore, New York City, and Philadelphia. Whether you're seeking peaceful country living or a home designed for gathering and entertaining, 69 Burlington Path Road delivers an extraordinary opportunity to enjoy the best of both worlds.
For sale
Price cut: $25K (8/19)
$1,075,000
69 Burlington Path, Cream Ridge, NJ 08514
4beds
3,795sqft
Single Family Residence
Built in 1986
4.32 Acres Lot
$-- Zestimate®
$283/sqft
$-- HOA
What's special
Backing to serene woodlandsStunning gunite saltwater poolElegant crown moldingsRich hardwood flooringExpansive windowsBeautifully landscaped groundsSurrounded by mature trees
- 90 days
- 1,292
- 37
Zillow last checked:
Listing updated:
Listed by:
Sabella Sparano 609-820-3774,
Curran Group Real Estate Services
Source: Bright MLS,MLS#: NJMM2004686
Facts & features
Interior
Bedrooms & bathrooms
- Bedrooms: 4
- Bathrooms: 4
- Full bathrooms: 3
- 1/2 bathrooms: 1
- Main level bathrooms: 1
Basement
- Area: 0
Heating
- Baseboard, Zoned, Oil
Cooling
- Central Air, Electric
Appliances
- Included: Dishwasher, Dryer, Oven, Range Hood, Refrigerator, Cooktop, Washer, Water Conditioner - Owned, Water Heater, Water Treat System
- Laundry: Main Level
Features
- Soaking Tub, Bathroom - Stall Shower, Breakfast Area, Built-in Features, Ceiling Fan(s), Crown Molding, Dining Area, Family Room Off Kitchen, Eat-in Kitchen, Pantry, Recessed Lighting, Upgraded Countertops, Walk-In Closet(s)
- Flooring: Ceramic Tile, Hardwood, Wood
- Windows: Bay/Bow, Skylight(s), Wood Frames
- Basement: Full,Interior Entry,Exterior Entry,Partially Finished,Shelving,Workshop
- Number of fireplaces: 1
- Fireplace features: Brick, Flue for Stove, Wood Burning, Wood Burning Stove
Interior area
- Total structure area: 3,795
- Total interior livable area: 3,795 sqft
- Finished area above ground: 3,795
- Finished area below ground: 0
Video & virtual tour
Property
Parking
- Total spaces: 2
- Parking features: Covered, Garage Faces Front, Garage Door Opener, Asphalt, Circular Driveway, Driveway, Private, Detached, Off Street
- Garage spaces: 2
- Has uncovered spaces: Yes
Accessibility
- Accessibility features: None
Features
- Levels: Two
- Stories: 2
- Patio & porch: Deck, Patio, Porch, Roof, Wrap Around
- Exterior features: Extensive Hardscape, Lighting
- Has private pool: Yes
- Pool features: Gunite, In Ground, Salt Water, Private
- Spa features: Bath
- Has view: Yes
- View description: Courtyard, Garden, Panoramic, Trees/Woods
Lot
- Size: 4.32 Acres
- Features: Backs to Trees, Landscaped, Not In Development, Wooded, Private, Rear Yard, Rural
Details
- Additional structures: Above Grade, Below Grade
- Parcel number: 510003200004 07
- Zoning: AR
- Special conditions: Standard
Construction
Type & style
- Home type: SingleFamily
- Architectural style: Colonial
- Property subtype: Single Family Residence
Materials
- Vinyl Siding
- Foundation: Permanent
- Roof: Shingle
Condition
- New construction: No
- Year built: 1986
Utilities & green energy
- Sewer: On Site Septic
- Water: Well, Private
- Utilities for property: Propane
Community & HOA
Community
- Subdivision: None Other
HOA
- Has HOA: No
Location
- Region: Cream Ridge
- Municipality: UPPER FREEHOLD TWP
Financial & listing details
- Price per square foot: $283/sqft
- Tax assessed value: $937,000
- Annual tax amount: $17,315
- Date on market: 6/11/2026
- Listing agreement: Exclusive Right To Sell
- Listing terms: Cash,Conventional
- Ownership: Fee Simple
Estimated market value
Not available
Estimated sales range
Not available
$7,016/mo
Price history
| Date | Event | Price |
|---|---|---|
| 8/19/2026 | Price change | $1,075,000-2.3%$283/sqft |
Source:  Bright MLS #NJMM2004686 Report a problem Bright MLS #NJMM2004686 Report a problem | ||
| 8/14/2026 | Listed for sale | $1,100,000$290/sqft |
Source: Bright MLS #NJMM2004686 Report a problem | ||
| 8/5/2026 | Pending sale | $1,100,000$290/sqft |
Source: Bright MLS #NJMM2004686 Report a problem | ||
| 7/1/2026 | Listed for sale | $1,100,000$290/sqft |
Source: Bright MLS #NJMM2004686 Report a problem | ||
| 6/22/2026 | Pending sale | $1,100,000$290/sqft |
Source: Bright MLS #NJMM2004686 Report a problem | ||
| 6/11/2026 | Listed for sale | $1,100,000+37.5%$290/sqft |
Source: Bright MLS #NJMM2004686 Report a problem | ||
| 7/21/2022 | Sold | $800,000$211/sqft |
Source: Public Record Report a problem | ||
Public tax history
| Year | Property taxes | Tax assessment |
|---|---|---|
| 2025 | $20,202 +19.1% | $937,000 +19.1% |
| 2024 | $16,957 -0.2% | $786,500 +2.8% |
| 2023 | $16,997 +11.4% | $765,300 +13.9% |
| 2022 | $15,259 +4.2% | $671,900 +11.3% |
| 2021 | $14,640 +4.2% | $603,700 +2.1% |
| 2020 | $14,044 +11.1% | $591,000 +0.9% |
| 2019 | $12,640 | $585,900 +4.1% |
| 2018 | $12,640 -1.8% | $562,700 +1.8% |
| 2017 | $12,868 -0.3% | $552,600 +1.9% |
| 2016 | $12,906 -7.8% | $542,500 -1.3% |
| 2015 | $13,993 +3.6% | $549,900 -8.5% |
| 2014 | $13,506 | $600,800 |
Find assessor info on the county website
Monthly payment
Est. payment
Payment breakdown
Explore the cost of this home by adjusting the details. Changes won't be saved.Climate risks
Neighborhood: 08514
Nearby schools
Schools provided by the listing agent
- Elementary: Allentown
- High: Allentown H.s.
- District: Upper Freehold Regional Schools
Source: Bright MLS. This data may not be complete. We recommend contacting the local school district to confirm school assignments for this home.

Similar homes
- $999,9004 bd3 ba3.5k sqft44 Walters Rd, Robbinsville, NJ 08691For Sale

 MLS ID #NJME2075432, Joan Martinez, Smires & Associates. Bright MLS
 - $1,200,0004 bd4 ba4.5k sqft61 Erin Drive, Jackson, NJ 08527For Sale

 MLS ID #22624734, Joseph S Viscuso, Crossroads Realty, Inc.. MoreMLS
 - $899,0004 bd3 ba3k sqft543 Old York Rd, Allentown, NJ 08501For Sale
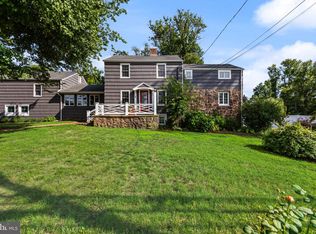 MLS ID #NJMM2004946, Sabella Sparano, Curran Group Real Estate Services. Bright MLS
 - $889,0004 bd4 ba3.4k sqft18 Camelot Terrace, Jackson, NJ 08527For Sale
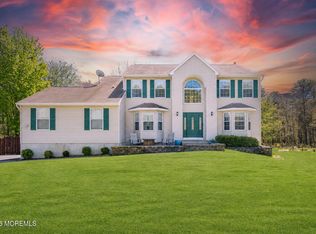 MLS ID #22623806, Michael Gruosso, G & G Agency Inc. MoreMLS
 - $1,150,0005 bd4 ba2.9k sqft61 Cliffwood Dr, Allentown, NJ 08501For SaleMLS ID #NJMM2004654, Kathy Froelich, Redfin. Bright MLS
- $1,100,0003 bd4 ba4.2k sqft7105 Riverview Ave, Bristol, PA 19007For SaleMLS ID #PABU2129904, Carolyn Phillips, Keller Williams Real Estate-Langhorne. Bright MLS
- $1,090,0005 bd4 ba3.7k sqft195 Lamdan Lane, Toms River, NJ 08753For SaleMLS ID #22625247, Isaac Nussbaum, Real Broker, LLC- Toms River. MoreMLS
- $829,0005 bd4 ba3.5k sqft2 Persimmon Drive, Jackson, NJ 08527For SaleMLS ID #22618858, Frank L Pento, Robert DeFalco Realty Inc.. MoreMLS
- $1,350,0004 bd4 ba4.1k sqft24 Carriage Way, Millstone Township, NJ 08510For SaleMLS ID #NJMM2004846, Roman Balandin, Roman Balandin Realty LLC. Bright MLS
- $1,055,0005 bd3 ba2.9k sqft2 Tanager Ln, Robbinsville, NJ 08691For SaleMLS ID #NJME2082240, Jeanette Larkin, Keller Williams Premier. Bright MLS
- $820,0005 bd3 ba3.3k sqft700 Wright Debow Rd, Jackson, NJ 08527For SaleMLS ID #NJOC2043232, Sharif Hatab, EXP Realty, LLC. Bright MLS
- $1,099,9995 bd4 ba3.1k sqft901 Oakley Drive, Freehold, NJ 07728For SaleMLS ID #22626700, Svetlana Kim, EXP Realty. MoreMLS
- $1,100,0006 bd5 ba4.6k sqft596 Keefe Rd, Lawrence Township, NJ 08648For Sale
 MLS ID #2701578R, ROBERT DEKANSKI. All Jersey MLS
 - $769,0004 bd3 ba2.8k sqft78 Ivins Dr, New Egypt, NJ 08533For SaleMLS ID #NJOC2041512, Laura Doyle, ERA Central Realty Group - Cream Ridge. Bright MLS
- $1,350,0004 bd4 ba3.7k sqft222 Chandler Road, Jackson, NJ 08527For SaleMLS ID #22618050, Simcha Salomon, Four Points Realty. MoreMLS
- $1,099,0005 bd4 ba5.2k sqft67 School Road E, Marlboro, NJ 07746For SaleMLS ID #22620162, Vincent Alu, Lighthouse Realty of NJ, LLC. MoreMLS
- $1,100,0885 bd3 ba2.6k sqft12 Wendover Rd, East Windsor, NJ 08520For SaleMLS ID #NJME2079826, Frank Ferrara, Metro Homes Real Estate Group LLC. Bright MLS
- $1,050,0004 bd3 ba2.1k sqft26 Summerhill Avenue, Jackson, NJ 08527For SaleMLS ID #22624893, Giovanni Randazzo, RE/MAX Central. MoreMLS
- $770,0004 bd3 ba2.5k sqft618 Winterberry Blvd, Jackson, NJ 08527For SaleMLS ID #NJOC2042462, Noreen Polo, Century 21 Action Plus Realty - Forked River. Bright MLS
- $845,0005 bd4 ba2.9k sqft50 Orourke Dr, Robbinsville, NJ 08691For SaleMLS ID #NJME2073150, Britani Radice-Calderone, Curran Group Real Estate Services. Bright MLS
