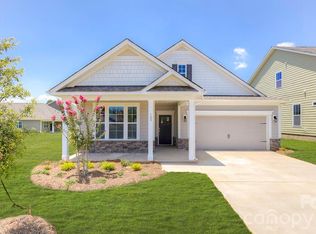
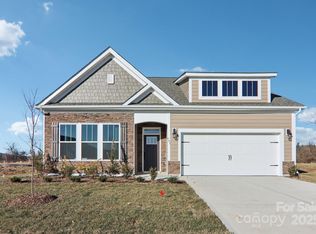
Tap Root Farms is a master planned community in Fletcher, NC featuring well-appointed single level and 2-story homes. Community features will include a 5,000 square foot resort style clubhouse with gym, large pool, playground, pickle ball courts and dog park. The Bristol is one of our ranch plans in the Reserve at Tap Root Farms in Fletcher, NC. With 3 modern elevations to choose from, The Bristol is sure to turn heads.
This two-story home is charming and functional, perfect for those seeking comfortable and accessible living space. The Bristol ranch features an open floor plan, creating a spacious and airy feel. It offers four bedrooms, three bathrooms, and a two-car garage.
As you step inside, you're greeted by an inviting foyer that leads into the open-concept living area. The chef's kitchen has modern appliances, ample storage space, a walk-in pantry, and a center island perfect for cooking and casual dining. The primary suite is a peaceful retreat, offering an en-suite bathroom with dual vanities and a large walk-in closet. The additional bedroom provides privacy and comfort. A flex room is a versatile space serving as a media room, home gym, or playroom.
The seamless flow between indoor and outdoor spaces allows easy relaxation on the covered patio. With its thoughtful design, spacious layout, and modern conveniences, the Bristol is the home for you.
*Home features are subject to change without notice. Internet service not included. Sq footages are approximate*
48 days
|
16
|
1
|
Zillow last checked:
Listing updated:
Listed by:
Kathy Howekahowe1@drhorton.com,
DR Horton Inc,
Alex Gasque,
DR Horton Inc
Source: Canopy MLS as distributed by MLS GRID,MLS#: 4386989
Facts & features
Interior
Bedrooms & bathrooms
Bedrooms: 4
Bathrooms: 3
Full bathrooms: 3
Main level bedrooms: 3
Primary bedroom
Level: Main
Bedroom s
Level: Main
Bedroom s
Level: Main
Bedroom s
Level: Upper
Bathroom full
Level: Main
Bathroom full
Level: Main
Bathroom full
Level: Upper
Bonus room
Level: Upper
Dining room
Level: Main
Kitchen
Level: Main
Laundry
Level: Main
Living room
Level: Main
Heating
Forced Air, Natural Gas
Cooling
Ceiling Fan(s), Heat Pump
Appliances
Included: Dishwasher, Disposal, Gas Range, Gas Water Heater, Microwave, Plumbed For Ice Maker, Tankless Water Heater
Laundry: Laundry Room, Main Level
Features
Breakfast Bar, Kitchen Island, Open Floorplan, Pantry, Walk-In Closet(s)
Flooring: Laminate, Tile
Doors: Insulated Door(s)
Has basement: No
Attic: Pull Down Stairs
Fireplace features: Family Room, Gas, Gas Log, Gas Vented
Interior area
Total structure area: 2,325
Total interior livable area: 2,325 sqft
Finished area above ground: 2,325
Finished area below ground: 0
Property
Parking
Total spaces: 2
Parking features: Driveway, Attached Garage, Garage Door Opener, Garage on Main Level
Attached garage spaces: 2
Has uncovered spaces: Yes
Accessibility
Accessibility features: Bath Raised Toilet
Features
Levels: One
Stories: 1
Patio & porch: Covered, Screened
Pool features: Community
Lot
Size: 0.19 Acres
Features: Level
Details
Parcel number: 9642849193
Zoning: Cities
Special conditions: Standard
Construction
Type & style
Home type: SingleFamily
Architectural style: Arts and Crafts
Property subtype: Single Family Residence
Materials
Hardboard Siding, Stone Veneer
Foundation: Slab
Roof: Insulated
Condition
New construction: Yes
Year built: 2026
Details
Builder model: Bristol B5
Builder name: D.R. Horton
Utilities & green energy
Sewer: Public Sewer
Water: City
Community & HOA
Community
Features: Clubhouse, Dog Park, Fitness Center, Playground
Source: Canopy MLS as distributed by MLS GRID #4386989Report a problem
Public tax history
Tax history is unavailable.
Monthly payment
Est. payment$--/mo
Payment breakdown
Explore the cost of this home by adjusting the details. Changes won't be saved.
Principal & interest
$1,547
Mortgage insurance
$0
Property taxes
$170
Home insurance
$105
HOA fees
$0
Utilities
Not included
All calculations are estimates and provided by Zillow, Inc. for informational purposes only. Actual amounts may vary.
HOA fees may include property taxes on listings classified as Co-Ops. Contact the listing agent and/or owner for fee details.
Mortgage interest rates are dependent on a number of factors, including credit score, down payment, and repayment length. Interest rate data provided by Zillow Group Marketplace, Inc. as of 1/1/1970 from various mortgage lenders with which we have lead or other similar arrangements; the Estimated Payment is an average of those rates.
See how much you could borrow to make a competitive offer.
Source: Canopy MLS as distributed by MLS GRID. This data may not be complete. We recommend contacting the local school district to confirm school assignments for this home.