Set on 1.62 peaceful acres, this well loved custom home blends elegance with everyday comfort. A sweeping grand entrance leads to warm hardwoods, a spacious primary level master retreat, and a second en suite upstairs for guests or family. The kitchen shines with granite finishes, while the sunroom and expansive deck invite you to slow down and enjoy the outdoors. Property includes a generator, attached 2 car garage, and a detached 2 car garage with 477 sq. ft. of finished living space above--ideal as a game room, and the pool table conveys. A rare combination of quality, acreage, and versatility. Call today for a private tour!
For sale
$550,000
6936 Rock Ridge Sims Road, Sims, NC 27880
4beds
3,114sqft
Single Family Residence
Built in 2006
1.62 Acres Lot
$534,300 Zestimate®
$177/sqft
$-- HOA
What's special
- 6 days
- 523
- 42
Zillow last checked:
Listing updated:
Listed by:
Lineberger Team 252-500-4440,
EXP Realty LLC - C
Source: Hive MLS,MLS#: 100604144 Originating MLS: Wilson Board of Realtors
Originating MLS: Wilson Board of RealtorsFacts & features
Interior
Bedrooms & bathrooms
- Bedrooms: 4
- Bathrooms: 3
- Full bathrooms: 3
Rooms
- Room types: Great Room, Dining Room, Sunroom, Master Bedroom, Bedroom 2, Bedroom 3, Bedroom 4, Den, Bonus Room, Fnshd Room over Garage
Heating
- Electric, Forced Air, Heat Pump
Cooling
- Central Air
Appliances
- Included: Built-In Microwave, Refrigerator, Dishwasher, Electric Range
- Laundry: Laundry Room
Features
- Master Downstairs, Walk-in Closet(s), Vaulted Ceiling(s), High Ceilings, Ceiling Fan(s), Pantry, Walk-in Shower, Blinds/Shades, Built-in Features, Walk-In Closet(s)
- Flooring: LVT/LVP, Carpet, Tile, Vinyl, Wood
- Doors: Storm Door(s)
- Attic: Walk-In
- Has fireplace: Yes
Interior area
- Total structure area: 2,637
- Total interior livable area: 3,114 sqft
Video & virtual tour
Property
Parking
- Total spaces: 4
- Parking features: Garage Faces Side, Attached, Detached, Paved, Garage
- Attached garage spaces: 4
Features
- Levels: One and One Half
- Patio & porch: Deck, Enclosed, Porch, Front Porch, Glass Enclosed, Rear Porch
- Exterior features: Storm Doors
- Fencing: Partial,Back Yard
- Has view: Yes
- View description: See Remarks
- Frontage type: See Remarks
Lot
- Size: 1.62 Acres
- Dimensions: 411 x 332 x 162 x 369
Details
- Parcel number: 2772779261.000
- Zoning: Residential
- Special conditions: Standard
- Other equipment: Generator
Construction
Type & style
- Home type: SingleFamily
- Property subtype: Single Family Residence
Materials
- Vinyl Siding, Wood Frame
- Foundation: Crawl Space
- Roof: Composition
Condition
- New construction: No
- Year built: 2006
Utilities & green energy
- Sewer: Septic Tank
- Water: Well, Private
- Utilities for property: Sewer Connected, Water Connected
Community & HOA
Community
- Subdivision: Eagle Harbor
HOA
- Has HOA: No
Location
- Region: Sims
Financial & listing details
- Price per square foot: $177/sqft
- Tax assessed value: $361,463
- Annual tax amount: $2,539
- Date on market: 9/17/2026
- Cumulative days on market: 6 days
- Listing agreement: Exclusive Right To Sell
- Listing terms: Cash,Conventional,FHA,VA Loan
- Road surface type: Paved
Estimated market value
$534,300
$508,000 - $561,000
$1,930/mo
Price history
| Date | Event | Price |
|---|---|---|
| 9/17/2026 | Listed for sale | $550,000+83.3%$177/sqft |
Source:  Hive MLS #100604144 Report a problem Hive MLS #100604144 Report a problem | ||
| 6/13/2023 | Sold | $300,000+1100%$96/sqft |
Source: Public Record Report a problem | ||
| 2/28/2006 | Sold | $25,000$8/sqft |
Source: Public Record Report a problem | ||
Public tax history
| Year | Property taxes | Tax assessment |
|---|---|---|
| 2025 | $2,539 +1.8% | $361,463 |
| 2024 | $2,494 +15.5% | $361,463 +41.9% |
| 2023 | $2,160 | $254,796 |
| 2022 | $2,160 +0.5% | $254,796 |
| 2021 | $2,150 | $254,796 |
| 2020 | $2,150 +1.7% | $254,796 |
| 2019 | $2,115 -16.4% | $254,796 |
| 2018 | $2,531 +19.7% | $254,796 |
| 2017 | $2,115 | $254,796 |
| 2016 | $2,115 +9.6% | $254,796 +9.6% |
| 2015 | $1,929 -1.8% | $232,434 |
| 2014 | $1,964 +16.8% | $232,434 +14.7% |
| 2011 | $1,681 | $202,572 |
| 2010 | $1,681 | $202,572 |
Find assessor info on the county website
Monthly payment
Est. payment
Payment breakdown
Explore the cost of this home by adjusting the details. Changes won't be saved.Climate risks
Neighborhood: 27880
Nearby schools
Schools provided by the listing agent
- Elementary: Rock Ridge
- Middle: Springfield
- High: Hunt
Source: Hive MLS. This data may not be complete. We recommend contacting the local school district to confirm school assignments for this home.
Similar homes

- $475,0004 bd3 ba3.2k sqft6314 Old Davis Rd, Sims, NC 27880For Sale
 MLS ID #10158357, Darren Dontay Brothers. Doorify MLS
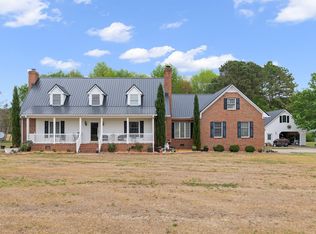
 - $439,0005 bd3 ba2.7k sqft5755 Bruce Rd, Sims, NC 27880For Sale
 MLS ID #10190400, Mark Gordon Goodall. Doorify MLS
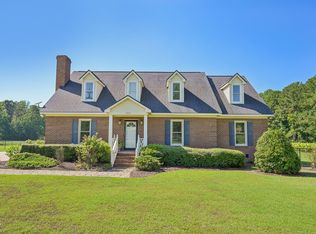
 - $417,5003 bd3 ba2.2k sqft6515 Boykin Road, Sims, NC 27880For Sale
 MLS ID #100599799, Talia Jernigan, KW Wilson (Keller Williams Realty). Hive MLS
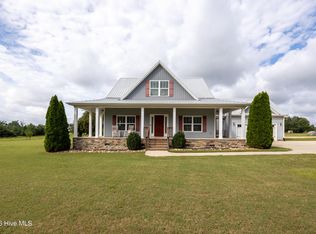
 - $515,0005 bd4 ba3.3k sqft5183 Finch Road, Sims, NC 27880For Sale
 MLS ID #100495178, Lafan Forbes, The Forbes Real Estate Group. Hive MLS
 - $380,0004 bd3 ba2.4k sqft9391 Shallow Creek Trl, Bailey, NC 27807For SaleMLS ID #10193200, Mark Edward Hargrove. Doorify MLS
- $559,9003 bd3 ba2.1k sqft6481 Radio Tower Road, Wilson, NC 27893New ConstructionMLS ID #100594240, Tammy Eickhoff, Carolina Homeland Partners LLC. Hive MLS
- $469,9003 bd3 ba2.5k sqft5142 Willows Edge Drive, Sims, NC 27880New ConstructionMLS ID #100552649, Chuck Williamson, Chesson Agency, eXp Realty. Hive MLS
- $489,9003 bd3 ba3k sqft4217 Merck Rd W, Wilson, NC 27893For SaleMLS ID #10177239, Daniel Baucom. Doorify MLS
- $359,5654 bd3 ba2.4k sqft5926 Mill Stone Way W, Sims, NC 27880New ConstructionMLS ID #100600323, John Christy, Lennar Carolinas LLC. Hive MLS
- $509,0004 bd4 ba2.5k sqft5225 Finch Rd, Bailey, NC 27807New ConstructionMLS ID #10168905, Clay Eaton. Doorify MLS
- $359,4354 bd3 ba2.3k sqft5930 Mill Stone Way W, Sims, NC 27880New ConstructionMLS ID #100600325, John Christy, Lennar Carolinas LLC. Hive MLS
- $366,0604 bd3 ba2.4k sqft5918 Mill Stone Way W, Sims, NC 27880New ConstructionHive MLS
- $404,2605 bd4 ba3k sqft5916 Mill Stone Way W, Sims, NC 27880New ConstructionHive MLS
- $349,9004 bd3 ba2.3k sqft8937 Ava Dr, Bailey, NC 27807New ConstructionDoorify MLS
- $379,1805 bd3 ba2.7k sqft5914 Mill Stone Way W, Sims, NC 27880New ConstructionHive MLS
- $485,9003 bd3 ba2k sqft6391 Radio Tower Road, Wilson, NC 27893New ConstructionMLS ID #100577732, Tammy Eickhoff, Carolina Homeland Partners LLC. Hive MLS
- $532,8003 bd3 ba2.4k sqft5894 Baylors Way, Kenly, NC 27542New ConstructionMLS ID #100578746, Chuck Williamson, Chesson Agency, eXp Realty. Hive MLS
- $333,6854 bd3 ba2.1k sqft5937 Mill Stone Way W, Sims, NC 27880New ConstructionHive MLS
- $349,9904 bd3 ba2.3k sqft5912 Mill Stone Way W, Sims, NC 27880New ConstructionHive MLS
- $356,0654 bd3 ba2.4k sqft5910 Mill Stone Way W, Sims, NC 27880New ConstructionMLS ID #100589039, John Christy, Lennar Carolinas LLC. Hive MLS
