Welcome to this freshly painted three-bedroom, two-and-a-half-bathroom townhome offering a spacious layout in a convenient North Raleigh location. The main level features a large living room with a cozy fireplace that flows seamlessly into the dining area and kitchen, creating an open and functional space for everyday living and entertaining. The kitchen offers abundant cabinet space, plenty of room for storage, and a dedicated pantry. Upstairs, you'll find all three generously sized bedrooms with a primary bathroom that has just been updated! Step outside to enjoy the private patio, perfect for relaxing or dining outdoors, along with an additional exterior storage closet for added convenience. Ideally located just seven minutes from the popular shopping, dining, and entertainment of North Hills, this townhome offers the perfect combination of space, comfort, and easy access to some of North Raleigh's favorite destinations! Priced low to sell fast!
For sale
$215,000
7815 Stephanie Ln, Raleigh, NC 27615
3beds
1,345sqft
Townhouse, Residential
Built in 1986
1,306 Square Feet Lot
$207,300 Zestimate®
$160/sqft
$195/mo HOA
What's special
Cozy fireplaceFreshly paintedAdditional exterior storage closetSpacious layoutGenerously sized bedroomsDedicated pantry
- 1 day |
- 395 |
- 35 |
Likely to sell faster than
Zillow last checked:
Listing updated:
Listed by:
Favio Ruiz 704-281-8526,
DASH Carolina
Source: Doorify MLS,MLS#: 10186180
Facts & features
Interior
Bedrooms & bathrooms
- Bedrooms: 3
- Bathrooms: 3
- Full bathrooms: 2
- 1/2 bathrooms: 1
Heating
- Forced Air
Cooling
- Central Air
Appliances
- Included: Dishwasher, Disposal, Electric Range, Ice Maker, Microwave, Refrigerator, Self Cleaning Oven
Features
- Pantry
- Flooring: Carpet, Vinyl
Interior area
- Total structure area: 1,345
- Total interior livable area: 1,345 sqft
- Finished area above ground: 1,345
- Finished area below ground: 0
Property
Parking
- Total spaces: 2
- Parking features: Assigned
- Uncovered spaces: 2
Features
- Levels: Two
- Stories: 2
- Has view: Yes
Lot
- Size: 1,306 Square Feet
Details
- Parcel number: 170711563608000 0157193
- Zoning: R-10
- Special conditions: Standard
Construction
Type & style
- Home type: Townhouse
- Architectural style: Transitional
- Property subtype: Townhouse, Residential
Materials
- Vinyl Siding
- Foundation: Slab
- Roof: Shingle
Condition
- New construction: No
- Year built: 1986
Utilities & green energy
- Sewer: Public Sewer
- Water: Public
Community & HOA
Community
- Subdivision: Midland Townes
HOA
- Has HOA: Yes
- Services included: Maintenance Grounds
- HOA fee: $195 monthly
Location
- Region: Raleigh
Financial & listing details
- Price per square foot: $160/sqft
- Tax assessed value: $244,184
- Annual tax amount: $2,149
- Date on market: 8/13/2026
Estimated market value
$207,300
$197,000 - $218,000
$1,696/mo
Price history
| Date | Event | Price |
|---|---|---|
| 8/13/2026 | Listed for sale | $215,000+43.1%$160/sqft |
Source:  Doorify MLS #10186180 Report a problem Doorify MLS #10186180 Report a problem | ||
| 11/21/2017 | Sold | $150,250+0.2%$112/sqft |
Source: Doorify MLS #2153705 Report a problem | ||
| 10/18/2017 | Pending sale | $149,900$111/sqft |
Source: Northside Realty Inc. #2153705 Report a problem | ||
| 10/13/2017 | Listed for sale | $149,900$111/sqft |
Source: Northside Realty Inc. #2153705 Report a problem | ||
| 10/6/2017 | Pending sale | $149,900$111/sqft |
Source: Northside Realty Inc. #2153705 Report a problem | ||
| 9/29/2017 | Listed for sale | $149,900$111/sqft |
Source: Northside Realty Inc. #2153705 Report a problem | ||
Public tax history
| Year | Property taxes | Tax assessment |
|---|---|---|
| 2025 | $1,085 +0.4% | $244,184 |
| 2024 | $1,080 +22.8% | $244,184 +54.7% |
| 2023 | $880 +7.5% | $157,813 |
| 2022 | $819 +4% | $157,813 |
| 2021 | $788 +85.9% | $157,813 |
| 2020 | $424 -63.2% | $157,813 +61.5% |
| 2019 | $1,152 | $97,716 |
| 2018 | $1,152 +11.2% | $97,716 |
| 2017 | $1,037 +2.1% | $97,716 |
| 2016 | $1,016 -3.3% | $97,716 -1.7% |
| 2015 | $1,050 | $99,436 |
| 2014 | -- | $99,436 |
| 2013 | -- | $99,436 |
| 2012 | -- | $99,436 |
| 2011 | -- | $99,436 |
| 2010 | -- | $99,436 |
| 2009 | -- | $99,436 |
| 2008 | -- | -- |
| 2007 | -- | -- |
| 2006 | -- | -- |
| 2005 | -- | -- |
| 2004 | -- | -- |
| 2003 | -- | -- |
| 2002 | -- | -- |
| 2001 | -- | -- |
Find assessor info on the county website
Monthly payment
Est. payment
Payment breakdown
Explore the cost of this home by adjusting the details. Changes won't be saved.Climate risks
Neighborhood: North Raleigh
Nearby schools
GreatSchools rating
- 9/10Pleasant Union ElementaryGrades: PK-5Distance: 4.9 mi
- 8/10West Millbrook MiddleGrades: 6-8Distance: 0.9 mi
- 6/10Sanderson HighGrades: 9-12Distance: 1.5 mi
Schools provided by the listing agent
- Elementary: Wake - Pleasant Union Elementary
- Middle: Wake - West Millbrook Middle
- High: Wake - Sanderson High
Source: Doorify MLS. This data may not be complete. We recommend contacting the local school district to confirm school assignments for this home.
- $245,400-- bd2 ba1.3k sqft7813 Stephanie Ln, Raleigh, NC 27615Off Market
- $264,9003 bd3 ba1.3k sqft7817 Stephanie Ln, Raleigh, NC 27615Off Market
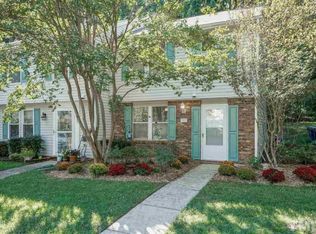
- $253,5003 bd3 ba1.3k sqft7811 Stephanie Ln, Raleigh, NC 27615Off Market
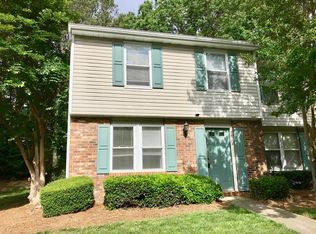
- $257,8002 bd3 ba1.3k sqft7821 Stephanie Ln, Raleigh, NC 27615Off Market
- $310,0003 bd3 ba1.3k sqft7823 Stephanie Ln, Raleigh, NC 27615Sold
- $282,6003 bd3 ba1.3k sqft7807 Stephanie Ln, Raleigh, NC 27615Off Market
- $234,6003 bd2 ba1.2k sqft7825 Stephanie Ln, Raleigh, NC 27615Off Market
- $251,3002 bd3 ba1.3k sqft7805 Stephanie Ln, Raleigh, NC 27615Off Market
A local agent can set up tours, give advice and negotiate with sellers.
Similar homes
- $235,0003 bd3 ba1.2k sqft7705 Bernadette Ln, Raleigh, NC 27615For Sale

 MLS ID #10176975, Van Brodie. Doorify MLS
 - $186,0003 bd2 ba1k sqft7040 Longstreet Dr #C, Raleigh, NC 27615For Sale
 MLS ID #10186241, Thomas Ladane Shoupe. Doorify MLS
 - $209,0002 bd2 ba1k sqft7721 Kingsberry Ct, Raleigh, NC 27615For Sale
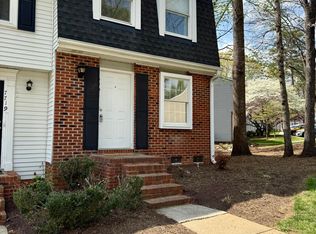 MLS ID #10156125, Jennifer Feinstein. Doorify MLS
 - $228,0002 bd2 ba997 sqft7734 Kingsberry Ct, Raleigh, NC 27615For Sale
 MLS ID #10165419, Don Gomez. Doorify MLS
 - $258,0003 bd2 ba1.2k sqft7733 Ohmann Ct, Raleigh, NC 27615For SaleMLS ID #10176175, Shannon Clark. Doorify MLS
- $235,0003 bd3 ba1.3k sqft7389 Sandy Creek Dr, Raleigh, NC 27615For SaleMLS ID #10181312, Molly Harper. Doorify MLS
- $285,0003 bd3 ba1.4k sqft809 Rothshire Ct, Raleigh, NC 27615For SaleMLS ID #10184951, Kristin Vore. Doorify MLS
- $259,9003 bd3 ba1.4k sqft6624 English Ivy Ln, Raleigh, NC 27615For SaleMLS ID #10179131, Mitchell Wolborsky. Doorify MLS
- $219,900-- bd1 ba1.2k sqft3711 San Pablo Dr, Raleigh, NC 27616For SaleMLS ID #10186477, Miranda Sterrett. Doorify MLS
- $240,0002 bd3 ba1.2k sqft6509 English Oaks Dr, Raleigh, NC 27615For SaleMLS ID #10166734, Kelsey Kearney. Doorify MLS
- $260,0002 bd3 ba1k sqft4536 Hamptonshire Dr, Raleigh, NC 27613For SaleMLS ID #10186397, Amber Diehl Williams. Doorify MLS
- $250,0002 bd3 ba1.2k sqft6539 English Oaks Dr, Raleigh, NC 27615For SaleMLS ID #10172012, Tina Caul. Doorify MLS
- $293,0002 bd3 ba1.2k sqft126 Wythe Cir, Raleigh, NC 27615For SaleMLS ID #10180361, Cindy Poole Roberts. Doorify MLS
- $225,0002 bd2 ba1.4k sqft5701 Forest Lawn Ct, Raleigh, NC 27612For SaleMLS ID #10181757, Tonia Zampieri. Doorify MLS
- $310,0003 bd3 ba1.6k sqft4317 Sunscape Ln, Raleigh, NC 27613For SaleMLS ID #10183618, Sandy Edwards. Doorify MLS
- $254,9002 bd3 ba1k sqft6551 Hearthstone Dr, Raleigh, NC 27615For SaleMLS ID #763305, SHERRY DEWEESE, RE/MAX SOUTHERN PROPERTIES LLC.. LPRMLS
- $249,9002 bd3 ba1.3k sqft1405 Quarter Point, Raleigh, NC 27615For SaleMLS ID #10155652, Patricia Gillespie Hampton. Doorify MLS
- $199,8002 bd2 ba1k sqft7040 Longstreet Dr #B, Raleigh, NC 27615For SaleMLS ID #10175877, Kathy Beacham. Doorify MLS
- $275,0002 bd2 ba1.1k sqft5444 Sharpe Dr, Raleigh, NC 27612For SaleMLS ID #10186479, Cassie Hilton. Doorify MLS
- $169,9003 bd2 ba1k sqft7010 Longstreet Dr #C, Raleigh, NC 27615For SaleMLS ID #10173645, Michael Shannon McBrien. Doorify MLS
