Rare opportunity to purchase two neighboring properties that have been owned by the same family for generations. Situated on two adjoining parcels totaling approximately 1.88 acres with a shared driveway, this unique offering provides a private, scenic setting and exceptional potential for multigenerational living, investment, rental income, or future flexibility. The package includes 65 Munson Road, a 3-bedroom, 2-bath High Ranch featuring a spacious, functional layout with a bright eat-in kitchen, inviting living and dining areas, a heated porch/sunroom, brick patio, and a beautiful backyard. Also included is 69 Munson Road, a 2-bedroom, 2-bath Cape offering a flexible floor plan, a septic system installed in 2017, and an excellent opportunity to restore and customize a home in a desirable setting following interior water damage sustained in January 2025. Both properties are being sold As-Is. Each home is also available for purchase separately: 65 Munson Road (MLS #24187205) and 69 Munson Road (MLS #24188306). This combined listing reflects information for both properties; please refer to the individual MLS listings for each home's specific features, property details, and disclosures.
For sale
$525,000
65 & 69 Munson Road, Wolcott, CT 06716
5beds
2,420sqft
:
Get pre-qualified$3,629/mo
Single Family Residence
Built in 1920
1.88 Acres Lot
$-- Zestimate®
$217/sqft
$-- HOA
What's special
Shared drivewayBright eat-in kitchenBeautiful backyardSpacious functional layoutFlexible floor planDesirable settingPrivate scenic setting
- 1 day |
- 314 |
- 12 |
Zillow last checked:
Listing updated:
Listed by:
Daniel P. Sullivan (203)509-5610,
Regency Real Estate, LLC 860-945-9868
Source: Smart MLS,MLS#: 24189341
Facts & features
Interior
Bedrooms & bathrooms
- Bedrooms: 5
- Bathrooms: 4
- Full bathrooms: 4
Primary bedroom
- Level: Main
Bedroom
- Level: Main
Bedroom
- Level: Main
Bedroom
- Level: Main
Bedroom
- Level: Upper
Heating
- Baseboard, Forced Air, Electric, Oil
Cooling
- Central Air
Appliances
- Included: Electric Range, Gas Range, Microwave, Refrigerator, Dishwasher, Washer, Dryer, Electric Water Heater, Water Heater
- Laundry: Main Level
Features
- Basement: Partial,Full,Sump Pump,Hatchway Access,Partially Finished,Dirt Floor
- Attic: Pull Down Stairs
- Has fireplace: No
Interior area
- Total structure area: 2,420
- Total interior livable area: 2,420 sqft
- Finished area above ground: 2,420
Property
Parking
- Total spaces: 2
- Parking features: Attached
- Attached garage spaces: 2
Features
- Patio & porch: Porch, Enclosed, Patio
Lot
- Size: 1.88 Acres
- Features: Few Trees, Sloped
Details
- Parcel number: 999999999
- Zoning: R-40
Construction
Type & style
- Home type: SingleFamily
- Architectural style: Cape Cod,Hi-Ranch
- Property subtype: Single Family Residence
Materials
- Shingle Siding, Aluminum Siding, Asbestos
- Foundation: Concrete Perimeter, Stone
- Roof: Asphalt
Condition
- New construction: No
- Year built: 1920
Utilities & green energy
- Sewer: Septic Tank
- Water: Well
Community & HOA
HOA
- Has HOA: No
Location
- Region: Wolcott
Financial & listing details
- Price per square foot: $217/sqft
- Tax assessed value: $386,410
- Annual tax amount: $11,168
- Date on market: 7/25/2026
Estimated market value
Not available
Estimated sales range
Not available
Not available
Price history
| Date | Event | Price |
|---|---|---|
| 7/25/2026 | Listed for sale | $525,000$217/sqft |
Source:  Smart MLS #24189341 Report a problem Smart MLS #24189341 Report a problem | ||
Public tax history
Tax history is unavailable.
Monthly payment
Est. payment
Payment breakdown
Explore the cost of this home by adjusting the details. Changes won't be saved.Climate risks
Neighborhood: 06716
Nearby schools
GreatSchools rating
- NAABC ClassroomGrades: PK-KDistance: 1 mi
- 6/10Tyrrell Middle SchoolGrades: 6-8Distance: 2.7 mi
- 6/10Wolcott High SchoolGrades: 9-12Distance: 1 mi
Schools provided by the listing agent
- High: Wolcott
Source: Smart MLS. This data may not be complete. We recommend contacting the local school district to confirm school assignments for this home.
- $199,9002 bd2 ba1k sqft69 Munson Rd, Wolcott, CT 06716For Sale

- $350,0003 bd2 ba1.3k sqft65 Munson Rd, Wolcott, CT 06716For Sale

- $328,5003 bd1 ba1.1k sqft83 Munson Rd, Wolcott, CT 06716Off Market
- $312,2003 bd1 ba1.1k sqft191 Brooks Hill Rd, Wolcott, CT 06716Off Market
- $360,0003 bd1 ba2k sqft89 Munson Rd, Wolcott, CT 06716Sold
- $295,9003 bd1 ba1.6k sqft53 Munson Rd, Wolcott, CT 06716Off Market
- $276,5001 bd1 ba700 sqft185 Brooks Hill Rd, Wolcott, CT 06716Off Market
- $346,9003 bd1 ba1.1k sqft47 Munson Rd, Wolcott, CT 06716Off Market
A local agent can set up tours, give advice and negotiate with sellers.
Similar homes
- $350,0003 bd2 ba1.3k sqft65 Munson Road, Wolcott, CT 06716For Sale
 MLS ID #24187205, Daniel P. Sullivan, Regency Real Estate, LLC. Smart MLS
 - $515,0003 bd2 ba2.1k sqft2 Heidi Court, Wolcott, CT 06716For Sale
 MLS ID #24189048, Gina Valentino, Advise Realty Services. Smart MLS
 - $524,9952 bd1 ba1.4k sqft270 Bound Line Road, Wolcott, CT 06716For Sale
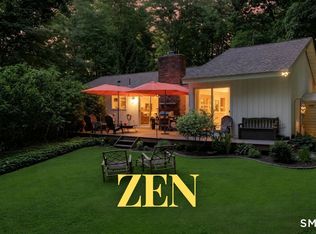 MLS ID #24190978, Ari Lee, Sunbelt Sales & Development. Smart MLS
 - $650,0004 bd4 ba2.2k sqft33 Brentwood Drive, Wolcott, CT 06716For Sale
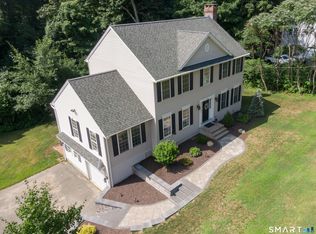 MLS ID #24189007, Patrick W. James, PWJ Real Estate&Property Mgmt. Smart MLS
 - $515,0005 bd3 ba2.8k sqft316 Allentown Road, Plymouth, CT 06786For SaleMLS ID #24186542, Beth R. Cantor, Coldwell Banker Realty. Smart MLS
- $625,0003 bd3 ba2.2k sqft107 South Colman Road, Wolcott, CT 06716For SaleMLS ID #24187634, Sharon Capaldo, Klemm Real Estate Inc. Smart MLS
- $470,0004 bd2 ba1.6k sqft21 Lone Oak Avenue, Wolcott, CT 06716For SaleMLS ID #24179557, Vincenzo Valentino, Advise Realty Services. Smart MLS
- $675,0003 bd2 ba2.2k sqft586 Wolcott Road, Bristol, CT 06010For SaleMLS ID #24194067, Jim Krawiecki, Coldwell Banker Realty. Smart MLS
- $425,0002 bd2 ba1.6k sqft109 Chasse Street, Wolcott, CT 06716For SaleMLS ID #24190497, Michael Vitale, Vitale Realty. Smart MLS
- $545,0005 bd4 ba3.4k sqft436 Tiffany Lane, Bristol, CT 06010For SaleMLS ID #24182437, Doug J. Hagen, Starr Team at LPT Realty. Smart MLS
- $529,9004 bd3 ba2.5k sqft275 Ridgefield Avenue, Waterbury, CT 06705For SaleMLS ID #24189487, Sid Elahmad, Crystal Realty, LLC. Smart MLS
- $635,0003 bd3 ba2.3k sqft65 Trotters Lane, Southington, CT 06479For SaleMLS ID #24193492, Lisa L. Olson, Berkshire Hathaway NE Prop.. Smart MLS
- $489,0004 bd3 ba1.4k sqft95 Yorktown Road, Southington, CT 06489For SaleMLS ID #24192530, Marni K. Lewis, Realty One Group Cutting Edge. Smart MLS
- $--6 bd2 ba2.2k sqft35 Vermont St, Waterbury, CT 06704AuctionAuction.com 2
- $479,9003 bd2 ba1.8k sqft2 Woodridge Court, Southington, CT 06489For SaleMLS ID #24191906, Mela Veltri Case, KW Legacy Partners. Smart MLS
- $399,9004 bd3 ba1.2k sqft189 Fieldwood Road, Waterbury, CT 06704For SaleMLS ID #24193831, Michael C. Grady, Brass City Homes Real Est. LLC. Smart MLS
- $550,0003 bd3 ba2.5k sqft300 Hilltop Road, Watertown, CT 06779For SaleMLS ID #24182042, Desiree Meister, William Pitt Sotheby's International Realty. Smart MLS
- $685,0004 bd3 ba2.6k sqft3 Pimlico Road, Wolcott, CT 06716New ConstructionMLS ID #24188093, Lynn Lombardi, Fercodini Properties, Inc.. Smart MLS
- $499,0004 bd3 ba2.2k sqft60 Union Street, Southington, CT 06479For SaleMLS ID #24188682, Jacquelyn O. St Peter, Best Real Estate Brokerage LLC. Smart MLS
- $364,9004 bd3 ba2.3k sqft137 Fairlawn Avenue, Waterbury, CT 06705For SaleMLS ID #24190031, Jessica Boswell, LPT Realty. Smart MLS
