Hike or bike from your property to the Betasso Preserve with more than 1,000 acres of outdoor recreation! Perfect location if you live an active outdoor life yet enjoy the conveniences of town. Thoughtfully designed for both everyday comfort and effortless entertaining, this elegant home features a beautifully flowing main level where large windows frame the surrounding natural beauty and fill the space with abundant light. The updated kitchen blends style and function with natural stone countertops, newer KitchenAid appliances, a glass tile backsplash, and a sunlit breakfast nook and opens to inviting gathering areas: a sophisticated formal dining room, a living room with vaulted ceilings, and an inviting family room anchored by a gas fireplace. Outdoor dining is made easy with direct access from the kitchen to the wrap-around deck featuring three different dining areas. The luxurious primary suite is a private retreat, offering a spa-inspired bath, a generous walk-in closet, and exclusive access to the deck overlooking the scenic landscape. The expansive lower level provides exceptional flexibility, making it ideal for a recreation room, home office, fitness space, or guest quarters. Complete with a 3/4 bathroom, a study, and direct outdoor access, it easily adapts to your lifestyle. Step outside to enjoy the decks and patios, perfect for relaxing, entertaining, or simply taking in the serenity of the mountain setting. Move-in ready, the home has been updated with a newer roof and furnace, as well as premium Andersen windows for lasting comfort and energy efficiency. Above the garage is a large storage area. Set on 1.1 private acres, the property is graced with mature trees and striking natural rock outcroppings, creating a picturesque mountain escape. This home offers exceptional convenience with easy access via paved, county-maintained roads- just 10 minutes to Boulder, 45 minutes to Denver and approximately 50 minutes to Denver International Airport.
For sale
Price cut: $135K (9/18)
$1,450,000
65 Betasso Rd, Boulder, CO 80302
3beds
4,018sqft
Single Family Residence
Built in 1995
1.12 Acres Lot
$-- Zestimate®
$361/sqft
$-- HOA
What's special
Mature treesSpa-inspired bathNewer roofGlass tile backsplashNatural stone countertopsUpdated kitchenGenerous walk-in closet
- 70 days
- 458
- 22
Zillow last checked:
Listing updated:
Listed by:
Jimmy Keith 303-898-2795,
RE/MAX of Boulder, Inc
Source: IRES as distributed by MLS GRID,MLS#: 1065677
Facts & features
Interior
Bedrooms & bathrooms
- Bedrooms: 3
- Bathrooms: 4
- Full bathrooms: 2
- 3/4 bathrooms: 1
- 1/2 bathrooms: 1
- Main level bathrooms: 2
Primary bedroom
- Description: Carpet
- Features: Full Primary Bath, Luxury Features Primary Bath, 5 Piece Primary Bath
- Level: Main
- Area: 288 Square Feet
- Dimensions: 16 x 18
Bedroom 2
- Description: Carpet
- Level: Upper
- Area: 156 Square Feet
- Dimensions: 12 x 13
Bedroom 3
- Description: Carpet
- Level: Upper
- Area: 156 Square Feet
- Dimensions: 12 x 13
Dining room
- Description: Wood
- Level: Main
- Area: 168 Square Feet
- Dimensions: 12 x 14
Family room
- Description: Wood
- Level: Main
- Area: 240 Square Feet
- Dimensions: 15 x 16
Kitchen
- Description: Wood
- Level: Main
- Area: 192 Square Feet
- Dimensions: 12 x 16
Laundry
- Description: Tile
- Level: Lower
- Area: 100 Square Feet
- Dimensions: 10 x 10
Living room
- Description: Carpet
- Level: Main
- Area: 322 Square Feet
- Dimensions: 14 x 23
Recreation room
- Description: Carpet
- Level: Lower
- Area: 589 Square Feet
- Dimensions: 19 x 31
Study
- Description: Carpet
- Level: Lower
- Area: 240 Square Feet
- Dimensions: 15 x 16
Heating
- Forced Air
Appliances
- Included: Gas Range, Down Draft, Self Cleaning Oven, Dishwasher, Refrigerator, Washer, Dryer, Water Purifier Owned, Disposal
- Laundry: Sink
Features
- Eat-in Kitchen, Separate Dining Room, Cathedral Ceiling(s), Open Floorplan, Walk-In Closet(s), Wet Bar, Kitchen Island, High Ceilings
- Flooring: Wood
- Windows: Window Coverings
- Basement: None
- Has fireplace: Yes
- Fireplace features: Gas, Living Room
Interior area
- Total structure area: 3,754
- Total interior livable area: 4,018 sqft
- Finished area above ground: 3,754
Video & virtual tour
Property
Parking
- Total spaces: 2
- Parking features: Garage Door Opener, Attached, Oversized
- Attached garage spaces: 2
- Details: Attached
Features
- Levels: Two
- Stories: 2
- Patio & porch: Patio, Deck
- Exterior features: Balcony
- Spa features: Bath
- Has view: Yes
- View description: Hills
Lot
- Size: 1.12 Acres
- Features: Wooded, Evergreen Trees, Deciduous Trees, Native Plants, Sloped, Rock Outcropping, Unincorporated
Details
- Additional structures: Storage
- Parcel number: R0023588
- Zoning: F
- Special conditions: Private Owner
Construction
Type & style
- Home type: SingleFamily
- Architectural style: Contemporary
- Property subtype: Single Family Residence
Materials
- Frame, Stucco
- Roof: Composition
Condition
- New construction: No
- Year built: 1995
Utilities & green energy
- Electric: Xcel
- Gas: Fred's Propane
- Sewer: Septic Tank
- Water: Well
- Utilities for property: Electricity Available, Propane
Green energy
- Energy efficient items: Southern Exposure, Windows
Community & HOA
Community
- Security: Fire Sprinkler System, Security System
- Subdivision: Tall Timbers
HOA
- Has HOA: No
Location
- Region: Boulder
Financial & listing details
- Price per square foot: $361/sqft
- Tax assessed value: $1,506,500
- Annual tax amount: $8,155
- Date on market: 8/4/2026
- Listing terms: Cash,Conventional
- Exclusions: All desk furniture and cabinet in lower level main room. Dining room light fixture.
- Electric utility on property: Yes
- Road surface type: Asphalt
Estimated market value
Not available
Estimated sales range
Not available
Not available
Price history
| Date | Event | Price |
|---|---|---|
| 9/18/2026 | Price change | $1,450,000-8.5%$361/sqft |
Source:  IRES as distributed by MLS GRID #1065677 Report a problem IRES as distributed by MLS GRID #1065677 Report a problem | ||
| 8/4/2026 | Listed for sale | $1,585,000-5.9%$394/sqft |
Source: IRES as distributed by MLS GRID #1065677 Report a problem | ||
| 7/28/2026 | Listing removed | $1,685,000$419/sqft |
Source: IRES as distributed by MLS GRID #1059725 Report a problem | ||
| 5/13/2026 | Price change | $1,685,000-8.9%$419/sqft |
Source: IRES as distributed by MLS GRID #1053223 Report a problem | ||
| 3/13/2026 | Listed for sale | $1,850,000-5.1%$460/sqft |
Source: IRES as distributed by MLS GRID #1053223 Report a problem | ||
| 12/15/2025 | Listing removed | $1,950,000$485/sqft |
Source: IRES as distributed by MLS GRID #1043207 Report a problem | ||
| 9/10/2025 | Listed for sale | $1,950,000+343.7%$485/sqft |
Source: IRES as distributed by MLS GRID #1043207 Report a problem | ||
| 4/10/1996 | Sold | $439,500+576.2%$109/sqft |
Source: Public Record Report a problem | ||
| 1/5/1995 | Sold | $65,000$16/sqft |
Source: Public Record Report a problem | ||
Public tax history
| Year | Property taxes | Tax assessment |
|---|---|---|
| 2025 | $7,857 +1.8% | $94,156 -8.1% |
| 2024 | $7,716 +17.2% | $102,483 -1% |
| 2023 | $6,584 +5.5% | $103,477 +41.9% |
| 2022 | $6,240 +26.5% | $72,926 -2.8% |
| 2021 | $4,932 | $75,025 +28% |
| 2020 | $4,932 +9.6% | $58,616 |
| 2019 | $4,498 | $58,616 +7.9% |
| 2018 | $4,498 | $54,324 -9.5% |
| 2017 | $4,498 -12.2% | $60,058 -2.9% |
| 2016 | $5,123 +6.1% | $61,849 +12% |
| 2015 | $4,828 +6.8% | $55,235 |
| 2014 | $4,522 +8.9% | $55,235 |
| 2013 | $4,151 +7.6% | $55,235 +8.1% |
| 2012 | $3,860 -15.1% | $51,103 |
| 2011 | $4,547 +6.8% | -- |
| 2010 | $4,258 +8.2% | $60,020 |
| 2009 | $3,935 +2.7% | $60,020 -7.8% |
| 2008 | $3,830 +13.1% | $65,120 |
| 2007 | $3,385 +4.3% | $65,120 +16% |
| 2006 | $3,244 -7.9% | $56,130 |
| 2005 | $3,521 +0.6% | $56,130 -9.3% |
| 2004 | $3,501 +6% | $61,860 |
| 2003 | $3,303 +10.3% | $61,860 +22.3% |
| 2002 | $2,995 | $50,570 -90.9% |
| 2001 | -- | $552,700 |
Find assessor info on the county website
Monthly payment
Est. payment
Payment breakdown
Explore the cost of this home by adjusting the details. Changes won't be saved.Climate risks
Neighborhood: 80302
Nearby schools
Schools provided by the listing agent
- Elementary: Flatirons
- Middle: Manhattan
- High: Boulder
Source: IRES as distributed by MLS GRID. This data may not be complete. We recommend contacting the local school district to confirm school assignments for this home.
Similar homes
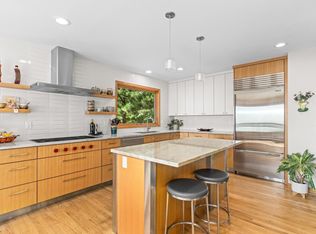
- $1,425,0003 bd4 ba3.8k sqft716 Brook Rd, Boulder, CO 80302For Sale
 MLS ID #1065883, Ardee Imerman, WK Real Estate. IRES as distributed by MLS GRID
 - $1,615,0005 bd4 ba4.2k sqft38411 Boulder Canyon Dr, Boulder, CO 80302For Sale
 MLS ID #1068757, Lisa Breternitz, RE/MAX of Boulder, Inc. IRES as distributed by MLS GRID
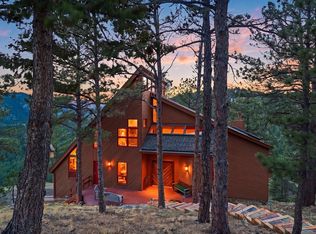
 - $1,475,0003 bd3 ba2.8k sqft3367 Sunshine Canyon Dr, Boulder, CO 80302Active
 MLS ID #12762887, Brooke Weathers, Compass Colorado-Cherry Creek. MRED as distributed by MLS GRID
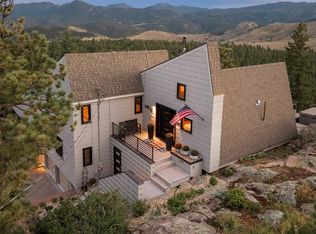
 - $1,749,0003 bd3 ba3.5k sqft6722 Flagstaff Rd, Boulder, CO 80302For Sale
 MLS ID #1065524, Eric Farran, Real. IRES as distributed by MLS GRID
 - $1,575,0006 bd4 ba3.8k sqft4859 Dakota Blvd, Boulder, CO 80304For SaleMLS ID #1070488, James Thomas, RE/MAX Alliance-Boulder. IRES as distributed by MLS GRID
- $1,125,0003 bd3 ba5.2k sqft165 Bison Dr, Boulder, CO 80302For SaleMLS ID #1068202, Jimmy Keith, RE/MAX of Boulder, Inc. IRES as distributed by MLS GRID
- $1,450,0004 bd3 ba2.6k sqft8444 Stoneridge Ter, Boulder, CO 80302For SaleMLS ID #1062111, Sage Swink, Berkshire Hathaway HomeServices Colorado Real Estate Erie. IRES as distributed by MLS GRID
- $1,149,0003 bd3 ba2.6k sqft733 Lakeshore Dr, Boulder, CO 80302For SaleMLS ID #1064182, Kevin Chard, Phoenix Realty & Property Mngt. IRES as distributed by MLS GRID
- $865,0003 bd4 ba2.8k sqft99 Arroyo Chico, Boulder, CO 80302For SaleMLS ID #1067800, Catherine Camp, RE/MAX Alliance-Nederland. IRES as distributed by MLS GRID
- $1,290,0003 bd4 ba2.9k sqft2626 Crestridge Ct, Boulder, CO 80302For SaleMLS ID #1067867, The Bernardi Group, Coldwell Banker Realty-Boulder. IRES as distributed by MLS GRID
- $1,399,0004 bd5 ba3.7k sqft3725 Ridge Rd, Nederland, CO 80466For SaleMLS ID #1067454, Laura King, Compass - Boulder. IRES as distributed by MLS GRID
- $1,100,0003 bd3 ba2.9k sqft526 Brook Rd, Boulder, CO 80302For SaleMLS ID #1067663, Brian Delaney, Delaney Realty Group. IRES as distributed by MLS GRID
- $1,230,0004 bd3 ba4k sqft7267 Olde Stage Rd, Boulder, CO 80302For SaleMLS ID #1061731, Mark Hochhauser, Homestead Real Estate, LLC. IRES as distributed by MLS GRID
- $1,049,0003 bd3 ba2.8k sqft266 Peakview Rd, Boulder, CO 80302For SaleMLS ID #1064635, Denise Maslanka, RE/MAX of Boulder, Inc. IRES as distributed by MLS GRID
- $1,795,0003 bd3 ba3.6k sqft1006 Kneale Rd, Eldorado Springs, CO 80025For SaleMLS ID #1055296, Bruce Drogsvold, WK Real Estate. IRES as distributed by MLS GRID
- $1,795,0003 bd3 ba3.6k sqft1006 Kneale Road, Eldorado Springs, CO 80025For Sale
 MLS ID #IR1055296, Bruce Drogsvold, WK Real Estate. REcolorado as distributed by MLS GRID
 - $1,395,0005 bd4 ba3.4k sqft3486 16th Cir, Boulder, CO 80304For SaleMLS ID #1067915, John Hinkelman, 8z Real Estate. IRES as distributed by MLS GRID
- $1,595,0004 bd4 ba3.3k sqft795 Fox Hill Ct, Boulder, CO 80303For SaleMLS ID #1063769, Clare Gleason, eXp Realty LLC. IRES as distributed by MLS GRID
- $1,350,0004 bd3 ba4.5k sqft800 Divide View Dr, Golden, CO 80403For SaleMLS ID #1065612, Kathleen Nolan, MB/Nolan Real Estate LLC. IRES as distributed by MLS GRID
- $900,0003 bd2 ba2.7k sqft39 Spring Ln, Boulder, CO 80302For SaleMLS ID #1066287, Brady Marinangeli, LIV Sotheby's Intl Realty D. IRES as distributed by MLS GRID
