Unique Sanctuary in Eldorado Springs Canyon! Come see a classic mountain Property on 35 acres, only two miles west of Eldorado Springs. Enjoy the silence and solitude of the mountains just minutes from Boulder, Louisville and the Front Range. Breathtaking vistas from every window, this home sits on a lofty perch below a ridge top. It is the last house at the end of "well maintained" Kneale Road, in a gated community above Eldorado Canyon State Park. Share your world with the eagles, hawks, and the full assortment of Rocky Mountain wildlife. Eldorado Canyon's world-renowned hiking, climbing, and fishing are steps from your door. This property also borders Walker Ranch Open Space park with easy access to the abundance of trails. This 3,660 sq ft custom home balances modern comfort with timeless beauty. Built by the owner 30 years ago, the home has been meticulously maintained and shows tremendous pride of ownership. Master craftsmanship shines throughout the entire house. Vaulted ceilings open up the space. Walls of windows bring in the dramatic views of Eldorado Canyon. The primary suite features a comfortable reading loft, plus an ensuite bath, walk-in closet, and sitting area with ample space to unwind. There are two other bedrooms and baths. A gourmet kitchen features rich cherrywood cabinetry, with built-in storage, and a wonderful indoor/outdoor flow to the outdoor deck, combining style and function. The spacious flagstone patio and redwood deck providing generous seating area, an outdoor haven surrounded by towering pines, hummingbirds, with soothing sounds of South Boulder Creek in the distance. At night, the dark skies provide detailed viewing of the galaxy. Whether you're an outdoor enthusiast or simply desire peace and privacy, this home offers the Colorado lifestyle. It truly is a "must see" special home.
For sale
Price cut: $180K (9/8)
$1,795,000
1006 Kneale Rd, Eldorado Springs, CO 80025
3beds
3,660sqft
Single Family Residence
Built in 1994
35.43 Acres Lot
$-- Zestimate®
$490/sqft
$-- HOA
What's special
- 194 days
- 280
- 20
Zillow last checked:
Listing updated:
Listed by:
Bruce Drogsvold 303-579-1627,
WK Real Estate,
Keith McQuillen 303-541-1932,
WK Real Estate
Source: IRES as distributed by MLS GRID,MLS#: 1055296
Facts & features
Interior
Bedrooms & bathrooms
- Bedrooms: 3
- Bathrooms: 3
- Full bathrooms: 3
Primary bedroom
- Description: Carpet
- Features: Full Primary Bath, 5 Piece Primary Bath
- Level: Upper
- Area: 315 Square Feet
- Dimensions: 15 x 21
Bedroom 2
- Description: Carpet
- Level: Upper
- Area: 156 Square Feet
- Dimensions: 12 x 13
Bedroom 3
- Description: Carpet
- Level: Lower
- Area: 513 Square Feet
- Dimensions: 19 x 27
Dining room
- Description: Carpet
- Level: Main
- Area: 90 Square Feet
- Dimensions: 9 x 10
Kitchen
- Description: Vinyl
- Level: Main
- Area: 240 Square Feet
- Dimensions: 15 x 16
Laundry
- Level: Upper
Living room
- Description: Carpet
- Level: Main
- Area: 450 Square Feet
- Dimensions: 15 x 30
Study
- Description: Carpet
- Level: Lower
- Area: 260 Square Feet
- Dimensions: 13 x 20
Heating
- Hot Water, Baseboard, Zoned, 2 or more Heat Sources
Cooling
- Evaporative Cooling, Ceiling Fan(s)
Appliances
- Included: Gas Range, Down Draft, Dishwasher, Refrigerator, Washer, Dryer, Water Softener Owned, Water Purifier Owned, Disposal
Features
- Separate Dining Room, Cathedral Ceiling(s), Open Floorplan, Walk-In Closet(s), Kitchen Island
- Windows: Skylight(s), Window Coverings
- Basement: Built-In Radon
- Has fireplace: Yes
- Fireplace features: Circulating, Gas, Living Room
Interior area
- Total structure area: 3,323
- Total interior livable area: 3,660 sqft
- Finished area above ground: 3,323
Video & virtual tour
Property
Parking
- Total spaces: 2
- Parking features: Garage Door Opener, Attached
- Attached garage spaces: 2
- Details: Attached
Features
- Levels: Two
- Stories: 2
- Patio & porch: Patio, Deck
- Exterior features: Balcony
- Has view: Yes
- View description: Mountain(s), Hills
Lot
- Size: 35.43 Acres
- Features: Wooded, Evergreen Trees, Sloped, Rock Outcropping, Abuts Public Open Space
Details
- Parcel number: R0113456
- Zoning: F
- Special conditions: Private Owner
Construction
Type & style
- Home type: SingleFamily
- Architectural style: Contemporary
- Property subtype: Single Family Residence
Materials
- Frame, Stucco
- Roof: Composition
Condition
- New construction: No
- Year built: 1994
Utilities & green energy
- Electric: Xcel
- Gas: Xcel
- Sewer: Septic Tank, Septic Field
- Water: Well
- Utilities for property: Natural Gas Available, Electricity Available, Satellite Avail
Green energy
- Energy efficient items: Southern Exposure, Windows
Community & HOA
Community
- Security: Fire Sprinkler System, Security Gate
- Subdivision: Walker Ranch Area
HOA
- Has HOA: No
Location
- Region: Boulder
Financial & listing details
- Price per square foot: $490/sqft
- Tax assessed value: $1,308,500
- Annual tax amount: $7,489
- Date on market: 4/1/2026
- Listing terms: Cash,Conventional
- Electric utility on property: Yes
- Road surface type: Gravel
Estimated market value
Not available
Estimated sales range
Not available
Not available
Price history
| Date | Event | Price |
|---|---|---|
| 9/8/2026 | Price change | $1,795,000-9.1%$490/sqft |
Source:  IRES as distributed by MLS GRID #1055296 Report a problem IRES as distributed by MLS GRID #1055296 Report a problem | ||
| 4/8/2026 | Listed for sale | $1,975,000$540/sqft |
Source: IRES as distributed by MLS GRID #1055296 Report a problem | ||
Public tax history
| Year | Property taxes | Tax assessment |
|---|---|---|
| 2025 | $7,240 +1.6% | $81,781 -8.6% |
| 2024 | $7,128 +22.5% | $89,432 -1% |
| 2023 | $5,817 +4.9% | $90,299 +34.7% |
| 2022 | $5,544 -0.2% | $67,061 -2.8% |
| 2021 | $5,557 | $68,991 +16.4% |
| 2020 | $5,557 +10.2% | $59,281 |
| 2019 | $5,043 | $59,281 +9.8% |
| 2018 | $5,043 | $53,971 -9.5% |
| 2017 | $5,043 -7.9% | $59,668 +2.9% |
| 2016 | $5,477 +6.3% | $57,981 +4.1% |
| 2015 | $5,154 +4% | $55,720 |
| 2014 | $4,956 +8.6% | $55,720 -25.6% |
| 2013 | $4,562 +5.7% | $74,864 +43.8% |
| 2012 | $4,317 -3.1% | $52,058 |
| 2011 | $4,454 +6.2% | -- |
| 2010 | $4,192 +2.3% | $54,360 -4.1% |
| 2009 | $4,099 +2.6% | $56,670 -11.6% |
| 2008 | $3,996 -2.8% | $64,100 |
| 2007 | $4,111 +11.7% | $64,100 -0.5% |
| 2006 | $3,680 +4.7% | $64,420 |
| 2005 | $3,515 +3.8% | $64,420 +3.3% |
| 2004 | $3,387 -3% | $62,350 |
| 2003 | $3,494 +10.9% | $62,350 +11.9% |
| 2002 | $3,149 | $55,700 -90.8% |
| 2001 | -- | $608,700 |
Find assessor info on the county website
Monthly payment
Est. payment
Payment breakdown
Explore the cost of this home by adjusting the details. Changes won't be saved.Climate risks
Neighborhood: 80302
Nearby schools
Schools provided by the listing agent
- Elementary: Mesa
- Middle: Southern Hills
- High: Fairview
Source: IRES as distributed by MLS GRID. This data may not be complete. We recommend contacting the local school district to confirm school assignments for this home.
- $1,795,0003 bd3 ba3.6k sqft1006 Kneale Rd, Boulder, CO 80302For Sale
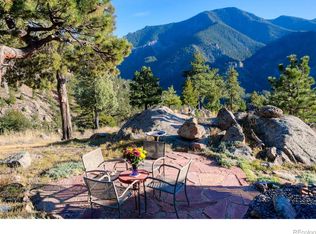
- $2,237,9003 bd3 ba3.1k sqft1100 Kneale Rd, Eldorado Springs, CO 80025Off Market
- $436,2002 bd1 ba500 sqft1112 Kneale Rd, Eldorado Springs, CO 80025Off Market
- $546,0002 bd1 ba1.1k sqft1173 Kneale Rd, Eldorado Springs, CO 80025Off Market
Similar homes
- $1,795,0003 bd3 ba3.6k sqft1006 Kneale Road, Eldorado Springs, CO 80025For Sale
 MLS ID #IR1055296, Bruce Drogsvold, WK Real Estate. REcolorado as distributed by MLS GRID
 - $1,749,0003 bd3 ba3.5k sqft6722 Flagstaff Rd, Boulder, CO 80302For Sale
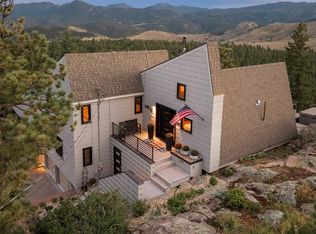
 MLS ID #1065524, Eric Farran, Real. IRES as distributed by MLS GRID
 - $1,615,0005 bd4 ba4.2k sqft38411 Boulder Canyon Dr, Boulder, CO 80302For Sale
 MLS ID #1068757, Lisa Breternitz, RE/MAX of Boulder, Inc. IRES as distributed by MLS GRID
 - $1,475,0003 bd3 ba2.8k sqft3367 Sunshine Canyon Dr, Boulder, CO 80302Active
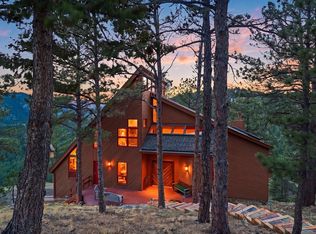 MLS ID #12762887, Brooke Weathers, Compass Colorado-Cherry Creek. MRED as distributed by MLS GRID
 - $1,125,0003 bd3 ba5.2k sqft165 Bison Dr, Boulder, CO 80302For SaleMLS ID #1068202, Jimmy Keith, RE/MAX of Boulder, Inc. IRES as distributed by MLS GRID
- $1,450,0003 bd4 ba4k sqft65 Betasso Rd, Boulder, CO 80302For SaleMLS ID #1065677, Jimmy Keith, RE/MAX of Boulder, Inc. IRES as distributed by MLS GRID
- $2,200,0003 bd4 ba2.9k sqft5695 Sunshine Canyon Dr, Boulder, CO 80302For SaleMLS ID #1063903, Hawk Vanek, LIV Sotheby's Intl Realty. IRES as distributed by MLS GRID
- $1,425,0003 bd4 ba3.8k sqft716 Brook Rd, Boulder, CO 80302For SaleMLS ID #1065883, Ardee Imerman, WK Real Estate. IRES as distributed by MLS GRID
- $2,595,0004 bd5 ba5k sqft5097 Flagstaff Rd, Boulder, CO 80302For SaleMLS ID #1053687, Gretchen Heine, milehimodern - Boulder. IRES as distributed by MLS GRID
- $2,300,0003 bd4 ba4.6k sqft7372 Olde Stage Rd, Boulder, CO 80302For SaleMLS ID #1067515, Kim Hullett, eXp Realty LLC. IRES as distributed by MLS GRID
- $2,195,0004 bd3 ba4k sqft2790 Lee Hill Dr, Boulder, CO 80302For SaleMLS ID #1064588, Liz Forster, Compass - Boulder. IRES as distributed by MLS GRID
- $1,825,0004 bd4 ba4.4k sqft34922 Pine Ridge Rd, Golden, CO 80403For SaleMLS ID #1067511, Mike Harris, The Agency - Boulder. IRES as distributed by MLS GRID
- $2,150,0005 bd5 ba4.6k sqft255 Peakview Road, Boulder, CO 80302For SaleMLS ID #7706405, Danielle Witte, Real Broker, LLC DBA Real. REcolorado as distributed by MLS GRID
- $1,149,0003 bd3 ba2.6k sqft733 Lakeshore Dr, Boulder, CO 80302For SaleMLS ID #1064182, Kevin Chard, Phoenix Realty & Property Mngt. IRES as distributed by MLS GRID
- $2,350,0003 bd3 ba4.8k sqft738 Wagonwheel Gap Rd, Boulder, CO 80302For SaleMLS ID #1056710, Deborah Pixler, Coldwell Banker Realty-Boulder. IRES as distributed by MLS GRID
- $1,230,0004 bd3 ba4k sqft7267 Olde Stage Rd, Boulder, CO 80302For SaleMLS ID #1061731, Mark Hochhauser, Homestead Real Estate, LLC. IRES as distributed by MLS GRID
- $1,100,0003 bd3 ba2.9k sqft526 Brook Rd, Boulder, CO 80302For SaleMLS ID #1067663, Brian Delaney, Delaney Realty Group. IRES as distributed by MLS GRID
- $1,795,0003 bd3 ba3k sqft470 Big John Rd, Lyons, CO 80540For SaleMLS ID #1055228, Liz Forster, Compass - Boulder. IRES as distributed by MLS GRID
- $1,160,0004 bd3 ba5k sqft184 Chapman Rd, Boulder, CO 80302For SaleMLS ID #1064945, Darrin Frisby, Compass - Boulder. IRES as distributed by MLS GRID
- $1,290,0003 bd4 ba2.9k sqft2626 Crestridge Ct, Boulder, CO 80302For SaleMLS ID #1067867, The Bernardi Group, Coldwell Banker Realty-Boulder. IRES as distributed by MLS GRID
