Privacy, space, and value—this is the one you’ve been waiting for! Tucked away on a peaceful 1.01-acre lot, this 2004-built home offers the space, flexibility, and setting buyers are looking for. The inviting floor plan features 3 bedrooms plus a dedicated first-floor office, perfect for working from home, a playroom, or additional flex space. The spacious family room is designed to impress with soaring cathedral ceilings and a propane fireplace, creating a warm and inviting place to relax and gather. A designated dining room, open-concept kitchen, first-floor laundry, original hardwood flooring, and brand-new carpeting add comfort and character throughout. Upstairs, the spacious primary suite offers a true retreat with cathedral ceilings, a walk-in closet, and a large private bathroom featuring a relaxing soaking tub. Two additional bedrooms and a full bathroom complete the second floor. Outside, enjoy the peace and privacy of this tucked-away setting from the large back deck overlooking a quiet backyard with plenty of room to relax, entertain, or simply enjoy the outdoors. Conveniently located near schools and everyday amenities while still offering a peaceful setting away from the main road. Priced to sell and ready for its next owner—come see all this home has to offer!
Pending
$549,900
65 Charlton Rd, Dudley, MA 01571
3beds
2,144sqft
Single Family Residence
Built in 2004
1.01 Acres Lot
$562,500 Zestimate®
$256/sqft
$-- HOA
What's special
Propane fireplaceLarge back deckFirst-floor laundryOpen-concept kitchenSpacious family roomOriginal hardwood flooringDesignated dining room
- 38 days
- 129
- 4
Likely to sell faster than
Zillow last checked:
Listing updated:
Listed by:
We Close Deals Team 508-612-0821,
Lamacchia Realty, Inc. 508-832-5324,
Brooke Coughlin 508-612-0821
Source: MLS PIN,MLS#: 73581236
Facts & features
Interior
Bedrooms & bathrooms
- Bedrooms: 3
- Bathrooms: 3
- Full bathrooms: 2
- 1/2 bathrooms: 1
Primary bedroom
- Features: Bathroom - Full, Cathedral Ceiling(s), Walk-In Closet(s), Flooring - Wall to Wall Carpet
- Level: Second
Bedroom 2
- Features: Closet, Flooring - Wall to Wall Carpet
- Level: Second
Bedroom 3
- Features: Closet, Flooring - Wall to Wall Carpet
- Level: Second
Primary bathroom
- Features: Yes
Bathroom 1
- Features: Bathroom - Half
- Level: First
Bathroom 2
- Features: Bathroom - Full
- Level: Second
Bathroom 3
- Features: Bathroom - Full
- Level: Second
Dining room
- Features: Flooring - Hardwood
- Level: Main,First
Kitchen
- Features: Flooring - Hardwood, Dining Area, Exterior Access, Slider, Stainless Steel Appliances, Peninsula
- Level: Main,First
Living room
- Features: Cathedral Ceiling(s), Flooring - Wall to Wall Carpet, Open Floorplan
- Level: Main,First
Office
- Features: Flooring - Wall to Wall Carpet
- Level: Main
Heating
- Oil, Ductless
Cooling
- Ductless
Appliances
- Included: Range, Dishwasher, Microwave
- Laundry: First Floor
Features
- Office
- Flooring: Tile, Carpet, Hardwood, Flooring - Wall to Wall Carpet
- Basement: Partially Finished
- Number of fireplaces: 1
- Fireplace features: Living Room
Interior area
- Total structure area: 2,144
- Total interior livable area: 2,144 sqft
- Finished area above ground: 2,144
- Finished area below ground: 780
Property
Parking
- Total spaces: 8
- Parking features: Under, Paved
- Attached garage spaces: 2
- Uncovered spaces: 6
Features
- Patio & porch: Deck
- Exterior features: Deck
Lot
- Size: 1.01 Acres
- Features: Wooded, Level
Details
- Parcel number: M:0213 B:0000 L:017000,3835577
- Zoning: R15
Construction
Type & style
- Home type: SingleFamily
- Architectural style: Colonial
- Property subtype: Single Family Residence
Materials
- Foundation: Concrete Perimeter
Condition
- Year built: 2004
Utilities & green energy
- Sewer: Private Sewer
- Water: Private
Community & HOA
Community
- Features: Public Transportation, Shopping, Tennis Court(s), Walk/Jog Trails, Stable(s), Golf, House of Worship, Public School
HOA
- Has HOA: No
Location
- Region: Dudley
Financial & listing details
- Price per square foot: $256/sqft
- Tax assessed value: $532,500
- Annual tax amount: $5,357
- Date on market: 9/24/2026
- Exclusions: Staging
Estimated market value
$562,500
$534,000 - $591,000
$3,908/mo
Price history
| Date | Event | Price |
|---|---|---|
| 9/29/2026 | Pending sale | $549,900$256/sqft |
Source: MLS PIN #73581236 Report a problem | ||
| 9/23/2026 | Listed for sale | $549,900+92.1%$256/sqft |
Source: MLS PIN #73581236 Report a problem | ||
| 11/10/2016 | Sold | $286,264-0.6%$134/sqft |
Source: Public Record Report a problem | ||
| 7/17/2013 | Sold | $287,900-21.7%$134/sqft |
Source: Public Record Report a problem | ||
| 6/30/2005 | Sold | $367,500+716.7%$171/sqft |
Source: Public Record Report a problem | ||
| 11/13/2003 | Sold | $45,000$21/sqft |
Source: Public Record Report a problem | ||
Public tax history
| Year | Property taxes | Tax assessment |
|---|---|---|
| 2025 | $5,233 +5.1% | $495,100 +4.2% |
| 2024 | $4,979 +13.8% | $475,100 +10.3% |
| 2023 | $4,375 +1.2% | $430,600 +16.5% |
| 2022 | $4,325 +2.2% | $369,700 +7.5% |
| 2021 | $4,231 +0.5% | $344,000 +6.7% |
| 2020 | $4,211 0% | $322,400 +3.3% |
| 2019 | $4,213 +20.1% | $312,100 +4.4% |
| 2018 | $3,507 +6.2% | $299,000 +8.1% |
| 2017 | $3,301 -1.3% | $276,500 +0.7% |
| 2016 | $3,345 +1.6% | $274,600 +2.2% |
| 2015 | $3,293 +6.2% | $268,600 +1.2% |
| 2014 | $3,100 +3.1% | $265,400 +2% |
| 2013 | $3,007 +4.2% | $260,100 -1.8% |
| 2012 | $2,886 +0.1% | $264,800 -3% |
| 2011 | $2,883 +5.5% | $273,000 -4.4% |
| 2010 | $2,733 +4.2% | $285,600 -10.6% |
| 2009 | $2,624 -3.5% | $319,600 -10.6% |
| 2008 | $2,719 +2.8% | $357,300 +4.1% |
| 2007 | $2,646 +6% | $343,200 +8.8% |
| 2006 | $2,497 | $315,300 |
Find assessor info on the county website
Monthly payment
Est. payment
Payment breakdown
Explore the cost of this home by adjusting the details. Changes won't be saved.Climate risks
Neighborhood: 01571
Nearby schools
Schools provided by the listing agent
- Elementary: Dudley Elem
- Middle: Dudley Middle
- High: Shepherd Hill
Source: MLS PIN. This data may not be complete. We recommend contacting the local school district to confirm school assignments for this home.
Similar homes
- $549,9003 bd3 ba2.1k sqft21 Lyons Rd, Dudley, MA 01571For Sale
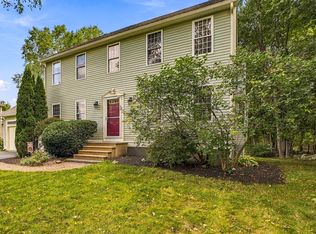 MLS ID #73580072, Cecelia Powers, RE/MAX Generations. MLS PIN
- $559,9004 bd3 ba1.7k sqft14 James St, Dudley, MA 01571For Sale
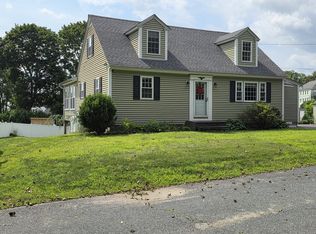 MLS ID #73562075, Ellen Therrien, Lake Realty. MLS PIN
- $519,9004 bd3 ba2.8k sqft4 Joseph St, Dudley, MA 01571For Sale
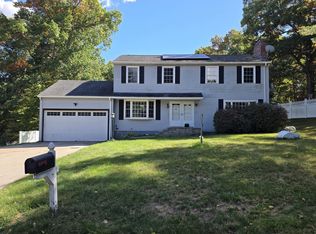 MLS ID #73587388, Christopher J. Campolito, Campolito Realty Group. MLS PIN
- $465,0003 bd2 ba1.4k sqft43 Old Southbridge Rd, Dudley, MA 01571For Sale
 MLS ID #73596917, The Schlesman Group, ERA Key Realty Services. MLS PIN
