Welcome to Lake Life! This custom bi-level offers an incredible opportunity to live just minutes from beautiful Lake Hopatcong, New Jersey's largest lake! Enjoy winter views of the lake and all the possibilities that come with being so close to year-round recreation. Inside, you'll find a lovely and versatile layout. The upper-level features 2 bedrooms, a full bath, eat-in kitchen, and a spacious living/dining room combination. Sliders off the dining area led to a large rear deck, perfect for relaxing, entertaining, or enjoying the private backyard. The lower level offers a large family room with fireplace, along with a flexible space that could provide the possibility of a 3rd bedroom, plus a utility room and half bath. Additional highlights include a 1-car garage with extra storage, central air, Roth oil tank, and public water. Lake Hopatcong living offers endless opportunities to enjoy the outdoors swimming, boating, sailing, kayaking, fishing, and waterfront dining. Beaches are available through membership, and there are plenty of nearby marinas where you can rent a boat slip or join a boat club. Conveniently located just minutes from Routes 15 and 80, the train station, shopping, restaurants, and fine dining, while offering the peaceful feel of a lake community. And when you need to head into the city, NYC is approximately one hour away. Come enjoy the lifestyle, recreation, and relaxation that Lake Hopatcong has to offer. Your lake-life opportunity awaits!
Active
Price cut: $30K (8/28)
$429,000
65 Prospect Point Rd, Jefferson Twp., NJ 07849
2beds
--sqft
Single Family Residence
Built in 1997
10,018 Square Feet Lot
$425,600 Zestimate®
$--/sqft
$-- HOA
What's special
Eat-in kitchenPrivate backyardCentral airCustom bi-levelLarge rear deckVersatile layout
- 33 days
- 1,228
- 81
Zillow last checked:
Listing updated:
Listed by:
Kimberly Hipwell 973-229-7576,
Re/Max House Values
Source: GSMLS,MLS#: 4046875
Facts & features
Interior
Bedrooms & bathrooms
- Bedrooms: 2
- Bathrooms: 2
- Full bathrooms: 1
- 1/2 bathrooms: 1
Bedroom 1
- Level: Second
Bedroom 2
- Level: Second
Dining room
- Features: Living/Dining Combo
- Level: Second
Family room
- Level: First
Kitchen
- Features: Eat-in Kitchen
- Level: Second
Living room
- Level: Second
Heating
- 1 Unit, Baseboard - Hotwater, Oil Tank Above Ground - Outside
Cooling
- 1 Unit, Ceiling Fan(s), Central Air
Appliances
- Included: Carbon Monoxide Detector, Dishwasher, Dryer, Microwave, Range/Oven-Electric, Refrigerator, Self Cleaning Oven, Washer, Water Heater From Furnace
- Laundry: Laundry Room
Features
- Utility Room
- Flooring: Carpet, Laminate, Vinyl-Linoleum
- Doors: Storm Door(s)
- Windows: Blinds
- Basement: None
- Number of fireplaces: 1
- Fireplace features: Family Room, Wood Burning
Property
Parking
- Total spaces: 4
- Parking features: 1 Car Width, 2 Car Width, Asphalt
- Attached garage spaces: 1
- Uncovered spaces: 4
Features
- Levels: Bi-Level
- Patio & porch: Deck
- Has view: Yes
- View description: Lake/Water View
- Has water view: Yes
- Water view: Lake/Water View
- Waterfront features: Lake Privileges
Lot
- Size: 10,018 Square Feet
- Dimensions: 0.230 AC
Details
- Parcel number: 2314000800000000040004
Construction
Type & style
- Home type: SingleFamily
- Architectural style: Custom Home
- Property subtype: Single Family Residence
Materials
- Brick, Vinyl Siding
- Roof: Asphalt Shingle
Condition
- Year built: 1997
Utilities & green energy
- Sewer: Septic Tank
- Water: Public
- Utilities for property: Electricity Connected, Cable Available, Garbage Included
Community & HOA
Community
- Features: Boats - Gas Powered Allowed, Jogging/Biking Path, Playground, Tennis Court(s)
- Security: Carbon Monoxide Detector
- Subdivision: Lake Hopatcong
Location
- Region: Lake Hopatcong
Financial & listing details
- Tax assessed value: $273,400
- Annual tax amount: $8,486
- Date on market: 8/14/2026
- Ownership type: Fee Simple
- Electric utility on property: Yes
Estimated market value
$425,600
$404,000 - $447,000
$3,013/mo
Price history
| Date | Event | Price |
|---|---|---|
| 8/28/2026 | Price change | $429,000-6.5% |
Source:  GSMLS #4046875 Report a problem GSMLS #4046875 Report a problem | ||
| 8/14/2026 | Listed for sale | $459,000+276.2% |
Source: GSMLS #4046875 Report a problem | ||
| 9/18/1997 | Sold | $122,000+1009.1% |
Source: Public Record Report a problem | ||
| 3/31/1997 | Sold | $11,000 |
Source: Public Record Report a problem | ||
Public tax history
| Year | Property taxes | Tax assessment |
|---|---|---|
| 2025 | $7,937 | $273,400 |
| 2024 | $7,937 -0.8% | $273,400 |
| 2023 | $8,000 +2.7% | $273,400 |
| 2022 | $7,792 +2% | $273,400 |
| 2021 | $7,639 +3.8% | $273,400 |
| 2020 | $7,362 +2.8% | $273,400 +2.1% |
| 2019 | $7,160 +1.6% | $267,800 +4.3% |
| 2018 | $7,044 +2% | $256,800 +3.5% |
| 2017 | $6,906 +5.1% | $248,200 -0.5% |
| 2016 | $6,571 +1.1% | $249,400 +4.5% |
| 2015 | $6,500 -0.8% | $238,700 |
| 2014 | $6,555 +8.8% | $238,700 -4.7% |
| 2013 | $6,025 -6.4% | $250,400 |
| 2012 | $6,435 +2.5% | $250,400 -10.7% |
| 2011 | $6,275 +0.8% | $280,400 |
| 2010 | $6,226 +3.4% | $280,400 -14.1% |
| 2009 | $6,020 | $326,300 |
| 2008 | -- | $326,300 |
| 2007 | -- | $326,300 |
| 2006 | -- | $326,300 +167.9% |
| 2005 | -- | $121,800 |
| 2004 | -- | $121,800 |
| 2003 | -- | $121,800 |
Find assessor info on the county website
Monthly payment
Est. payment
Payment breakdown
Explore the cost of this home by adjusting the details. Changes won't be saved.Climate risks
Neighborhood: Prospect Point
Nearby schools
Schools provided by the listing agent
- High: Jefferson
Source: GSMLS. This data may not be complete. We recommend contacting the local school district to confirm school assignments for this home.
- $545,9003 bd2 ba1.9k sqft62 Prospect Point Rd, Lake Hopatcong, NJ 07849Off Market
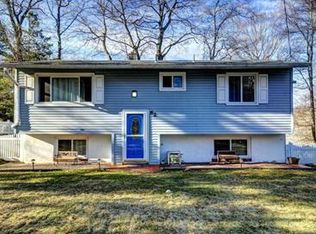
- $544,100-- bd-- ba1.1k sqft9 Chincopee Rd, Lake Hopatcong, NJ 07849Off Market
- $544,000-- bd-- ba1.7k sqft71 Prospect Point Rd, Lake Hopatcong, NJ 07849Off Market
- $495,7003 bd2 ba1.1k sqft58 Prospect Point Rd, Lake Hopatcong, NJ 07849Off Market
Similar homes
- $420,0002 bd2 ba-- sqft92 New York Ave, Jefferson Twp., NJ 07849For Sale
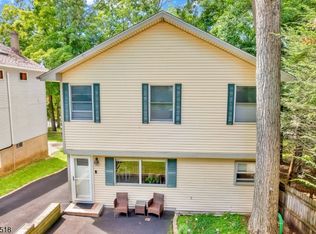 MLS ID #4049184, William Olivier, Re/Max Platinum Group. GSMLS
 - $389,9003 bd2 ba-- sqft20 Pershing Ave, Jefferson Twp., NJ 07849For Sale
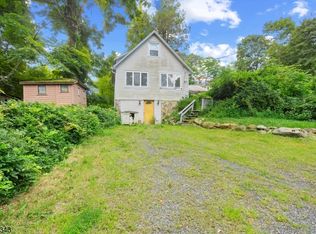 MLS ID #4051943, Justin Kiliszek, Exp Realty, Llc. GSMLS
 - $440,0003 bd2 ba-- sqft41 Summit Rd, Sparta Twp., NJ 07871For Sale
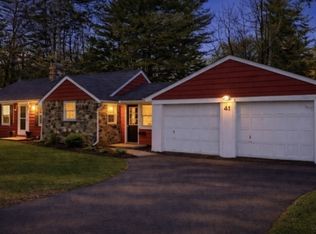 MLS ID #4052830, Alyssa Morrissey, Weichert Realtors. GSMLS
 - $475,0003 bd2 ba-- sqft2 Crescent Rd, Hopatcong Boro, NJ 07843For Sale
 MLS ID #4052792, Oscar Cajiao, Exp Realty, Llc. GSMLS
