MOVE-IN READY! COZY 3-BEDROOM BI-LEVEL HOME OFFERING COMFORT, SPACE, AND A GREAT LOCATION. THE FIRST FLOOR FEATURES HARDWOOD FLOORING THROUGHOUT, A SPACIOUS KITCHEN, FORMAL DINING ROOM, AND A LARGE LIVING ROOM FILLED WITH NATURAL LIGHT. ENJOY A GREAT FAMILY ROOM PERFECT FOR ENTERTAINING, PLUS A LARGE 3-SEASON SUNROOM/PORCH AREA IDEAL FOR RELAXING OR ADDITIONAL GATHERING SPACE. THIS HOME ALSO OFFERS SOUGHT-AFTER BASEBOARD HEAT, A 2-CAR GARAGE, AND PLENTY OF PARKING.CONVENIENTLY LOCATED JUST MINUTES FROM LAKE HOPATCONG, NEW JERSEY'S LARGEST LAKE AND A WONDERFUL RECREATIONAL LAKE COMMUNITY OFFERING BOATING, DINING, AND OUTDOOR ENJOYMENT. CLOSE TO MAJOR ROUTES, PUBLIC TRANSPORTATION, SHOPPING, AND MORE. DON'T MISS THIS OPPORTUNITY HURRY, THIS ONE WILL NOT LAST!
Active
$499,900
59 Prospect Point Rd, Jefferson Twp., NJ 07849
3beds
--sqft
Single Family Residence
Built in 1971
0.51 Acres Lot
$524,800 Zestimate®
$--/sqft
$-- HOA
What's special
Spacious kitchenPlenty of parkingSought-after baseboard heatFormal dining roomHardwood flooring throughout
- 6 days
- 463
- 27
Zillow last checked:
Listing updated:
Listed by:
Joseph Morreale 973-625-0450,
Re/Max Select
Source: GSMLS,MLS#: 4061039
Facts & features
Interior
Bedrooms & bathrooms
- Bedrooms: 3
- Bathrooms: 2
- Full bathrooms: 1
- 1/2 bathrooms: 1
Bedroom 1
- Level: First
- Area: 154
- Dimensions: 14 x 11
Bedroom 2
- Level: First
- Area: 140
- Dimensions: 14 x 10
Bedroom 3
- Level: First
- Area: 90
- Dimensions: 10 x 9
Primary bathroom
- Features: Tub Shower
Dining room
- Features: Formal Dining Room
- Level: First
- Area: 110
- Dimensions: 11 x 10
Family room
- Level: Ground
- Area: 308
- Dimensions: 22 x 14
Kitchen
- Features: Country Kitchen
- Level: First
- Area: 110
- Dimensions: 11 x 10
Living room
- Level: First
- Area: 240
- Dimensions: 20 x 12
Heating
- 1 Unit, Baseboard - Hotwater, Oil Tank Above Ground - Outside
Cooling
- Window Unit(s)
Appliances
- Included: Carbon Monoxide Detector, Dishwasher, Dryer, Kitchen Exhaust Fan, Microwave, Range/Oven-Electric, Refrigerator, Washer, Water Heater From Furnace
- Laundry: Laundry Room
Features
- Sunroom
- Flooring: Carpet, Tile, Wood
- Basement: None
- Has fireplace: No
Property
Parking
- Total spaces: 7
- Parking features: 1 Car Width, Additional Parking, Asphalt, Attached Garage, Garage Door Opener
- Attached garage spaces: 2
- Uncovered spaces: 7
Features
- Levels: Bi-Level
Lot
- Size: 0.51 Acres
- Dimensions: 0.505 AC
- Features: Wooded
Details
- Additional structures: Storage Shed
- Parcel number: 2314000800000000040000
- Zoning description: RESIDENTIAL
Construction
Type & style
- Home type: SingleFamily
- Property subtype: Single Family Residence
Materials
- Vinyl Siding
- Foundation: Slab
- Roof: Asphalt Shingle
Condition
- Year built: 1971
Utilities & green energy
- Gas: Gas In Street
- Sewer: Septic Tank
- Water: Public
- Utilities for property: Electricity Connected, Gas In Street, Cable Available
Community & HOA
Community
- Security: Carbon Monoxide Detector
- Subdivision: Lk Hopatcong
Location
- Region: Lake Hopatcong
Financial & listing details
- Tax assessed value: $266,800
- Annual tax amount: $8,281
- Date on market: 10/25/2026
- Ownership type: Fee Simple
- Electric utility on property: Yes
Estimated market value
$524,800
$499,000 - $551,000
$3,379/mo
Price history
| Date | Event | Price |
|---|---|---|
| 10/25/2026 | Listed for sale | $499,900 |
Source:  GSMLS #4061039 Report a problem | ||
| 10/14/2026 | Listing removed | $499,900 |
Source: GSMLS #4057712 Report a problem | ||
| 10/8/2026 | Listed for sale | $499,900+233.3% |
Source: GSMLS #4057712 Report a problem | ||
| 7/15/1991 | Sold | $150,000 |
Source: Agent Provided Report a problem | ||
Public tax history
| Year | Property taxes | Tax assessment |
|---|---|---|
| 2026 | $7,781 +0.5% | $266,800 |
| 2025 | $7,745 | $266,800 |
| 2024 | $7,745 +6% | $266,800 |
| 2023 | $7,307 +2.9% | $266,800 |
| 2022 | $7,104 +2.1% | $266,800 |
| 2021 | $6,954 +4.8% | $266,800 |
| 2020 | $6,636 +2.9% | $266,800 +2.8% |
| 2019 | $6,448 +1.6% | $259,600 +4.2% |
| 2018 | $6,345 +2.2% | $249,200 +3.3% |
| 2017 | $6,209 +5% | $241,200 -0.5% |
| 2016 | $5,912 +1.2% | $242,300 +4% |
| 2015 | $5,842 -4.8% | $232,900 |
| 2014 | $6,138 +9.2% | $232,900 -4.5% |
| 2013 | $5,621 -8.1% | $244,000 |
| 2012 | $6,116 -1.5% | $244,000 -12% |
| 2011 | $6,208 +0.2% | $277,400 |
| 2010 | $6,197 +3.4% | $277,400 -14.6% |
| 2009 | $5,993 | $324,800 |
| 2008 | -- | $324,800 |
| 2007 | -- | $324,800 |
| 2006 | -- | $324,800 +107.3% |
| 2005 | -- | $156,700 |
| 2004 | -- | $156,700 |
| 2003 | -- | $156,700 |
| 2002 | -- | $156,700 |
| 2001 | -- | $156,700 |
Find assessor info on the county website
Monthly payment
Est. payment
Payment breakdown
Explore the cost of this home by adjusting the details. Changes won't be saved.Climate risks
Neighborhood: Prospect Point
- $479,7003 bd2 ba1.1k sqft58 Prospect Point Rd, Lake Hopatcong, NJ 07849Off Market
- $508,0003 bd1 ba1.5k sqft54 Prospect Point Rd, Lake Hopatcong, NJ 07849Off Market
- $528,1003 bd2 ba1.9k sqft62 Prospect Point Rd, Lake Hopatcong, NJ 07849Off Market
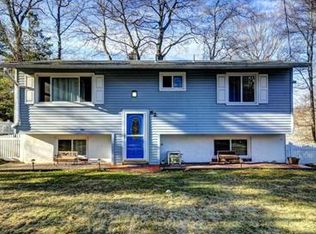
- $399,9002 bd2 ba-- sqft65 Prospect Point Rd, Lake Hopatcong, NJ 07849For Sale

Similar homes
- $494,9003 bd2 ba2k sqft25 Kynor Ave, Hopatcong Boro, NJ 07874For Sale
 MLS ID #4061352, Susan Wadleigh, Choice Homes Llc.. GSMLS
- $515,0003 bd2 ba-- sqft13 Hopatchung Rd, Hopatcong Boro, NJ 07843For Sale
 MLS ID #4049000, Jerry Tuscano, Century 21 Elite Realty. GSMLS
- $--3 bd3 ba2.8k sqft26 Primrose Ln, Sparta, NJ 07871Auction
 Auction.com 2
- $475,0003 bd2 ba1.3k sqft129 Bell Ave, Hopatcong Boro, NJ 07843For Sale
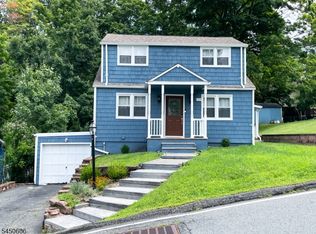 MLS ID #4044083, Kathleen Courter, Re/Max House Values. GSMLS
