Nestled in a beautiful wooded setting in the St. Cloud section-one of W. Orange's most desirable neighborhoods. This home provides great flow for entertaining inside and out. 5 bed & 3 full new baths assures your complete comfort. Main level features new flooring throughout, spacious foyer, Family Rm, Dining Area, Kitchen, Bedrm off kitchen (pot.for in-law suite/office),Bedrm/office by foyer, full bath w/tiled shower. Updated gourmet eat in kitchen for the busy chef, high-end appliances, 5 burner cooktop,2 full ovens, trash compactor,Instahot tap,and a charming breakfast nook-a great spot to begin your day. Living rm on the 2nd level w/refinished hardwd flooring & Alexa controlled lighting.3 Bedrms on the 3rd level w/a large walk-in closet. Primary suite has built-ins and new ensuite bath. Additional storage, laundry & utilities are located on the lower level. Step outside and you gain an instant sense of peace.The private lush fenced in backyard oasis is ideal for entertaining and Al Fresco dining on the newer slate patio. Includes 2 retractable awnings, plant sprinkler & drip system.Lots of parking on the circular driveway. Features newer vinyl windows,new front door, 2-yr.GAF roof, (2) Central A/C, speaker sys thru 1st,2nd flr & bkyard, whole house generator. Conveniently located blocks to bus transport, Rte 3 Jitney to S. Orange Train (3 blocks) or Rte 6 Jitney to Brick train station,South Mountain Rec Complex,Turtle Back Zoo, public & priv. golf, min. to major highways.
Active
$950,000
1 Edgar Road, West Orange Twp., NJ 07052
5beds
--sqft
Single Family Residence
Built in 1961
6,337 Square Feet Lot
$-- Zestimate®
$--/sqft
$-- HOA
What's special
Beautiful wooded settingTrash compactorNewer vinyl windowsNewer slate patioAlexa controlled lightingLarge walk-in closetInstahot tap
- 25 days
- 1,853
- 188
Likely to sell faster than
Zillow last checked:
Listing updated:
Listed by:
Bonita Areman 973-568-0341,
Coldwell Banker Realty
Source: GSMLS,MLS#: 4054837
Facts & features
Interior
Bedrooms & bathrooms
- Bedrooms: 5
- Bathrooms: 3
- Full bathrooms: 3
Primary bedroom
- Description: Full Bath
Bedroom 1
- Level: Second
- Area: 182
- Dimensions: 14 x 13
Bedroom 2
- Level: Second
- Area: 156
- Dimensions: 13 x 12
Bedroom 3
- Level: Second
- Area: 200
- Dimensions: 20 x 10
Bedroom 4
- Level: First
- Area: 143
- Dimensions: 13 x 11
Primary bathroom
- Features: Stall Shower
Dining room
- Features: Living/Dining Combo
- Level: First
- Area: 169
- Dimensions: 13 x 13
Family room
- Level: First
- Area: 221
- Dimensions: 17 x 13
Kitchen
- Features: Eat-in Kitchen, Pantry, Separate Dining Area
- Level: First
- Area: 224
- Dimensions: 16 x 14
Living room
- Level: First
- Area: 273
- Dimensions: 21 x 13
Basement
- Features: Laundry Room, Storage Room, Utility Room
Heating
- 1 Unit, Forced Air, Natural Gas
Cooling
- 2 Units, Ceiling Fan(s), Central Air, House Exhaust Fan
Appliances
- Included: Carbon Monoxide Detector, Gas Cooktop, Dishwasher, Disposal, Dryer, Generator-Built-In, Kitchen Exhaust Fan, Microwave, Refrigerator, Self Cleaning Oven, Trash Compactor, Wall Oven(s) - Electric, Washer, Gas Water Heater
- Laundry: Laundry Room, In Basement
Features
- Bedroom/Office, Foyer, Storage Room
- Flooring: Carpet, Tile, Vinyl-Linoleum, Wood
- Windows: Thermal Windows/Doors, Blinds
- Basement: Yes,Partially Finished,French Drain,Sump Pump
- Has fireplace: No
Property
Parking
- Total spaces: 5
- Parking features: 1 Car Width, 2 Car Width, Asphalt, Circular Driveway, Driveway-Exclusive
- Attached garage spaces: 1
- Uncovered spaces: 5
Features
- Patio & porch: Patio
- Exterior features: Underground Lawn Sprinkler
- Fencing: Metal Fence
Lot
- Size: 6,337 Square Feet
- Dimensions: 93 x 144 & 26 x 144 TR IRR
- Features: Level, Wooded
Details
- Parcel number: 1622001580015000010000
- Zoning description: Residential
- Other equipment: Generator-Built-In
Construction
Type & style
- Home type: SingleFamily
- Architectural style: Custom Home
- Property subtype: Single Family Residence
Materials
- Vinyl Siding
- Roof: Composition Shingle
Condition
- Year built: 1961
- Major remodel year: 2024
Utilities & green energy
- Gas: Gas-Natural
- Sewer: Public Sewer
- Water: Public
- Utilities for property: Underground Utilities, Natural Gas Connected, Fiber Optic Available, Garbage Included
Community & HOA
Community
- Security: Carbon Monoxide Detector
- Subdivision: St. Cloud
Location
- Region: West Orange
Financial & listing details
- Tax assessed value: $675,000
- Annual tax amount: $18,541
- Date on market: 9/24/2026
- Exclusions: Garage Refrigerator and Freezer-TBD, Grill and smoker on patio
- Ownership type: Fee Simple
Estimated market value
Not available
Estimated sales range
Not available
$5,619/mo
Price history
| Date | Event | Price |
|---|---|---|
| 9/24/2026 | Listed for sale | $950,000 |
Source:  GSMLS #4054837 Report a problem GSMLS #4054837 Report a problem | ||
| 9/14/2026 | Listing removed | $950,000 |
Source: GSMLS #4049901 Report a problem | ||
| 9/1/2026 | Listed for sale | $950,000 |
Source: GSMLS #4049901 Report a problem | ||
Public tax history
Tax history is unavailable.
Monthly payment
Est. payment
Payment breakdown
Explore the cost of this home by adjusting the details. Changes won't be saved.Climate risks
Neighborhood: Saint Cloud
Nearby schools
Schools provided by the listing agent
- High: W Orange
Source: GSMLS. This data may not be complete. We recommend contacting the local school district to confirm school assignments for this home.
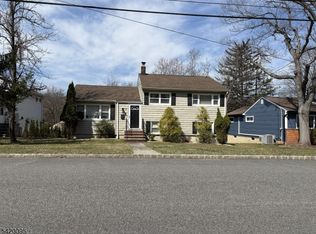
Similar homes
- $739,0005 bd3 ba2.8k sqft36 Curtis Avenue, West Orange Twp., NJ 07052For Sale
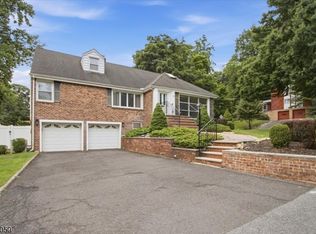 MLS ID #4050895, Necker Jean, Jeanius Realty. GSMLS
 - $549,0004 bd1 ba-- sqft1 Lorelei Rd, West Orange Twp., NJ 07052For Sale
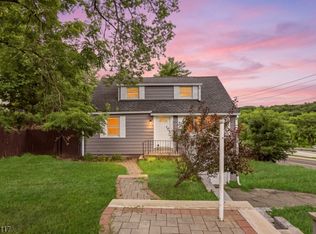 MLS ID #4044870, Tovia Lichtman, Keller Williams Mid-Town Direct. GSMLS
 - $939,9004 bd4 ba2.3k sqft6 White Oak Ln, Montville Twp., NJ 07045For Sale
 MLS ID #4056393, Brenda Lee, Weichert Realtors Corp Hq. GSMLS
 - $859,0004 bd3 ba-- sqft8 Mountain Way, Cedar Grove Twp., NJ 07009For Sale
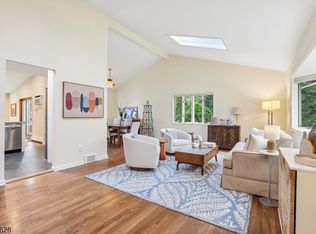 MLS ID #4057510, Kaitlyn Siracusa, The Agency One Rock. GSMLS
 - $1,050,0004 bd2 ba-- sqft9 Trombley Drive, Livingston, NJ 07039For Sale
 MLS ID #26032431, Erin Yosco, Weichert Realtors, Livingston. NJMLS
