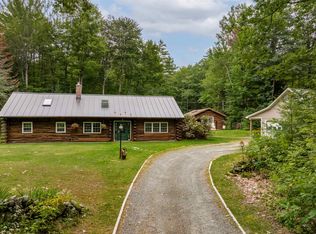
A peaceful brook, beautiful woods, and the warmth of a log home make this 1.4-acre property a wonderful place to call your own. This turn-key log home offers comfortable one-floor living and is ready to enjoy, with many of the important updates already taken care of for peace of mind from day one. Updates include a metal roof, new heating system, newer septic, new basement windows, new skylight glass, updated flooring, new well pump and storage tank, new refrigerator and convenient first-floor laundry with a new washer. Inside, the sunny sunroom is a lovely spot for morning coffee or a good book, while the spacious kitchen and large dining area make everyday meals and entertaining easy and enjoyable. The spacious living room offers plenty of room to relax, with a slider leading out to the deck and the peaceful outdoors just beyond. Outside, the large deck is a great place to relax, soak in the hot tub, listen to the brook, or simply enjoy the woods. The basement offers plenty of storage and is ready for you to finish and make it your own. And when you want to enjoy more of the area, you’ll find lakes, hiking, mountains, skiing, snowmobiling, shopping, and restaurants all within minutes. Whether you’re looking for a place to call home, a weekend escape, or simply a peaceful place to get away, this is a special property where you can slow down, make memories, and enjoy all that New Hampshire has to offer.........Tour this special property at our OPEN HOUSE Saturday 10/17 from 11-1 & Sunday 10/18 from 11am-1pm
Active under contract
Listed by: BHHS Verani Moultonborough • Fern M Gaspar • 603-279-6000
$425,000
65 Stage Coach Road, Rumney, NH 03266
2beds
1,611sqft
Ranch
Built in 1986
1.4 Acres Lot
$-- Zestimate®
$264/sqft
$-- HOA
What's special
Peaceful outdoors just beyondHot tubPeaceful brookBeautiful woodsMetal roofLarge deckSunny sunroom
- 19 days
- 788
- 51
Zillow last checked:
Listing updated:
Listed by:
Fern M Gaspar,
BHHS Verani Moultonborough Cell:603-254-6277
Source: PrimeMLS,MLS#: 5113437
Facts & features
Interior
Bedrooms & bathrooms
- Bedrooms: 2
- Bathrooms: 1
- Full bathrooms: 1
Heating
- Hot Water
Cooling
- None
Appliances
- Included: Dryer, Electric Range, Refrigerator, Washer
- Laundry: 1st Floor Laundry
Features
- Natural Woodwork
- Windows: Skylight(s)
- Basement: Bulkhead,Concrete,Concrete Floor,Interior Stairs,Unfinished,Walkout,Exterior Entry,Basement Stairs,Interior Entry
Interior area
- Total structure area: 2,611
- Total interior livable area: 1,611 sqft
- Finished area above ground: 1,611
- Finished area below ground: 0
Property
Parking
- Parking features: Dirt
Features
- Levels: One
- Stories: 1
- Frontage length: Road frontage: 301
Lot
- Size: 1.4 Acres
- Features: Country Setting, Landscaped, Level, Near Shopping, Near Skiing, Near Snowmobile Trails, Rural
Details
- Parcel number: RUMNM00012L012015S000000
- Zoning description: RURAL
- Special conditions: Standard
Construction
Type & style
- Home type: SingleFamily
- Architectural style: Ranch
- Property subtype: Ranch
Materials
- Log Home
- Foundation: Concrete
- Roof: Metal
Condition
- New construction: No
- Year built: 1986
Utilities & green energy
- Electric: Circuit Breakers
- Sewer: 1000 Gallon
- Utilities for property: Cable Available, Phone Available
Community & HOA
Location
- Region: Rumney
Financial & listing details
- Price per square foot: $264/sqft
- Tax assessed value: $328,500
- Annual tax amount: $4,763
- Date on market: 10/8/2026
- Road surface type: Dirt
Estimated market value
Not available
Estimated sales range
Not available
Not available
Price history
| Date | Event | Price |
|---|---|---|
| 10/8/2026 | Listed for sale | $425,000+15.8%$264/sqft |
Source:  PrimeMLS #5113437 Report a problem | ||
| 8/6/2025 | Sold | $367,000-0.8%$228/sqft |
Source: PrimeMLS #5048418 Report a problem | ||
| 6/25/2025 | Listed for sale | $370,000$230/sqft |
Source: PrimeMLS #5048418 Report a problem | ||
| 5/27/2025 | Listing removed | $370,000$230/sqft |
Source: PrimeMLS #5035533 Report a problem | ||
| 4/9/2025 | Listed for sale | $370,000$230/sqft |
Source: PrimeMLS #5035533 Report a problem | ||
Public tax history
| Year | Property taxes | Tax assessment |
|---|---|---|
| 2024 | $4,744 +12.6% | $328,500 +86.2% |
| 2023 | $4,212 +3.8% | $176,400 |
| 2022 | $4,057 -3.9% | $176,400 |
| 2021 | $4,223 | $176,400 |
| 2020 | $4,223 +4.3% | $176,400 |
| 2019 | $4,047 +7% | $176,400 +12.9% |
| 2018 | $3,783 +1.6% | $156,200 -0.3% |
| 2016 | $3,723 -0.2% | $156,700 |
| 2015 | $3,731 | $156,700 |
Find assessor info on the county website
Monthly payment
Est. payment
Payment breakdown
Explore the cost of this home by adjusting the details. Changes won't be saved.Climate risks
Neighborhood: 03266
Similar homes
- $359,0002 bd1 ba1.4k sqft306 Stinson Lake Road, Rumney, NH 03266Active
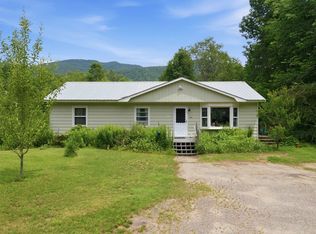 MLS ID #5098640, Melissa B Anderson. PrimeMLS
- $424,9003 bd3 ba1.7k sqft122 Mclaren Drive, Campton, NH 03223Active
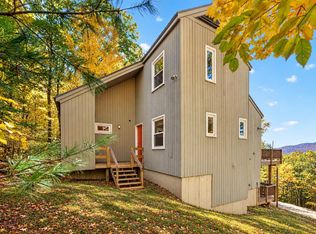 MLS ID #5115101, Erin V Hershey. PrimeMLS
- $369,0003 bd2 ba1.1k sqft890 Mt. Moosilauke Highway, Wentworth, NH 03282Active
 MLS ID #5114687, Laurie Coffin. PrimeMLS
- $434,0002 bd1 ba1.4k sqft57 Sawyer Hill Road, Canaan, NH 03741Active
 MLS ID #5108002, Pam Richardson. PrimeMLS
