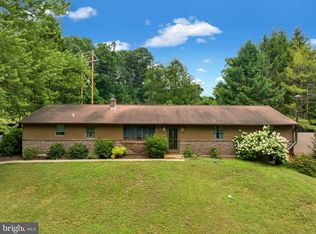
Completely renovated Bi-level nestled on 1.37 acres of privacy and peacefulness. Come see this property and see what makes it so special. Long driveway leads way to a 30' x 40' oversized garage behind the home complete with large garage door and fully heated. This is perfect area for storage, equipment, contractors, car enthusiasts, home businesses. There is plenty of parking around the garage as well. Inside the home comes with three bedrooms and a full bath on the main level, generous sized living room and updated kitchen with solid surface tops and stainless-steel appliances. Lower level is finished with an additional half bath. Exit the lower level to the rear patio or the two-car garage. Neutral decor, central air, and replacement windows are just a few items to boast about. Come see this home while it lasts. If you are looking for tranquility and some space but not too far away from everything then this is it. Immediate possession.
For sale
$429,900
650 Gouglersville Rd, Reading, PA 19608
3beds
2,200sqft
Single Family Residence
Built in 1989
1.37 Acres Lot
$423,000 Zestimate®
$195/sqft
$-- HOA
What's special
Two-car garageLarge garage doorLong drivewayThree bedroomsRear patioCentral airNeutral decor
- 10 days
- 1,103
- 61
Likely to sell faster than
Zillow last checked:
Listing updated:
Listed by:
Chris Weikel 610-914-3199,
Weikel Realty Group LLC 6109143199,
Co-Listing Agent: Megan Weikel 717-779-3817,
Weikel Realty Group LLC
Source: Bright MLS,MLS#: PABK2078732
Facts & features
Interior
Bedrooms & bathrooms
- Bedrooms: 3
- Bathrooms: 2
- Full bathrooms: 1
- 1/2 bathrooms: 1
- Main level bathrooms: 1
- Main level bedrooms: 3
Rooms
- Room types: Living Room, Dining Room, Bedroom 2, Bedroom 3, Kitchen, Family Room, Bedroom 1
Bedroom 1
- Level: Main
- Area: 100 Square Feet
- Dimensions: 10 X 10
Bedroom 2
- Level: Main
- Area: 120 Square Feet
- Dimensions: 10 X 12
Bedroom 3
- Level: Main
- Area: 132 Square Feet
- Dimensions: 11 X 12
Dining room
- Level: Main
- Area: 72 Square Feet
- Dimensions: 8 X 9
Family room
- Level: Lower
- Area: 414 Square Feet
- Dimensions: 18 X 23
Kitchen
- Level: Main
- Area: 88 Square Feet
- Dimensions: 8 X 11
Living room
- Level: Main
- Area: 180 Square Feet
- Dimensions: 12 X 15
Heating
- Forced Air, Heat Pump, Electric
Cooling
- Heat Pump, Central Air, Electric
Appliances
- Included: Dishwasher, Dryer, Water Heater, Washer, Cooktop, Refrigerator, Electric Water Heater
- Laundry: Lower Level
Features
- Combination Kitchen/Dining, Open Floorplan, Dry Wall
- Flooring: Carpet, Engineered Wood
- Windows: Double Hung, Energy Efficient, Replacement, Screens, Vinyl Clad, Insulated Windows
- Basement: Finished
- Number of fireplaces: 1
- Fireplace features: Brick, Other
Interior area
- Total structure area: 2,200
- Total interior livable area: 2,200 sqft
- Finished area above ground: 1,660
- Finished area below ground: 540
Property
Parking
- Total spaces: 12
- Parking features: Garage Faces Side, Garage Door Opener, Inside Entrance, Oversized, Crushed Stone, Driveway, Attached, Detached
- Attached garage spaces: 6
- Uncovered spaces: 6
Accessibility
- Accessibility features: None
Features
- Levels: Bi-Level,Two
- Stories: 2
- Patio & porch: Patio
- Exterior features: Lighting, Rain Gutters
- Pool features: None
- Fencing: Aluminum
Lot
- Size: 1.37 Acres
- Features: Front Yard, Landscaped, Open Lot, Rear Yard
Details
- Additional structures: Above Grade, Below Grade
- Parcel number: 34438404627407
- Zoning: RESIDENTIAL
- Special conditions: Standard
Construction
Type & style
- Home type: SingleFamily
- Property subtype: Single Family Residence
Materials
- Batts Insulation, Combination, Frame, Vinyl Siding, Brick
- Foundation: Block
- Roof: Architectural Shingle,Shingle
Condition
- Excellent
- New construction: No
- Year built: 1989
- Major remodel year: 2017
Utilities & green energy
- Electric: 200+ Amp Service
- Sewer: On Site Septic
- Water: Well
Community & HOA
Community
- Subdivision: None Available
HOA
- Has HOA: No
Location
- Region: Reading
- Municipality: BRECKNOCK TWP
Financial & listing details
- Price per square foot: $195/sqft
- Tax assessed value: $132,500
- Annual tax amount: $5,623
- Date on market: 9/28/2026
- Listing agreement: Exclusive Right To Sell
- Listing terms: Cash,Conventional,FHA,VA Loan
- Inclusions: Fridge, Dishwasher, Range, Washer, Dryer
- Ownership: Fee Simple
- Road surface type: Black Top
Estimated market value
$423,000
$402,000 - $444,000
$2,410/mo
Price history
| Date | Event | Price |
|---|---|---|
| 9/28/2026 | Listed for sale | $429,900+437.4%$195/sqft |
Source:  Bright MLS #PABK2078732 Report a problem Bright MLS #PABK2078732 Report a problem | ||
| 6/21/2017 | Sold | $80,000$36/sqft |
Source: Public Record Report a problem | ||
Public tax history
| Year | Property taxes | Tax assessment |
|---|---|---|
| 2025 | $5,831 +6.4% | $132,500 |
| 2024 | $5,482 +3.9% | $132,500 |
| 2023 | $5,278 +1.3% | $132,500 |
| 2022 | $5,211 +1.3% | $132,500 |
| 2021 | $5,145 | $132,500 |
| 2020 | $5,145 +2% | $132,500 |
| 2019 | $5,046 +1.3% | $132,500 |
| 2018 | $4,980 +2.1% | $132,500 |
| 2017 | $4,876 +287.2% | $132,500 |
| 2016 | $1,259 +4% | $132,500 |
| 2015 | $1,210 | $132,500 |
| 2014 | -- | $132,500 |
| 2013 | -- | $132,500 |
| 2012 | -- | $132,500 |
| 2011 | -- | $132,500 |
| 2010 | -- | $132,500 |
| 2009 | -- | $132,500 |
| 2008 | -- | $132,500 |
| 2007 | -- | $132,500 |
| 2006 | -- | $132,500 |
| 2005 | -- | $132,500 |
| 2004 | -- | $132,500 |
| 2003 | -- | $132,500 |
| 2002 | -- | $132,500 |
Find assessor info on the county website
Monthly payment
Est. payment
Payment breakdown
Explore the cost of this home by adjusting the details. Changes won't be saved.Climate risks
Neighborhood: 19608
Nearby schools
Schools provided by the listing agent
- District: Governor Mifflin
Source: Bright MLS. This data may not be complete. We recommend contacting the local school district to confirm school assignments for this home.
- $321,6003 bd1 ba1.3k sqft622 Gouglersville Rd, Reading, PA 19608Off Market
- $360,3003 bd2 ba1.3k sqft662 Gouglersville Rd, Sinking Spring, PA 19608Off Market
- $263,8003 bd1 ba1.2k sqft658 Gouglersville Rd, Sinking Spring, PA 19608Off Market
- $539,9003 bd3 ba2.1k sqft620 Gouglersville Rd, Sinking Spring, PA 19608Pending
Similar homes
- $--3 bd2 ba1.5k sqft330 Crest Cir, Mohnton, PA 19540Auction
 Auction.com 2
 - $424,9004 bd3 ba2.5k sqft1040 Baker Rd, Sinking Spring, PA 19608For Sale

 MLS ID #PABK2078690, Jerry Moyer, BHHS Homesale Realty- Reading Berks. Bright MLS
 - $425,0004 bd2 ba2.4k sqft5039 Valley View Rd, Mohnton, PA 19540For Sale
 MLS ID #PABK2077604, LuAnn McHugh, McHugh Realty Services. Bright MLS
 - $474,9005 bd4 ba3.1k sqft7 Josephs Way, Reading, PA 19607For Sale
 MLS ID #PABK2078672, Dave Mattes, RE/MAX Of Reading. Bright MLS
 - $319,0003 bd2 ba2k sqft3283 State Hill Rd, Sinking Spring, PA 19608For SaleMLS ID #PABK2079106, Stephanie Young, Keller Williams Platinum Realty - Wyomissing. Bright MLS
- $350,0005 bd3 ba3k sqft25 Andrew Dr, Mohnton, PA 19540AuctionMLS ID #PABK2078416, Curvin Horning, Kingsway Realty - Ephrata. Bright MLS
- $449,0004 bd3 ba2.4k sqft632 Leininger Ave, Mohnton, PA 19540For SaleMLS ID #PABK2078132, Sharon Rohrbach, RE/MAX Of Reading. Bright MLS
- $285,0003 bd2 ba2.8k sqft4464 New Holland Rd, Mohnton, PA 19540AuctionMLS ID #PABK2078760, Curvin Horning, Kingsway Realty - Ephrata. Bright MLS
- $379,9004 bd2 ba2.4k sqft168 Butternut Ct, Sinking Spring, PA 19608For SaleMLS ID #PABK2078098, Ricardo J Estime, Coldwell Banker Realty. Bright MLS
- $396,9004 bd3 ba2.5k sqft792 Fairmont Ave, Mohnton, PA 19540For SaleMLS ID #PABK2077254, Chad Schlanger, United Real Estate Strive 212. Bright MLS
- $575,0004 bd3 ba2.9k sqft18 Arbor Rd, Mohnton, PA 19540For SaleMLS ID #PABK2078580, Justina Ott, Iron Valley Real Estate of Berks. Bright MLS
- $325,0004 bd2 ba2.4k sqft1573 Welsh Rd, Reading, PA 19607For SaleMLS ID #PABK2078692, Steve Huber, RE/MAX Pinnacle. Bright MLS
- $299,9004 bd1 ba1.3k sqft1991 Cedar Top Rd, Reading, PA 19607For SaleMLS ID #PABK2079236, Dave Decembrino, RE/MAX Of Reading. Bright MLS
- $300,0003 bd2 ba1.8k sqft55 Clearview Dr, Reinholds, PA 17569AuctionMLS ID #PALA2096496, Randal Kline, Kingsway Realty - Ephrata. Bright MLS
- $399,9003 bd3 ba2.6k sqft3102 Curtis Rd, Sinking Spring, PA 19608For SaleMLS ID #PABK2074424, Anthony Borelli, Century 21 Gold. Bright MLS
- $445,0004 bd3 ba2.4k sqft820 Apple Dr, Wyomissing, PA 19610For SaleMLS ID #PABK2078618, Betty Volk, BHHS Homesale Realty- Reading Berks. Bright MLS
- $369,9004 bd2 ba1.6k sqft2037 Girard Ave, West Lawn, PA 19609For SaleMLS ID #PABK2079150, Flordeliz Rodriguez-Rosario, United Real Estate Strive 212. Bright MLS
