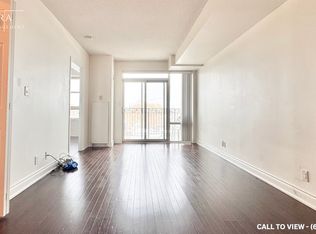
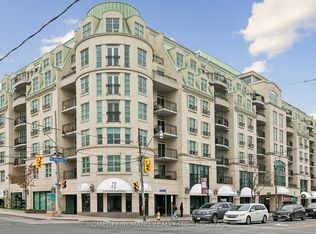
Incredible offering! Prestigious "Chateau Royal" Completely renovated 1 Bedroom + Den, sun filled 920 square feet of living space with west exposure. This boutique condo is in the heart of Mount Pleasant Village, steps to LRT, TTC, Subway, Shops & Restaurants, Library, Schools, and close to Sunnybrooke Hospital. Amenities include 24 hour concierge, guest suite, gym, media room, party room, rooftop deck & garden, car wash, library, bbqs. Den can be converted to a second bedroom.
For sale
C$799,000
650 Mount Pleasant Rd #201, Toronto, ON M4S 2N5
2beds
2baths
Apartment
Built in ----
-- sqft lot
$-- Zestimate®
C$--/sqft
C$1,290/mo HOA
What's special
Completely renovatedWest exposureRooftop deck and garden
- 1 day
- 14
- 0
Zillow last checked:
Listing updated:
Listed by:
REMAX YOUR COMMUNITY REALTY
Source: TRREB,MLS®#: C14091950 Originating MLS®#: Toronto Regional Real Estate Board
Facts & features
Interior
Bedrooms & bathrooms
- Bedrooms: 2
- Bathrooms: 2
Primary bedroom
- Description: Primary Bedroom
- Level: Main
- Area: 14.59 Square Meters
- Area source: Other
- Dimensions: 4.42 x 3.30
Den
- Description: Den
- Level: Main
- Area: 8.84 Square Meters
- Area source: Other
- Dimensions: 3.35 x 2.64
Dining room
- Description: Dining Room
- Level: Main
- Area: 0 Square Meters
- Area source: Other
- Dimensions: 5.97 x 4.32
Kitchen
- Description: Kitchen
- Level: Main
- Area: 8.51 Square Meters
- Area source: Other
- Dimensions: 3.05 x 2.79
Living room
- Description: Living Room
- Level: Main
- Area: 26.25 Square Meters
- Area source: Other
- Dimensions: 5.94 x 4.42
Heating
- Heat Pump, Electric
Cooling
- Central Air
Appliances
- Laundry: Ensuite, Laundry Room
Features
- Flooring: Carpet Free
- Basement: None
- Has fireplace: No
Interior area
- Living area range: 900-999 null
Video & virtual tour
Property
Parking
- Total spaces: 1
- Parking features: Underground
- Has attached garage: Yes
Features
- Exterior features: Open Balcony
Details
- Parcel number: 130150001
Construction
Type & style
- Home type: Apartment
- Property subtype: Apartment
- Attached to another structure: Yes
Materials
- Stucco (Plaster), Concrete
Community & HOA
HOA
- Amenities included: BBQs Allowed, Concierge, Exercise Room, Party Room/Meeting Room, Rooftop Deck/Garden, Media Room
- Services included: Heat Included, Water Included, Common Elements Included, Building Insurance Included, Parking Included
- HOA fee: C$1,290 monthly
- HOA name: TSCC
Location
- Region: Toronto
Financial & listing details
- Annual tax amount: C$4,389
- Date on market: 10/18/2026
Price history
Price history is unavailable.
Public tax history
Tax history is unavailable.
Climate risks
Neighborhood: Mount Pleasant West
Nearby schools
GreatSchools rating
No schools nearby
We couldn't find any schools near this home.


Similar homes
- C$868,8883 bd3 ba-- sqft9 Greenbriar Rd #306, Toronto, ON M2K 1H4For Sale
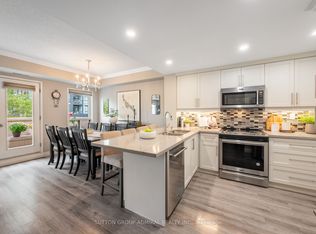 MLS ID #C14030538, SUTTON GROUP-ADMIRAL REALTY INC.. TRREB
- C$1,190,0002 bd3 ba-- sqft80 Cumberland St #303, Toronto, ON M5R 3V1For Sale
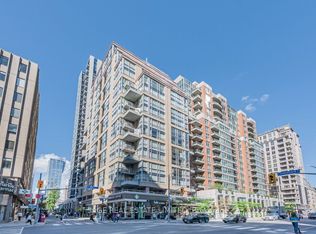 MLS ID #C14095110, SAGE REAL ESTATE LIMITED. TRREB
- C$899,0003 bd2 ba-- sqft1801 Bayview Ave #Penthouse 802, Toronto, ON M4G 4K2For Sale
 MLS ID #C13758524, CHESTNUT PARK REAL ESTATE LIMITED. TRREB
- C$849,9991 bd2 ba-- sqft160 Baldwin St #420, Toronto, ON M5T 3K7For Sale
 MLS ID #C13859916, CENTURY 21 INNOVATIVE REALTY INC.. TRREB
