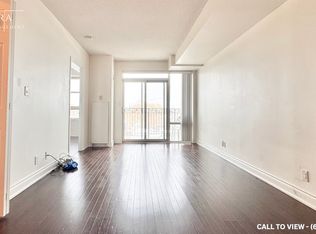
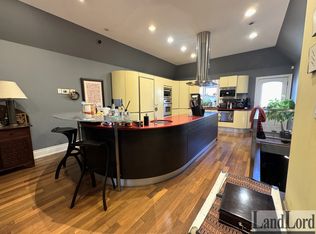
Bright and inviting suite at the beloved, community-oriented Chateau Royal in the heart of midtown! Rarely offered corner suite 1 bedroom unit at this distinctive Art Deco condo that is located in one of the most vibrant and walkable locations in the city. Step outside to wonderful restaurants, cafes, and local shops, all located within walking distance on Mt Pleasant, Yonge St and Bayview Ave. Convenient access to transit (Eglinton LRT and Yonge line).Thoughtfully designed floor plan features an open-concept kitchen that flows seamlessly into the dining and living areas to create a bright comfortable setting for everyday living. Kitchen features stainless steel built-in appliances, granite counters. Private balcony offers a peaceful place to enjoy an evening or unwind at the end of the day, with no neighbouring balcony on either side of you. The well-proportioned bedroom offers ample space and storage. Hardwood flooring throughout. In-suite laundry and a practical layout support a lifestyle that feels simple and easy to maintain. Wonderfully managed building with, 24 hour concierge, a welcoming lobby, and amenities that include a party room, gym, guest suite and an expansive rooftop balcony with outstanding views of the city. Owned parking spot and locker included. Maintenance fees include heat, water, and internet.
For sale
C$539,900
650 Mount Pleasant Rd #504, Toronto, ON M4S 2N5
1beds
1baths
Apartment
Built in ----
-- sqft lot
$-- Zestimate®
C$--/sqft
C$931/mo HOA
What's special
Bright and inviting suiteRarely offered corner suiteDistinctive art deco condoOpen-concept kitchenGranite countersHardwood flooring throughoutIn-suite laundry
- 22 hours
- 6
- 0
Zillow last checked:
Listing updated:
Listed by:
RIGHT AT HOME REALTY INC.
Source: TRREB,MLS®#: C13842692 Originating MLS®#: Toronto Regional Real Estate Board
Originating MLS®#: Toronto Regional Real Estate BoardFacts & features
Interior
Bedrooms & bathrooms
- Bedrooms: 1
- Bathrooms: 1
Bedroom
- Level: Main
- Dimensions: 3.5 x 3.04
Dining room
- Level: Main
- Dimensions: 2.69 x 2.08
Kitchen
- Level: Main
- Dimensions: 2.84 x 2.08
Living room
- Level: Main
- Dimensions: 5.18 x 2.81
Heating
- Heat Pump, Gas
Cooling
- Central Air
Appliances
- Laundry: Ensuite
Features
- Flooring: Carpet Free
- Basement: None
- Has fireplace: No
Interior area
- Living area range: 600-699 null
Property
Parking
- Total spaces: 1
- Parking features: Garage
- Has garage: Yes
Features
- Exterior features: Open Balcony
Lot
- Features: Park, Place Of Worship, Public Transit, Library, School
Details
- Parcel number: 130150058
Construction
Type & style
- Home type: Apartment
- Property subtype: Apartment
Materials
- Concrete, Stucco (Plaster)
Community & HOA
Community
- Security: Concierge/Security
HOA
- Amenities included: Concierge, Community BBQ, Gym, Party Room/Meeting Room, Guest Suites
- Services included: Heat Included, Cable TV Included, Common Elements Included, Water Included
- HOA fee: C$931 monthly
- HOA name: TSCC
Location
- Region: Toronto
Financial & listing details
- Annual tax amount: C$3,238
- Date on market: 9/30/2026
Price history
Price history is unavailable.
Public tax history
Tax history is unavailable.
Climate risks
Neighborhood: Mount Pleasant West
Nearby schools
GreatSchools rating
No schools nearby
We couldn't find any schools near this home.


Similar homes
- C$539,9002 bd1 ba-- sqft161 Roehampton Ave #4102, Toronto, ON M4P 0C8For Sale
 MLS ID #C13839292, KELLER WILLIAMS REFERRED URBAN REALTY. TRREB
 - C$595,0002 bd1 ba-- sqft245 Davisville Ave #613, Toronto, ON M4S 3H4For Sale
 MLS ID #C13834022, OAK AND KEY REAL ESTATE. TRREB
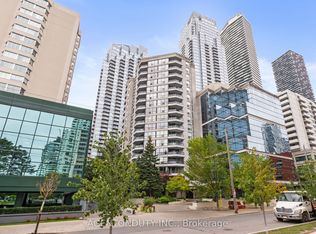
 - C$599,0002 bd2 ba-- sqft30 Holly St #1003, Toronto, ON M4S 3C2For Sale
 MLS ID #C13846172, AGENTONDUTY INC.. TRREB
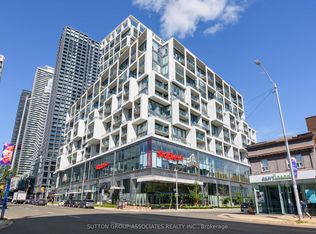
 - C$525,0002 bd2 ba-- sqftThe Art Shoppe, Toronto, ON M4S 0B2For Sale
 MLS ID #C13810794, SUTTON GROUP-ASSOCIATES REALTY INC.. TRREB
