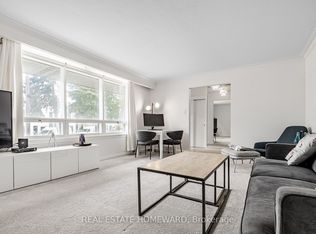
Discover a rarely offered, fully renovated 2-storey condo at 9 Greenbriar Road #306, offering 1,416 sqft., 3 bedrooms and 3 bathrooms in Toronto's desirable Bayview Village community. Move-in ready with 9-foot ceilings and no upstairs neighbours, this home features laminate flooring across both levels, newly added broadloom on the stairs and elegant crown moulding. The kitchen showcases quartz countertops, stainless steel appliances, a breakfast bar, ceramic backsplash and pot lights. Open-concept living and dining areas provide an inviting setting for entertaining, with living room pot lights and a dining room walkout to a spacious, private terrace for outdoor enjoyment. A convenient powder room completes the main level. Upstairs, the primary bedroom features a walk-in closet and its own 4-piece ensuite, while a second bedroom also offers a walk-in closet. The versatile third bedroom provides space to add your own wardrobe or create a home office. A 3-piece bathroom with a frameless glass walk-in shower and an in-suite laundry closet complete this level. Additional highlights include 2 owned underground parking spaces, 1 owned locker, a security system, ample visitor parking and BBQs permitted. Enjoy nearby parks like Ethennonnhawahstihnen, Bayview Village, Clarinda parks & more, with the newly built Ethennonnhawahstihnen' Community Recreation Centre just steps away for healthy active living. Local schools include Bayview Middle School, St. Gabriel Catholic School, Earl Haig High School & more, with York University's Glendon Campus also within reach. Bayview Village Shopping Centre, local restaurants and North York General Hospital add everyday convenience. While nearby TTC routes, and steps from Bessarion and Leslie subway stations, with Oriole GO Station in close proximity. Easy access to Highways 401 and 404 connect you across the GTA.
For sale
C$868,888
9 Greenbriar Rd #306, Toronto, ON M2K 1H4
3beds
3baths
Apartment
Built in ----
-- sqft lot
$-- Zestimate®
C$--/sqft
C$1,189/mo HOA
What's special
Elegant crown mouldingKitchen showcases quartz countertopsStainless steel appliancesBreakfast barCeramic backsplashIn-suite laundry closet
- 1 hour
- 3
- 0
Zillow last checked:
Listing updated:
Listed by:
SUTTON GROUP-ADMIRAL REALTY INC.
Source: TRREB,MLS®#: C14030538 Originating MLS®#: Toronto Regional Real Estate Board
Originating MLS®#: Toronto Regional Real Estate BoardFacts & features
Interior
Bedrooms & bathrooms
- Bedrooms: 3
- Bathrooms: 3
Primary bedroom
- Level: Second
- Dimensions: 3 x 6.71
Bedroom 2
- Level: Second
- Dimensions: 3.07 x 5.64
Bedroom 3
- Level: Second
- Dimensions: 2.11 x 4.64
Bathroom
- Level: Second
- Dimensions: 2.38 x 1.47
Bathroom
- Level: Second
- Dimensions: 3.01 x 1.74
Dining room
- Level: Main
- Dimensions: 3 x 2.77
Kitchen
- Level: Main
- Dimensions: 3 x 3.44
Living room
- Level: Main
- Dimensions: 2.85 x 5.71
Other
- Level: Main
- Dimensions: 1.48 x 1.47
Heating
- Forced Air, Gas
Cooling
- Central Air
Appliances
- Included: Water Heater
- Laundry: Laundry Closet, In-Suite Laundry
Features
- Primary Bedroom - Main Floor, Storage Area Lockers
- Flooring: Carpet Free
- Basement: None
- Has fireplace: No
Interior area
- Living area range: 1400-1599 null
Video & virtual tour
Property
Parking
- Total spaces: 2
- Parking features: None, Garage Door Opener
- Has garage: Yes
Accessibility
- Accessibility features: Accessible Public Transit Nearby, Elevator, Open Floor Plan, Parking
Features
- Stories: 2
- Exterior features: Landscaped, Controlled Entry, Lighting, Privacy, Year Round Living, Terrace Balcony
- Has view: Yes
- View description: City, Clear, Trees/Woods
Lot
- Features: Hospital, Public Transit, School, Park, Rec./Commun.Centre, Library
Details
- Parcel number: 123170054
Construction
Type & style
- Home type: Apartment
- Property subtype: Apartment
Materials
- Concrete
Community & HOA
Community
- Security: Carbon Monoxide Detector(s), Smoke Detector(s), Monitored, Security System
HOA
- Amenities included: BBQs Allowed, Elevator, Visitor Parking
- Services included: Common Elements Included, Building Insurance Included, Water Included
- HOA fee: C$1,189 monthly
- HOA name: MTCC
Location
- Region: Toronto
Financial & listing details
- Annual tax amount: C$4,690
- Date on market: 10/14/2026
Price history
Price history is unavailable.
Public tax history
Tax history is unavailable.
Climate risks
Neighborhood: Bayview Village
Nearby schools
GreatSchools rating
No schools nearby
We couldn't find any schools near this home.
Similar homes
- C$888,0004 bd3 ba-- sqft181 Parktree Dr #38, Vaughan, ON L6A 2K9For Sale
 MLS ID #N14005018, ANJIA REALTY. TRREB
 - C$799,9992 bd2 ba-- sqft2504 Rutherford Rd #314, Vaughan, ON L4K 5N5For Sale
 MLS ID #N14030124, SUTTON GROUP INCENTIVE REALTY INC.. TRREB
 - C$829,9953 bd3 ba-- sqft43 Wild Gingerway Rd, North York, ON M3H 5W9For Sale
 MLS ID #C13700332, RE/MAX REALTRON REALTY INC.. TRREB
 - C$895,9003 bd4 ba-- sqft28 Rumi Cres, Toronto, ON M4A 2X6For Sale
 MLS ID #C13815402, CENTURY 21 PERCY FULTON LTD.. TRREB
