If privacy is at the top of your wish list, this beautiful Craftsman home deserves a look! Offering 4 bedrooms, 3 bathrooms, and an office, it pairs stunning curb appeal with warm, inviting spaces and thoughtful custom details throughout. Step inside to soaring ceilings accented with real wood beams and an abundance of natural light. The spacious, open living areas offer plenty of room to gather with friends and family, with easy access to the outdoor living space. The kitchen features custom soft-close cabinetry, expansive countertops, a custom walk-in pantry, and an oversized island with extra storage and seating. The primary suite is a relaxing retreat with a spacious tile shower, soaking tub, separate sinks, and additional bathroom storage. The custom walk-in closet is equally impressive, complete with built-in drawers and thoughtful organization. Across the home, three additional bedrooms and a separate office provide space for guests, work, and everyday living. Outside is where this property truly shines. Enjoy the peaceful surroundings from your covered patio, explore down to Jack Creek, or spend warm afternoons by the large above-ground pool with a deck installed this summer. A brand-new 20x30 shop adds even more room for hobbies, projects, and storage. With beautiful custom finishes, inviting outdoor spaces, and the privacy you've been searching for, this home offers plenty of reasons to stay awhile. Schedule your showing and come experience it for yourself!
Active
$524,000
650 River Rd, Monticello, GA 31064
4beds
2,532sqft
Single Family Residence
Built in 2022
5.25 Acres Lot
$509,100 Zestimate®
$207/sqft
$-- HOA
What's special
Separate officeAbundance of natural lightBeautiful custom finishesThoughtful custom details throughoutCustom walk-in pantryCovered patioSeparate sinks
- 1 day
- 281
- 49
Zillow last checked:
Listing updated:
Listed by:
Stacy Brownlee 404-732-5957,
Keller Williams Premier,
Lauren Brake 770-864-8862,
Keller Williams Premier
Source: GAMLS,MLS#: 10874648
Facts & features
Interior
Bedrooms & bathrooms
- Bedrooms: 4
- Bathrooms: 3
- Full bathrooms: 3
- Main level bathrooms: 3
- Main level bedrooms: 4
Rooms
- Room types: Family Room, Foyer, Laundry, Office
Heating
- Central, Electric
Cooling
- Ceiling Fan(s), Central Air
Appliances
- Included: Dishwasher, Electric Water Heater, Microwave, Oven/Range (Combo), Refrigerator
- Laundry: Mud Room
Features
- Beamed Ceilings, Double Vanity, High Ceilings, Separate Shower, Soaking Tub, Split Bedroom Plan, Tile Bath, Walk-In Closet(s)
- Flooring: Laminate, Sustainable
- Basement: None
- Number of fireplaces: 1
- Fireplace features: Family Room
Interior area
- Total structure area: 2,532
- Total interior livable area: 2,532 sqft
- Finished area above ground: 2,532
- Finished area below ground: 0
Property
Parking
- Parking features: Attached, Garage, Garage Door Opener, Parking Pad
- Has attached garage: Yes
- Has uncovered spaces: Yes
Features
- Levels: One
- Stories: 1
- Has private pool: Yes
- Pool features: Above Ground
- Fencing: Front Yard,Other
Lot
- Size: 5.25 Acres
- Features: Level, Private
Details
- Additional structures: Workshop
- Parcel number: 029 022D
Construction
Type & style
- Home type: SingleFamily
- Architectural style: Craftsman
- Property subtype: Single Family Residence
Materials
- Concrete
- Roof: Composition
Condition
- Resale
- New construction: No
- Year built: 2022
Utilities & green energy
- Electric: 220 Volts
- Sewer: Septic Tank
- Water: Well
- Utilities for property: Cable Available, Electricity Available, High Speed Internet
Community & HOA
Community
- Features: None
- Subdivision: None
HOA
- Has HOA: No
- Services included: None
Location
- Region: Monticello
Financial & listing details
- Price per square foot: $207/sqft
- Tax assessed value: $539,600
- Annual tax amount: $4,878
- Date on market: 10/17/2026
- Listing agreement: Exclusive Right To Sell
- Electric utility on property: Yes
Estimated market value
$509,100
$484,000 - $535,000
$2,770/mo
Price history
| Date | Event | Price |
|---|---|---|
| 10/17/2026 | Listed for sale | $524,000+9.2%$207/sqft |
Source:  GAMLS #10874648 Report a problem GAMLS #10874648 Report a problem | ||
| 7/23/2025 | Sold | $480,000-11.9%$190/sqft |
Source: GAMLS #10485275 Report a problem | ||
| 6/28/2025 | Pending sale | $545,000$215/sqft |
Source: GAMLS #10485275 Report a problem | ||
| 6/28/2025 | Listed for sale | $545,000$215/sqft |
Source: GAMLS #10485275 Report a problem | ||
| 4/26/2025 | Pending sale | $545,000$215/sqft |
Source: GAMLS #10485275 Report a problem | ||
| 4/8/2025 | Price change | $545,000-0.9%$215/sqft |
Source: GAMLS #10485275 Report a problem | ||
| 4/1/2025 | Price change | $549,900-1.8%$217/sqft |
Source: GAMLS #10485275 Report a problem | ||
| 3/29/2025 | Listed for sale | $560,000$221/sqft |
Source: GAMLS #10485275 Report a problem | ||
| 3/28/2025 | Pending sale | $560,000$221/sqft |
Source: GAMLS #10485275 Report a problem | ||
| 3/25/2025 | Listed for sale | $560,000-1.8%$221/sqft |
Source: GAMLS #10485275 Report a problem | ||
| 3/21/2025 | Listing removed | $570,000$225/sqft |
Source: GAMLS #10390657 Report a problem | ||
| 1/21/2025 | Pending sale | $570,000$225/sqft |
Source: GAMLS #10390657 Report a problem | ||
| 12/8/2024 | Price change | $570,000-0.9%$225/sqft |
Source: GAMLS #10390657 Report a problem | ||
| 10/5/2024 | Listed for sale | $575,000+11.7%$227/sqft |
Source: GAMLS #10390657 Report a problem | ||
| 2/29/2024 | Sold | $515,000-2.6%$203/sqft |
Source: GAMLS #10252239 Report a problem | ||
| 2/18/2024 | Pending sale | $529,000$209/sqft |
Source: GAMLS #10252239 Report a problem | ||
| 2/10/2024 | Listed for sale | $529,000-0.2%$209/sqft |
Source: GAMLS #10252239 Report a problem | ||
| 2/6/2024 | Listing removed | $529,950$209/sqft |
Source: GAMLS #10241432 Report a problem | ||
| 1/15/2024 | Listed for sale | $529,9500%$209/sqft |
Source: GAMLS #10241432 Report a problem | ||
| 12/9/2023 | Listing removed | $529,975$209/sqft |
Source: GAMLS #20148843 Report a problem | ||
| 12/1/2023 | Price change | $529,975-5.4%$209/sqft |
Source: GAMLS #20148843 Report a problem | ||
| 11/21/2023 | Price change | $559,975-0.9%$221/sqft |
Source: GAMLS #20148843 Report a problem | ||
| 11/2/2023 | Listed for sale | $564,975$223/sqft |
Source: GAMLS #20148843 Report a problem | ||
| 10/25/2023 | Pending sale | $564,975$223/sqft |
Source: GAMLS #20148843 Report a problem | ||
| 9/26/2023 | Listed for sale | $564,975+1312.4%$223/sqft |
Source: GAMLS #20148843 Report a problem | ||
| 5/20/2021 | Sold | $40,000+1751.9%$16/sqft |
Source: Public Record Report a problem | ||
| 5/26/2016 | Sold | $2,160-92%$1/sqft |
Source: Public Record Report a problem | ||
| 12/29/2005 | Sold | $27,000$11/sqft |
Source: Public Record Report a problem | ||
Public tax history
| Year | Property taxes | Tax assessment |
|---|---|---|
| 2025 | $5,084 -0.3% | $215,840 +3% |
| 2024 | $5,097 +21.4% | $209,560 +19.6% |
| 2023 | $4,197 +563.9% | $175,280 +889.2% |
| 2022 | $632 +13.8% | $17,720 +0.2% |
| 2021 | $556 +25.5% | $17,680 +36.8% |
| 2020 | $443 -1.5% | $12,920 |
| 2019 | $449 +10.2% | $12,920 +12.5% |
| 2018 | $408 +2.1% | $11,480 +22.1% |
| 2017 | $399 +19.6% | $9,400 +12.4% |
| 2016 | $334 | $8,360 |
| 2015 | $334 +6.5% | $8,360 +8.3% |
| 2014 | $313 | $7,720 |
| 2013 | -- | -- |
| 2012 | -- | -- |
| 2011 | -- | -- |
| 2010 | -- | -- |
| 2009 | -- | $14,440 |
| 2008 | -- | $14,440 |
| 2007 | -- | $14,440 +35.2% |
| 2006 | -- | $10,680 -0.4% |
| 2005 | -- | $10,720 +1.1% |
| 2004 | -- | $10,600 |
Find assessor info on the county website
Monthly payment
Est. payment
Payment breakdown
Explore the cost of this home by adjusting the details. Changes won't be saved.Climate risks
Neighborhood: 31064
Nearby schools
Schools provided by the listing agent
- Elementary: Washington Park
- Middle: Jasper
- High: Jasper
Source: GAMLS. This data may not be complete. We recommend contacting the local school district to confirm school assignments for this home.
Similar homes
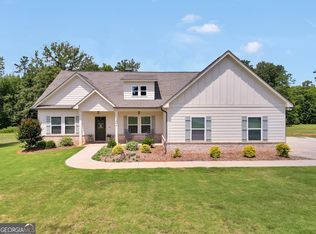
- $515,0003 bd3 ba2.4k sqft3300 Calvin Rd, Monticello, GA 31064Active

 MLS ID #10840816, Lauren Brake, Keller Williams Premier. GAMLS
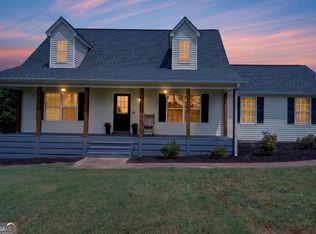
 - $444,9003 bd3 ba2.4k sqft203 Oak Ridge Dr, Monticello, GA 31064Active Under Contract
 MLS ID #10802424, Stacy Brownlee, Keller Williams Premier. GAMLS
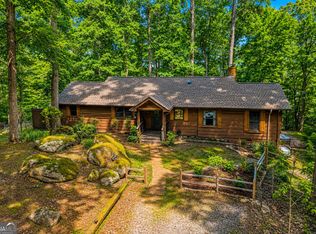
 - $544,0003 bd2 ba1.9k sqft1988 State Highway 212 W, Monticello, GA 31064Active
 MLS ID #10836081, Jacel Galloway, Galloway Real Estate. GAMLS
 - $499,0003 bd2 ba1.6k sqft177 Nighthawk Ct, Monticello, GA 31064Active
 MLS ID #10849889, Michael St. Bernard, The American Realty. GAMLS
 - $475,0003 bd3 ba3.2k sqft4759 Ga Highway 142, Shady Dale, GA 31085ActiveMLS ID #10771420, Julie Wynn, Southern Classic Realtors. GAMLS
- $450,0004 bd3 ba1.8k sqft326 E Mourning Dove Ct, Monticello, GA 31064ActiveMLS ID #10821964, Michael St. Bernard, The American Realty. GAMLS
- $695,0004 bd4 ba2.6k sqft9416 State Highway 11 S, Monticello, GA 31064ActiveMLS ID #10560302, Adam McGinnis, Southern Edge Realty LLC. GAMLS
- $359,9004 bd3 ba2k sqft33 Pheasant Ct, Monticello, GA 31064ActiveMLS ID #10873838, Michael St. Bernard, The American Realty. GAMLS
- $689,0004 bd3 ba2.9k sqft780 Eagle Dr, Monticello, GA 31064ActiveMLS ID #10846815, Michelle Troiola, Crye-Leike, Realtors. GAMLS
- $530,0004 bd3 ba2.2k sqft301 Savannah Dr, Mansfield, GA 30055ActiveMLS ID #10827379, Cody Morris, Morris Realty Co LLC. GAMLS
- $269,9003 bd2 ba1.5k sqft47 Robin Ct, Monticello, GA 31064ActiveMLS ID #10873839, Michael St. Bernard, The American Realty. GAMLS
- $525,0004 bd3 ba2k sqft1665 County Line Ext, Mansfield, GA 30055ActiveMLS ID #10723100, Joseph Stockdale, Joe Stockdale Real Estate. GAMLS
- $460,0003 bd2 ba2.9k sqft94 Wild Turkey Ct, Monticello, GA 31064ActiveMLS ID #10826664, Michael St. Bernard, The American Realty. GAMLS
- $615,0004 bd3 ba2.5k sqft121 Katy Lake Rd, Jackson, GA 30233ActiveMLS ID #10870962, Felicia F Cook, Southern Roots Realty Partners. GAMLS
- $569,9004 bd3 ba2.8k sqft405 Miller Rd, Covington, GA 30014ActiveMLS ID #10785760, Jordan Chandler West, Dwelli. GAMLS
- $675,0005 bd3 ba3.5k sqft318 E Mourning Dove Ct, Monticello, GA 31064ActiveMLS ID #10840826, Wally H Cawthon, Lake Homes Realty LLC. GAMLS
- $519,9004 bd3 ba2.4k sqftLOT 3 Loyd Rd, Mansfield, GA 30055ActiveMLS ID #10857292, Meredith Buckland, HomeSmart. GAMLS
- $569,0004 bd3 ba3.1k sqft115 Crestview Ln, Newborn, GA 30056Active Under ContractMLS ID #10732973, Adam McGinnis, Southern Edge Realty LLC. GAMLS
- $589,5002 bd2 ba1.4k sqft287 Late Rise Rd, Monticello, GA 31064ActiveMLS ID #10793976, Wally H Cawthon, Lake Homes Realty LLC. GAMLS
