Escape to the peaceful charm of country living with this beautiful log cabin nestled on 4 picturesque acres. From the inviting front porch overlooking the spring-fed, stocked pond to the expansive deck and covered Gazebo - all perfect for relaxing or entertaining, every inch of this property is designed to embrace the outdoors.
Whether you're dreaming of a hobby farm, homestead, or simply room to roam, this property delivers with two fenced pastures, a chicken coop, a spacious detached garage/workshop, and an air conditioned shed/small barn. The tranquil setting offers privacy, scenic views, and endless opportunities to enjoy nature.
Inside, you'll fall in love with the authentic character of this warm and welcoming log home. Rich wood walls, soaring vaulted ceilings, beautiful wood floors, and an open-concept floor plan create the perfect blend of rustic charm and comfortable living. The kitchen, of course, has an apron sink and has been updated with all-new appliances, offering modern convenience while maintaining the home's timeless appeal.
The main level features comfortable living spaces, while upstairs the original loft has been thoughtfully enclosed to create a private bedroom with its own full bath—perfect for guests, family, or a secluded primary retreat.
If you've been searching for a peaceful country escape where you can fish from your own stocked pond, gather eggs each morning, work on projects in the detached workshop, and unwind on the porch as the sun sets over the water, this one-of-a-kind property is ready to welcome you home.
Active
$415,000
3448 Center Rd, Chester, SC 29706
2beds
1,363sqft
Single Family Residence
Built in 2004
4.1 Acres Lot
$403,000 Zestimate®
$304/sqft
$-- HOA
What's special
Beautiful log cabinScenic viewsExpansive deckChicken coopTwo fenced pasturesOpen-concept floor planBeautiful wood floors
- 88 days
- 917
- 57
Zillow last checked:
Listing updated:
Listed by:
Julia Lund Julia.Lund@BHHSCarolinas.com,
Berkshire Hathaway HomeServices Carolinas Realty
Source: Canopy MLS as distributed by MLS GRID,MLS#: 4403921
Facts & features
Interior
Bedrooms & bathrooms
- Bedrooms: 2
- Bathrooms: 2
- Full bathrooms: 2
- Main level bedrooms: 1
Primary bedroom
- Features: En Suite Bathroom, Vaulted Ceiling(s), Walk-In Closet(s)
- Level: Main
- Area: 211.25 Square Feet
- Dimensions: 13' 0" X 16' 3"
Bedroom s
- Features: Ceiling Fan(s), Walk-In Closet(s)
- Level: Upper
- Area: 343.47 Square Feet
- Dimensions: 13' 2" X 26' 1"
Bathroom full
- Level: Main
- Area: 94.24 Square Feet
- Dimensions: 9' 11" X 9' 6"
Bathroom full
- Level: Upper
- Area: 54.49 Square Feet
- Dimensions: 6' 8" X 8' 2"
Dining area
- Features: Open Floorplan
- Level: Main
- Area: 88.47 Square Feet
- Dimensions: 9' 0" X 9' 10"
Other
- Features: Open Floorplan, Vaulted Ceiling(s)
- Level: Main
- Area: 337.19 Square Feet
- Dimensions: 20' 9" X 16' 3"
Kitchen
- Features: Open Floorplan
- Level: Main
- Area: 80.31 Square Feet
- Dimensions: 8' 2" X 9' 10"
Heating
- Electric, Forced Air
Cooling
- Central Air
Appliances
- Included: Dishwasher, Electric Range, Refrigerator, Washer/Dryer
- Laundry: In Bathroom
Features
- Open Floorplan, Pantry, Walk-In Closet(s)
- Flooring: Wood
- Has basement: No
- Fireplace features: Great Room
Interior area
- Total structure area: 1,363
- Total interior livable area: 1,363 sqft
- Finished area above ground: 1,363
- Finished area below ground: 0
Video & virtual tour
Property
Parking
- Total spaces: 2
- Parking features: Detached Garage, Garage on Main Level
- Garage spaces: 2
Features
- Levels: One and One Half
- Stories: 1.5
- Patio & porch: Covered, Deck, Front Porch
- Fencing: Fenced,Barbed Wire,Electric
- Has view: Yes
- View description: Water
- Has water view: Yes
- Water view: Water
- Waterfront features: Pond
Lot
- Size: 4.1 Acres
- Features: Pasture, Pond(s), Wooded
Details
- Additional structures: Shed(s)
- Parcel number: 0270000067000
- Zoning: R-2
- Special conditions: Standard
Construction
Type & style
- Home type: SingleFamily
- Architectural style: Bungalow,Cabin
- Property subtype: Single Family Residence
Materials
- Log
- Foundation: Crawl Space
- Roof: Fiberglass
Condition
- New construction: No
- Year built: 2004
Utilities & green energy
- Sewer: Septic Installed
- Water: Well
Community & HOA
Community
- Subdivision: None
Location
- Region: Chester
Financial & listing details
- Price per square foot: $304/sqft
- Tax assessed value: $305,100
- Annual tax amount: $2,121
- Date on market: 7/20/2026
- Cumulative days on market: 88 days
- Listing terms: Cash,Conventional,FHA,USDA Loan,VA Loan
- Road surface type: Gravel, Paved
Estimated market value
$403,000
$383,000 - $423,000
$1,659/mo
Price history
| Date | Event | Price |
|---|---|---|
| 7/20/2026 | Listed for sale | $415,000+38.3%$304/sqft |
Source:  Canopy MLS as distributed by MLS GRID #4403921 Report a problem Canopy MLS as distributed by MLS GRID #4403921 Report a problem | ||
| 2/2/2022 | Sold | $300,000-4.7%$220/sqft |
Source: Canopy MLS as distributed by MLS GRID #3810643 Report a problem | ||
| 12/27/2021 | Pending sale | $314,900$231/sqft |
Source: Canopy MLS as distributed by MLS GRID #3810643 Report a problem | ||
| 12/4/2021 | Listed for sale | $314,900+45.8%$231/sqft |
Source: Canopy MLS as distributed by MLS GRID #3810643 Report a problem | ||
| 10/7/2019 | Sold | $216,000-4%$158/sqft |
Source: Canopy MLS as distributed by MLS GRID #3533029 Report a problem | ||
| 8/15/2019 | Pending sale | $225,000$165/sqft |
Source: Allen Tate Lake Wylie #3533029 Report a problem | ||
| 7/25/2019 | Listed for sale | $225,000$165/sqft |
Source: Allen Tate Lake Wylie #3533029 Report a problem | ||
Public tax history
| Year | Property taxes | Tax assessment |
|---|---|---|
| 2025 | $2,121 -5.8% | $13,330 +13.7% |
| 2024 | $2,252 -70.4% | $11,720 -33.3% |
| 2023 | $7,620 +375.8% | $17,570 +111.7% |
| 2022 | $1,601 +9.1% | $8,300 |
| 2021 | $1,468 | $8,300 -31.6% |
| 2020 | -- | $12,130 +116.2% |
| 2019 | -- | $5,610 |
| 2018 | -- | $5,610 |
| 2017 | -- | $5,610 +50% |
| 2015 | -- | $3,740 +2.7% |
| 2010 | -- | $3,640 |
Find assessor info on the county website
Monthly payment
Est. payment
Payment breakdown
Explore the cost of this home by adjusting the details. Changes won't be saved.Climate risks
Neighborhood: 29706
Nearby schools
Schools provided by the listing agent
- Elementary: Chester Park
- Middle: Chester
- High: Chester
Source: Canopy MLS as distributed by MLS GRID. This data may not be complete. We recommend contacting the local school district to confirm school assignments for this home.
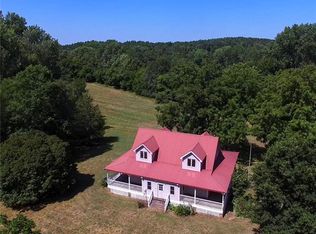
Similar homes
- $349,0003 bd2 ba1.3k sqft3116 Pilgrim Rd, Chester, SC 29706For Sale
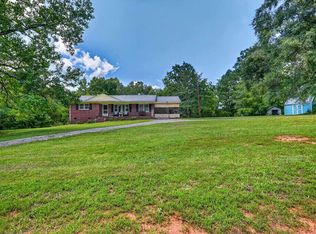 MLS ID #640640, Kimberly L Puckett. Consolidated MLS
 - $399,0003 bd2 ba1.5k sqft2605 Mount Prospect Rd, Chester, SC 29706New Construction

 MLS ID #4301856, Mike Lewis, Howard Hanna Allen Tate Rock Hill. Canopy MLS as distributed by MLS GRID
 - $459,9004 bd3 ba1.8k sqft2553 Mount Prospect Rd, Chester, SC 29706New Construction
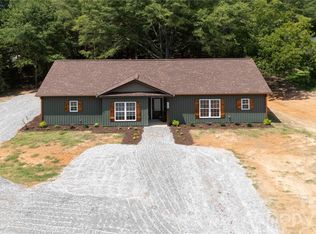 MLS ID #4413897, Mike Lewis, Howard Hanna Allen Tate Rock Hill. Canopy MLS as distributed by MLS GRID
 - $335,0003 bd2 ba1.7k sqft2360 Baton Rouge Rd, Chester, SC 29706For Sale
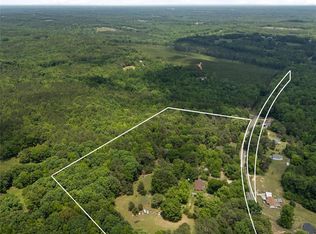 MLS ID #4384244, Samantha Kerr, EXP Realty LLC Ballantyne. Canopy MLS as distributed by MLS GRID
 - $475,0003 bd2 ba1.6k sqft581 Sutton Spring Rd, York, SC 29745For SaleMLS ID #4434083, Melissa Faile, Carolina Realty Solutions. Canopy MLS as distributed by MLS GRID
- $345,0003 bd2 ba1.8k sqft616 Pineview Lakes Rd, Chester, SC 29706For SaleMLS ID #4403010, Sheila Eller, EXP Realty LLC Rock Hill. Canopy MLS as distributed by MLS GRID
- $329,0003 bd3 ba1.9k sqft2070 Smith Ford Rd, Hickory Grove, SC 29717For SaleMLS ID #4429216, Scott Byerly, RE/MAX Executive. Canopy MLS as distributed by MLS GRID
- $370,0003 bd2 ba1.5k sqft650 Simpson Rd, Mc Connells, SC 29726For SaleMLS ID #4428813, Jeannie Couick, Better Homes and Gardens Real Estate Paracle. Canopy MLS as distributed by MLS GRID
- $229,0003 bd1 ba1.3k sqft823 Great Falls Hwy, Chester, SC 29706For SaleMLS ID #4425939, Ari Simpson, Bloom Realty. Canopy MLS as distributed by MLS GRID
- $320,0003 bd2 ba1.6k sqft756 Old Richburg Rd, Chester, SC 29706For SaleMLS ID #4403019, Darla Jordan, Rinehart Realty Corporation. Canopy MLS as distributed by MLS GRID
- $212,0002 bd1 ba1.2k sqft785 Hawthorne Rd, Chester, SC 29706For SaleMLS ID #4395060, Darla Jordan, Rinehart Realty Corporation. Canopy MLS as distributed by MLS GRID
- $268,0003 bd2 ba1.4k sqft1150 Radcliff Rd, Chester, SC 29706For SaleMLS ID #4401504, Lori Maloney, A Carolina Realty LLC. Canopy MLS as distributed by MLS GRID
- $265,0002 bd1 ba1k sqft1620 Saluda Rd, Chester, SC 29706For SaleMLS ID #4407740, Greta Metker, NorthGroup Real Estate LLC. Canopy MLS as distributed by MLS GRID
- $324,9004 bd4 ba1.7k sqft111 Hemphill Ave, Chester, SC 29706For SaleMLS ID #4403805, Shannon Cooke, Bloom Realty. Canopy MLS as distributed by MLS GRID
- $239,9004 bd2 ba1.8k sqft1910 Hardin Strait Rd, Chester, SC 29706For SaleMLS ID #4410280, Lori Baddeley, EXP Realty LLC Rock Hill. Canopy MLS as distributed by MLS GRID
- $255,0003 bd2 ba1.1k sqft633 Ashford St, Chester, SC 29706For SaleMLS ID #4430424, Shannon Cooke, Bloom Realty. Canopy MLS as distributed by MLS GRID
- $350,0004 bd2 ba1.8k sqft310 Ferret Ln, York, SC 29745For SaleMLS ID #4409252, James Taylor, Mark Spain Real Estate. Canopy MLS as distributed by MLS GRID
- $245,9002 bd1 ba1.4k sqft602 McHord St, Chester, SC 29706For SaleMLS ID #4394383, Melissa Faile, Carolina Realty Solutions. Canopy MLS as distributed by MLS GRID
- $215,0003 bd1 ba1k sqft102 Martin Luther King Memorial Dr, Chester, SC 29706For SaleMLS ID #4353186, Nora Long, United Real Estate-Queen City. Canopy MLS as distributed by MLS GRID
