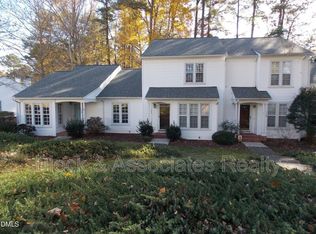
Move-in ready Cary townhome with a location buyers will love! 118 Greenmont Lane is a home tucked into the established Paxton community. From the moment you step inside, you'll notice the fresh, clean feel created by new luxury plank flooring, new carpet, and fresh interior paint. The main level offers a comfortable living space with a gas fireplace, dining area, and an updated kitchen featuring granite countertops, tile flooring, and a practical layout designed for everyday living. A convenient half bath completes the main level. Upstairs, the versatile dual-primary-bedroom floor plan, with two spacious bedrooms and a private full bath for each—ideal for roommates, guests, a home office, or simply enjoying added privacy. Step outside onto the deck and enjoy the peaceful, established surroundings. The Paxton community offers access to walking trails, bike paths, and nearby greenway connections, giving you opportunities to enjoy the outdoors right outside your door. All of this in a convenient Cary location close to shopping, dining, medical facilities, and major roadways, including easy access to US-1 and US-64. Fresh. Flexible.Convenient. And ready for its next owner!
For sale
$319,000
118 Greenmont Ln, Cary, NC 27511
3beds
1,238sqft
Townhouse, Residential
Built in 1987
1,742 Square Feet Lot
$313,500 Zestimate®
$258/sqft
$205/mo HOA
What's special
Gas fireplaceNew luxury plank flooringFresh interior paintTwo spacious bedroomsComfortable living spaceGranite countertopsConvenient half bath
- 2 days |
- 334 |
- 19 |
Zillow last checked:
Listing updated:
Listed by:
Sharon Thomas 919-805-0565,
Thomas Guertin Real Estate Inc
Source: Doorify MLS,MLS#: 10185973
Facts & features
Interior
Bedrooms & bathrooms
- Bedrooms: 3
- Bathrooms: 3
- Full bathrooms: 2
- 1/2 bathrooms: 1
Heating
- Central, Natural Gas
Cooling
- Ceiling Fan(s), Central Air, Electric
Appliances
- Included: Dishwasher, Disposal, Electric Range, Refrigerator, Self Cleaning Oven, Washer, Washer/Dryer, Water Heater
- Laundry: In Hall, Upper Level
Features
- Ceiling Fan(s), Dining L, Eat-in Kitchen, Pantry
- Flooring: Carpet, Vinyl, Tile
- Number of fireplaces: 1
- Fireplace features: Gas, Living Room
- Common walls with other units/homes: 2+ Common Walls
Interior area
- Total structure area: 1,238
- Total interior livable area: 1,238 sqft
- Finished area above ground: 1,238
- Finished area below ground: 0
Property
Parking
- Total spaces: 2
- Parking features: Open
- Uncovered spaces: 2
Features
- Levels: Two
- Stories: 2
- Patio & porch: Deck
- Exterior features: Storage
- Has view: Yes
Lot
- Size: 1,742 Square Feet
Details
- Parcel number: 076313038538000 0162106
- Zoning: RMFP
- Special conditions: Standard
Construction
Type & style
- Home type: Townhouse
- Architectural style: Traditional
- Property subtype: Townhouse, Residential
- Attached to another structure: Yes
Materials
- Vinyl Siding
- Roof: Shingle
Condition
- New construction: No
- Year built: 1987
Utilities & green energy
- Sewer: Public Sewer
- Water: Public
- Utilities for property: Cable Available, Natural Gas Connected
Community & HOA
Community
- Subdivision: Paxton
HOA
- Has HOA: Yes
- Amenities included: Landscaping, Maintenance Structure, Management
- Services included: Maintenance Grounds, Maintenance Structure
- HOA fee: $205 monthly
- Additional fee info: Second HOA Fee $228 Annually
Location
- Region: Cary
Financial & listing details
- Price per square foot: $258/sqft
- Tax assessed value: $321,303
- Annual tax amount: $2,773
- Date on market: 8/13/2026
Estimated market value
$313,500
$298,000 - $329,000
$1,632/mo
Price history
| Date | Event | Price |
|---|---|---|
| 8/13/2026 | Listed for sale | $319,000$258/sqft |
Source:  Doorify MLS #10185973 Report a problem Doorify MLS #10185973 Report a problem | ||
| 7/8/2026 | Listing removed | $319,000$258/sqft |
Source: Doorify MLS #10161941 Report a problem | ||
| 6/27/2026 | Price change | $319,000-3%$258/sqft |
Source: Doorify MLS #10161941 Report a problem | ||
| 4/23/2026 | Listed for sale | $329,000+171.9%$266/sqft |
Source: Doorify MLS #10161941 Report a problem | ||
| 5/17/2014 | Listing removed | $950$1/sqft |
Source: Clark Properties of Raleigh, LLC #1947826 Report a problem | ||
| 5/10/2014 | Listed for rent | $950+6.1%$1/sqft |
Source: Clark Properties of Raleigh, LLC #1947826 Report a problem | ||
| 10/21/2011 | Listing removed | $895$1/sqft |
Source: Clark Properties of Raleigh, LLC #1800364 Report a problem | ||
| 9/1/2011 | Listed for rent | $895$1/sqft |
Source: Clark Properties of Raleigh, LLC #1800364 Report a problem | ||
| 8/30/2006 | Sold | $121,000+2.1%$98/sqft |
Source: Public Record Report a problem | ||
| 6/22/2001 | Sold | $118,500$96/sqft |
Source: Public Record Report a problem | ||
Public tax history
| Year | Property taxes | Tax assessment |
|---|---|---|
| 2025 | $2,774 +2.2% | $321,303 |
| 2024 | $2,714 +34.5% | $321,303 +61.2% |
| 2023 | $2,018 +3.8% | $199,368 |
| 2022 | $1,943 +2% | $199,368 |
| 2021 | $1,904 -0.5% | $199,368 |
| 2020 | $1,914 +24.2% | $199,368 +40.4% |
| 2019 | $1,541 | $142,038 |
| 2018 | $1,541 +10.8% | $142,038 |
| 2017 | $1,391 +1.5% | $142,038 |
| 2016 | $1,370 +5.5% | $142,038 +9.4% |
| 2015 | $1,299 | $129,868 |
| 2014 | -- | $129,868 |
| 2013 | -- | $129,868 |
| 2012 | -- | $129,868 |
| 2011 | -- | $129,868 |
| 2010 | -- | $129,868 |
| 2009 | -- | $129,868 |
| 2008 | -- | -- |
| 2007 | -- | -- |
| 2006 | -- | -- |
| 2005 | -- | -- |
| 2004 | -- | -- |
| 2003 | -- | -- |
| 2002 | -- | -- |
| 2001 | -- | -- |
Find assessor info on the county website
Monthly payment
Est. payment
Payment breakdown
Explore the cost of this home by adjusting the details. Changes won't be saved.Climate risks
Neighborhood: Kildaire Farms
Nearby schools
GreatSchools rating
- 7/10Briarcliff ElementaryGrades: PK-5Distance: 0.5 mi
- 8/10East Cary Middle SchoolGrades: 6-8Distance: 2 mi
- 7/10Cary HighGrades: 9-12Distance: 1.7 mi
Schools provided by the listing agent
- Elementary: Wake - Briarcliff Elementary
- Middle: Wake - East Cary Middle
- High: Wake - Cary High
Source: Doorify MLS. This data may not be complete. We recommend contacting the local school district to confirm school assignments for this home.
- $340,6003 bd3 ba1.3k sqft120 Greenmont Ln, Cary, NC 27511Off Market
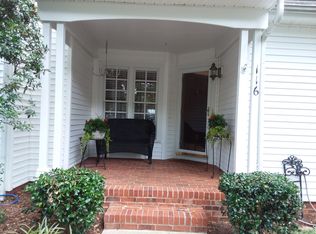
- $329,2002 bd2 ba1.1k sqft116 Greenmont Ln, Cary, NC 27511Off Market
- $347,100-- bd5 ba1.2k sqft122 Greenmont Ln, Cary, NC 27511Off Market
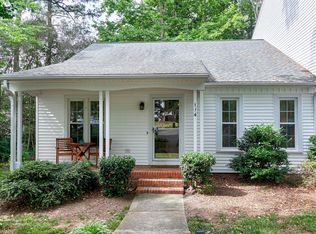
- $395,0002 bd2 ba1.2k sqft114 Greenmont Ln, Cary, NC 27511Sold
- $375,0003 bd2 ba1.2k sqft124 Greenmont Ln, Cary, NC 27511Sold
- $353,200-- bd5 ba1.2k sqft131 Planetree Ln, Cary, NC 27511Off Market
- $279,1002 bd3 ba1.3k sqft112 Greenmont Ln, Cary, NC 27511Off Market
- $309,9002 bd2 ba1.2k sqft129 Planetree Ln, Cary, NC 27511Off Market
A local agent can set up tours, give advice and negotiate with sellers.
Similar homes
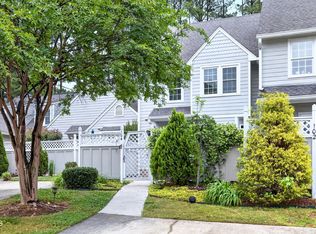
- $335,0002 bd3 ba1.5k sqft104 Spring Cove Dr, Cary, NC 27511For Sale
 MLS ID #10164089, Liz Radman. Doorify MLS
 - $332,5003 bd3 ba1.4k sqft103 Bonnell Ct, Cary, NC 27511For Sale
 MLS ID #10165945, Angie Cole. Doorify MLS
 - $275,0002 bd3 ba1.3k sqft118 Clancy Cir, Cary, NC 27511For Sale
 MLS ID #10172015, Tina Caul. Doorify MLS
 - $399,9902 bd2 ba1.4k sqft243 Chimney Rise Dr, Cary, NC 27511For Sale
 MLS ID #10179226, John Ramsperger. Doorify MLS
 - $310,0003 bd3 ba1.3k sqft111 S McLean Ct, Cary, NC 27513For SaleMLS ID #10165845, Kathleen Carlton. Doorify MLS
- $329,9002 bd3 ba1.3k sqft208 Windbyrne Dr, Cary, NC 27513For SaleMLS ID #10182684, Mary-Kate Knox. Doorify MLS
- $320,0002 bd3 ba1.3k sqft254 Beechtree Dr, Cary, NC 27513For SaleMLS ID #10177476, Tina Caul. Doorify MLS
- $275,0002 bd2 ba1.1k sqft1107 Collington Dr, Cary, NC 27511For SaleMLS ID #10158181, Kristine Cuddy. Doorify MLS
- $325,0003 bd2 ba1.4k sqft206 Misty Groves Cir, Morrisville, NC 27560For SaleMLS ID #10184550, Pam Kitto. Doorify MLS
- $385,0003 bd2 ba1.3k sqft101 Cathedral Way, Cary, NC 27513For SaleMLS ID #10183049, Carrie Hennessey. Doorify MLS
- $325,0003 bd3 ba1.4k sqft508 Canyon Lake Cir, Morrisville, NC 27560For SaleMLS ID #10174867, Tina Caul. Doorify MLS
- $299,0002 bd3 ba1.3k sqft3021 White Cloud Cir, Apex, NC 27502For SaleMLS ID #10181996, Howie Freiling. Doorify MLS
- $295,0003 bd2 ba1.2k sqft713 Quartz Dr, Durham, NC 27703For SaleMLS ID #10185606, Scott Hoffman. Doorify MLS
- $349,9003 bd3 ba1.5k sqft5121 Powell Townes Way, Raleigh, NC 27606For SaleMLS ID #10172040, Angie Cole. Doorify MLS
- $359,9003 bd3 ba1.7k sqft1732 Quail Grove St, Willow Spring, NC 27592For SaleMLS ID #10185580, Anna Powell. Doorify MLS
- $333,0003 bd2 ba918 sqft1508 Malta Ave, Raleigh, NC 27610For SaleMLS ID #10185024, Ekansh Bhatia. Doorify MLS
- $325,0002 bd3 ba1.4k sqft5508 Cottonrose Ln, Raleigh, NC 27606For SaleMLS ID #10156433, Annette Holt. Doorify MLS
- $375,0002 bd2 ba1.2k sqft218 Arvo Ln, Cary, NC 27513For SaleMLS ID #10173153, Brenda Dubbelman. Doorify MLS
- $289,0002 bd3 ba1.3k sqft4134 Kaplan Dr, Raleigh, NC 27606For SaleMLS ID #10163992, Trevor Thomas Tanas. Doorify MLS
- $389,9002 bd2 ba1.5k sqft1500 Laureldale Dr, Raleigh, NC 27609For SaleMLS ID #10186533, David Bermel. Doorify MLS
