Welcome home to this charming 3 bedroom, 2 bathroom home located in the Greengate Place community. This home features tile flooring throughout, offering a clean and cohesive look with easy maintenance. The spacious kitchen is the heart of the home, complete with a large island, stainless steel appliances, and a pantry for added storage. The inviting family room boasts high ceilings and a brick fireplace, creating a warm and welcoming space to relax or entertain. A cozy breakfast area is conveniently situated between the kitchen and family room. At the front of the home, a versatile flex space can be used as a formal dining room, home office, or additional living space. Major updates include a roof replaced in 2024, HVAC in 2022 and Fence in 2024. Enjoy the fenced backyard with a storage shed and two gates, one on each side of the home. 2-car garage. Conveniently located near I-45 and Hardy Toll Road, this home offers easy access to major highways and getting around the area a breeze.
For sale
$240,000
6503 Fallengate Dr, Spring, TX 77373
3beds
1,894sqft
Single Family Residence
Built in 1979
5,998 Square Feet Lot
$237,200 Zestimate®
$127/sqft
$31/mo HOA
What's special
Brick fireplaceHigh ceilingsStorage shedInviting family roomStainless steel appliancesTile flooring throughoutFenced backyard
- 7 days
- 148
- 17
Likely to sell faster than
Zillow last checked:
Listing updated:
Listed by:
Paige Houston TREC #0617712 713-855-7907,
Texas Real Estate Pro
Source: HAR,MLS#: 57781406
Facts & features
Interior
Bedrooms & bathrooms
- Bedrooms: 3
- Bathrooms: 2
- Full bathrooms: 2
Primary bedroom
- Level: First
- Area: 234
- Dimensions: 13X18
Bedroom
- Level: First
- Area: 132
- Dimensions: 11X12
Bedroom
- Level: First
- Area: 121
- Dimensions: 11X11
Other
- Level: First
- Area: 130
- Dimensions: 10X13
Breakfast
- Level: First
- Area: 81
- Dimensions: 9X9
Kitchen
- Level: First
- Area: 130
- Dimensions: 13X10
Living room
- Level: First
- Area: 414
- Dimensions: 18X23
Heating
- Electric
Cooling
- Ceiling Fan(s), Electric
Appliances
- Included: Disposal, Electric Oven, Microwave, Electric Range, Dishwasher
- Laundry: Electric Dryer Hookup, Washer Hookup
Features
- High Ceilings, All Bedrooms Down, En-Suite Bath, Primary Bed - 1st Floor, Split Plan, Walk-In Closet(s)
- Flooring: Tile
- Number of fireplaces: 1
- Fireplace features: Wood Burning
Interior area
- Total structure area: 1,894
- Total interior livable area: 1,894 sqft
Property
Parking
- Total spaces: 2
- Parking features: Attached, Double-Wide Driveway
- Attached garage spaces: 2
Features
- Stories: 1
- Patio & porch: Patio/Deck
- Fencing: Back Yard
Lot
- Size: 5,998 Square Feet
- Features: Back Yard, Subdivided, 0 Up To 1/4 Acre
Details
- Additional structures: Shed(s)
- Parcel number: 1104890000032
Construction
Type & style
- Home type: SingleFamily
- Architectural style: Traditional
- Property subtype: Single Family Residence
Materials
- Brick, Wood Siding
- Foundation: Slab
- Roof: Composition
Condition
- New construction: No
- Year built: 1979
Utilities & green energy
- Sewer: Public Sewer
- Water: Public
Community & HOA
Community
- Subdivision: Greengate Place
HOA
- Has HOA: Yes
- HOA fee: $375 annually
Location
- Region: Spring
Financial & listing details
- Price per square foot: $127/sqft
- Tax assessed value: $258,473
- Annual tax amount: $5,926
- Date on market: 10/15/2026
- Listing terms: Cash,Conventional,FHA,VA Loan
- Road surface type: Concrete, Curbs, Gutters
Estimated market value
$237,200
$225,000 - $249,000
$1,763/mo
Price history
| Date | Event | Price |
|---|---|---|
| 10/15/2026 | Listed for sale | $240,000+51%$127/sqft |
Source:  HAR #57781406 Report a problem | ||
| 9/29/2018 | Sold | -- |
Source: Agent Provided Report a problem | ||
| 8/31/2018 | Pending sale | $158,900$84/sqft |
Source: Keller Williams Realty Houston Metropolitan #70862091 Report a problem | ||
| 8/28/2018 | Listed for sale | $158,900$84/sqft |
Source: Keller Williams Realty Houston Metropolitan #70862091 Report a problem | ||
| 8/23/2018 | Pending sale | $158,900$84/sqft |
Source: Keller Williams Realty Houston Metropolitan #70862091 Report a problem | ||
| 8/15/2018 | Price change | $158,900-3.7%$84/sqft |
Source: Keller Williams Realty Houston Metropolitan #70862091 Report a problem | ||
| 7/26/2018 | Price change | $165,000-1.8%$87/sqft |
Source: Keller Williams Realty Houston Metropolitan #70862091 Report a problem | ||
| 6/28/2018 | Price change | $168,000-2.9%$89/sqft |
Source: Keller Williams Realty Houston Metropolitan #70862091 Report a problem | ||
| 5/25/2018 | Listed for sale | $173,000+60.9%$91/sqft |
Source: Keller Williams Realty #70862091 Report a problem | ||
| 11/22/2011 | Listing removed | $107,500$57/sqft |
Source: isNowListed.com Report a problem | ||
| 11/21/2011 | Listed for sale | $107,500+14.4%$57/sqft |
Source: isNowListed.com Report a problem | ||
| 11/15/2011 | Sold | -- |
Source: Agent Provided Report a problem | ||
| 9/28/2011 | Pending sale | $93,975$50/sqft |
Source: Prudential Gary Greene, Realtors #59954601 Report a problem | ||
| 9/15/2011 | Price change | $93,975-4%$50/sqft |
Source: Prudential Gary Greene, Realtors #59954601 Report a problem | ||
| 8/23/2011 | Price change | $97,900-1.6%$52/sqft |
Source: Prudential Gary Greene, Realtors #59954601 Report a problem | ||
| 8/7/2011 | Price change | $99,500-2.4%$53/sqft |
Source: The Reyna Realty Group #61960043 Report a problem | ||
| 7/2/2011 | Price change | $101,990-1.8%$54/sqft |
Source: The Reyna Realty Group #61960043 Report a problem | ||
| 6/3/2011 | Price change | $103,900-4.2%$55/sqft |
Source: The Reyna Realty Group #61960043 Report a problem | ||
| 3/4/2011 | Price change | $108,500+3.4%$57/sqft |
Source: RE/MAX Associates #31108964 Report a problem | ||
| 1/1/2011 | Price change | $104,900-2.4%$55/sqft |
Source: RE/MAX Associates Northeast II #31108964 Report a problem | ||
| 11/20/2010 | Price change | $107,500-0.9%$57/sqft |
Source: RE/MAX Associates Northeast II #31108964 Report a problem | ||
| 10/9/2010 | Price change | $108,500-1.3%$57/sqft |
Source: RE/MAX Associates Northeast II #31108964 Report a problem | ||
| 9/4/2010 | Listed for sale | $109,900$58/sqft |
Source: RE/MAX Associates Northeast II #31108964 Report a problem | ||
| 6/9/2003 | Sold | -- |
Source: Public Record Report a problem | ||
Public tax history
| Year | Property taxes | Tax assessment |
|---|---|---|
| 2025 | $617 +35% | $258,473 0% |
| 2024 | $457 | $258,602 -1.3% |
| 2023 | -- | $262,001 +11.9% |
| 2022 | $385 | $234,179 +21.4% |
| 2021 | -- | $192,872 +12.3% |
| 2020 | $265 -32.4% | $171,687 +3.3% |
| 2019 | $391 -86.4% | $166,231 +8% |
| 2018 | $2,881 | $153,955 |
| 2017 | $2,881 +12.2% | $153,955 +14.8% |
| 2016 | $2,568 +58.2% | $134,073 +8.8% |
| 2015 | $1,623 | $123,239 +17.9% |
| 2014 | $1,623 | $104,552 +33.7% |
| 2013 | -- | $78,195 |
| 2012 | -- | $78,195 -8.2% |
| 2011 | -- | $85,214 |
| 2010 | -- | $85,214 -11.9% |
| 2009 | -- | $96,702 -10.2% |
| 2007 | -- | $107,652 -0.9% |
| 2006 | -- | $108,682 |
| 2005 | -- | $108,682 +2.9% |
| 2004 | -- | $105,600 +10.1% |
| 2003 | -- | $95,900 +6.9% |
| 2002 | -- | $89,700 +8.1% |
| 2001 | -- | $83,000 +10.8% |
| 2000 | -- | $74,900 |
Find assessor info on the county website
Monthly payment
Est. payment
Payment breakdown
Explore the cost of this home by adjusting the details. Changes won't be saved.Climate risks
Neighborhood: Greengate Place
Nearby schools
Schools provided by the listing agent
- Elementary: Anderson Elementary School (Spring)
- Middle: Dueitt Middle School
- High: Spring High School
Source: HAR. This data may not be complete. We recommend contacting the local school district to confirm school assignments for this home.


Similar homes
- $244,9903 bd2 ba1.3k sqft5906 Flower Gate Dr, Spring, TX 77373For Sale
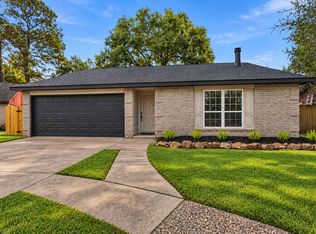 MLS ID #46290780, Jennifer Mendoza, Walzel Properties - Corporate Office. HAR
- $225,0003 bd2 ba1.6k sqft23110 Goodfellow Dr, Spring, TX 77373For Sale
 MLS ID #85904663, Thai Klam, Compass RE Texas, LLC - Houston. HAR
- $230,0003 bd2 ba1.5k sqft6602 Fallengate Dr, Spring, TX 77373For Sale
 MLS ID #18045362, Nicole Freer, Corcoran Genesis. HAR
- $260,0003 bd2 ba2.1k sqft6627 Fallengate Dr, Spring, TX 77373For Sale
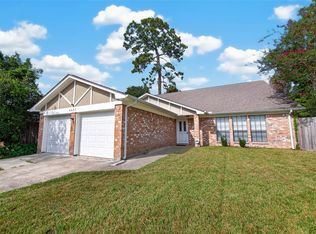 MLS ID #24107148, Justin Rayford, REI Nation Real Estate Services LLC. HAR
