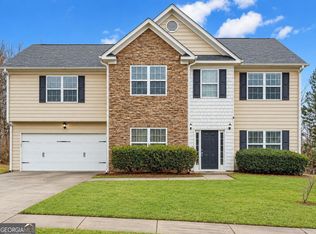
Refined style, generous space, and exceptional comfort define this beautifully maintained 4-bedroom, 2.5-bath residence with a two-car garage in the desirable South Wind Community. An inviting front porch and graceful curb appeal set an impressive tone, welcoming you into a thoughtfully designed floor plan enriched with custom details. Luxury vinyl plank flooring extends throughout the main living areas, while elegant coffered ceilings lend architectural distinction to the dining space. The expansive living room is anchored by a warm fireplace, creating an elevated setting for intimate evenings and effortless entertaining. A discreetly positioned powder room adds convenience to the main level. At the heart of the home, the sophisticated kitchen showcases an oversized center island, richly stained cabinetry, granite countertops, stainless steel appliances, and a spacious pantry. Beyond the interior, a covered patio overlooks the fully fenced backyard, offering a private setting for morning coffee, alfresco dining, recreation, and relaxed gatherings. Upstairs, the expansive owner's suite offers a serene retreat, distinguished by soaring ceilings and ample space for a private sitting area or refined home workspace. The en-suite bathroom features a separate walk-in shower, while three additional bedrooms, a second full bathroom, and a centrally located laundry closet complete the upper level. Freshly painted throughout, the home presents a bright, polished, and truly move-in-ready atmosphere. Equally suited to gracious entertaining, working from home, or relaxed everyday living, this thoughtfully designed residence provides remarkable flexibility and room to flourish. Its prime location offers convenient access to the airport, major highways, shopping, dining, and daily amenities, all within the highly regarded Hughes High School cluster. Impeccably maintained and beautifully arranged, this exceptional resale home offers a distinguished lifestyle and an opportunity not to be missed. Downpayment Assistance qualified!
Active
$344,900
6505 Muirfield Point, Fairburn, GA 30213
4beds
1,980sqft
Single Family Residence
Built in 2016
6,838 Square Feet Lot
$304,200 Zestimate®
$174/sqft
$19/mo HOA
What's special
Warm fireplaceSoaring ceilingsFully fenced backyardTwo-car garageSophisticated kitchenCustom detailsInviting front porch
- 1 day
- 35
- 0
Zillow last checked:
Listing updated:
Listed by:
Christina E. Parks 678-858-7812,
Parks Realty & Associates Inc
Source: GAMLS,MLS#: 10878509
Facts & features
Interior
Bedrooms & bathrooms
- Bedrooms: 4
- Bathrooms: 3
- Full bathrooms: 2
- 1/2 bathrooms: 1
Rooms
- Room types: Family Room, Laundry
Dining room
- Features: Separate Room
Kitchen
- Features: Breakfast Area, Kitchen Island, Pantry, Solid Surface Counters
Heating
- Central, Zoned
Cooling
- Ceiling Fan(s), Central Air, Zoned
Appliances
- Included: Dishwasher, Microwave, Oven/Range (Combo), Refrigerator, Stainless Steel Appliance(s)
- Laundry: In Hall, Laundry Closet, Upper Level
Features
- High Ceilings, Separate Shower, Soaking Tub, Tray Ceiling(s), Walk-In Closet(s)
- Flooring: Carpet, Other
- Basement: None
- Number of fireplaces: 1
- Fireplace features: Gas Log, Living Room
Interior area
- Total structure area: 1,980
- Total interior livable area: 1,980 sqft
- Finished area above ground: 1,980
- Finished area below ground: 0
Video & virtual tour
Property
Parking
- Parking features: Garage, Garage Door Opener, Kitchen Level
- Has garage: Yes
Features
- Levels: Two
- Stories: 2
Lot
- Size: 6,838 Square Feet
- Features: Level, Private
Details
- Parcel number: 09F290001195413
Construction
Type & style
- Home type: SingleFamily
- Architectural style: Brick Front,Traditional
- Property subtype: Single Family Residence
Materials
- Other
- Roof: Composition
Condition
- Resale
- New construction: No
- Year built: 2016
Utilities & green energy
- Sewer: Private Sewer
- Water: Public
- Utilities for property: Cable Available, Electricity Available, High Speed Internet, Natural Gas Available, Phone Available, Sewer Connected, Underground Utilities, Water Available
Community & HOA
Community
- Features: Clubhouse
- Subdivision: South Wind
HOA
- Has HOA: Yes
- Services included: Maintenance Grounds, Swimming, Tennis
- HOA fee: $232 annually
Location
- Region: Fairburn
Financial & listing details
- Price per square foot: $174/sqft
- Tax assessed value: $284,500
- Annual tax amount: $4,284
- Date on market: 10/23/2026
- Listing agreement: Exclusive Right To Sell
- Electric utility on property: Yes
Estimated market value
$304,200
$289,000 - $319,000
$2,496/mo
Price history
| Date | Event | Price |
|---|---|---|
| 10/23/2026 | Listed for sale | $344,900+82.3%$174/sqft |
Source:  GAMLS #10878509 Report a problem | ||
| 11/30/2016 | Sold | $189,145$96/sqft |
Source: Public Record Report a problem | ||
Public tax history
| Year | Property taxes | Tax assessment |
|---|---|---|
| 2025 | $4,284 +47.6% | $113,800 +2.4% |
| 2024 | $2,902 +27.1% | $111,120 |
| 2023 | $2,283 -0.5% | $111,120 +27.5% |
| 2022 | $2,293 -39.5% | $87,160 +24.9% |
| 2021 | $3,787 +94.6% | $69,800 +1.2% |
| 2020 | $1,946 -31.9% | $68,960 +1.8% |
| 2019 | $2,857 | $67,720 +2.4% |
| 2018 | $2,857 | $66,160 +21.3% |
| 2017 | $2,857 +14.9% | $54,520 +808.7% |
| 2016 | $2,486 +820.9% | $6,000 |
| 2015 | $270 -20.3% | $6,000 -53.8% |
| 2014 | $339 | $13,000 |
Find assessor info on the county website
Monthly payment
Est. payment
Payment breakdown
Explore the cost of this home by adjusting the details. Changes won't be saved.Climate risks
Neighborhood: 30213
Nearby schools
Schools provided by the listing agent
- Elementary: Renaissance
- Middle: Renaissance
- High: Langston Hughes
Source: GAMLS. This data may not be complete. We recommend contacting the local school district to confirm school assignments for this home.
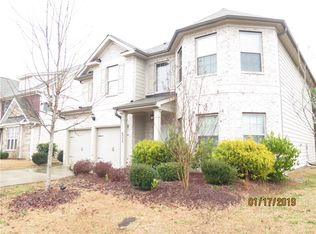

Similar homes
- $380,0004 bd3 ba2.8k sqft6740 Oak Hill Pl, Fairburn, GA 30213Active
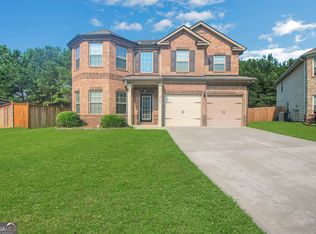
 MLS ID #10818975, Jeff Peargin, HomeSmart. GAMLS
- $373,9994 bd3 ba2.7k sqft6323 Oakwell Pl, Union City, GA 30213Active
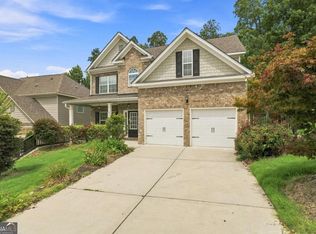 MLS ID #10856061, Brandon D Wagner, Sell Georgia. GAMLS
- $345,0004 bd3 ba2.3k sqft611 Dodson Lake Ct, Fairburn, GA 30213Active
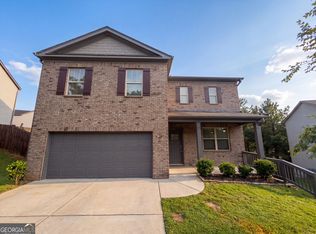 MLS ID #10821892, Tanya Pickens, Opendoor Brokerage. GAMLS
- $354,9994 bd3 ba2.7k sqft5167 Upper Elm St, Atlanta, GA 30349Active
 MLS ID #10872744, Steven T Koleno, Beycome Brokerage Realty LLC. GAMLS
- $329,9004 bd3 ba2.3k sqft4195 Merrigold Way, Fairburn, GA 30213Active Under ContractMLS ID #10829751, Chereda Miller, Miller Realty LLC. GAMLS
- $319,9004 bd3 ba2.2k sqft439 Lake Ridge Ln, Fairburn, GA 30213ActiveMLS ID #10788707, Michelle Hayes, Hester Group, REALTORS. GAMLS
- $415,0006 bd4 ba2.2k sqft6310 Koweta Rd, Fairburn, GA 30213ActiveMLS ID #10854710, Rose L Burton, Superior Homes Realty, LLC. GAMLS
- $350,9904 bd3 ba2.1k sqft4418 Manor Hill Dr, Union City, GA 30291ActiveMLS ID #10877995, Kenyata Stewart, D.R. Horton Realty of Georgia, Inc.. GAMLS
- $369,9004 bd3 ba2.7k sqft4157 Sublime Trl, Atlanta, GA 30349Active Under ContractMLS ID #10875026, Collis S Clovie, Cross Creek Realty. GAMLS
- $350,0005 bd1 ba2.3k sqft446 Samara Ct, South Fulton, GA 30213ActiveMLS ID #10825700, Stenisha A Reed, Solutions First Realty LLC. GAMLS
- $410,0004 bd3 ba2.5k sqft129 Park Ln, Fairburn, GA 30213ActiveMLS ID #10857814, Horace Ridley, Keller Williams Atlanta Classic. GAMLS
- $295,0003 bd3 ba2.5k sqft4720 Buffalo St, Fairburn, GA 30213ActiveMLS ID #10852598, Tanya Pickens, Opendoor Brokerage. GAMLS
- $289,9004 bd2 ba2k sqft6215 Nathaniel Ln, South Fulton, GA 30213ActiveMLS ID #10868912, Robert E Salmons Jr., Entera Realty. GAMLS
- $375,0004 bd3 ba2.6k sqft5186 Upper Elm St, Atlanta, GA 30349ActiveMLS ID #10829582, Shawntell Carter, Living Out Loud Real Estate Solution. GAMLS
- $288,0004 bd3 ba1.6k sqft4691 Derby Loop, Fairburn, GA 30213ActiveMLS ID #10829828, Chris Hurd, Blue Mountain Realty GA LLC. GAMLS
- $324,9994 bd3 ba2.1k sqft4202 Fortune Pt, College Park, GA 30349ActiveMLS ID #10838484, Shawn Griffin, BHGRE Metro Brokers. GAMLS
