Unrestricted Potential Sprawling Parcel Prime South Fulton Location Land, freedom, and upside converge at 4060 W Stubbs Rd. This private property features a solid, well-proportioned residence situated on substantial acreage with NO HOA—offering complete flexibility for homeowners, investors, or business owners needing room to spread out. Property Highlights: The Land: Expansive, usable acreage ideal for workshop additions, equipment parking, outdoor recreation, or future structural expansion. The Home: Generous square footage, bright open living areas, practical kitchen layout with ample storage, and sizable bedrooms. The Location: Quick access to major thoroughfares, retail, dining, and downtown Atlanta while retaining rural-like privacy. Properties offering this level of land autonomy in Fulton County are increasingly hard to find. Tour today to explore the possibilities!
Active
$279,900
4060 W Stubbs Rd S, Atlanta, GA 30349
4beds
--sqft
Single Family Residence, Residential
Built in 1980
1.25 Acres Lot
$-- Zestimate®
$--/sqft
$-- HOA
What's special
Solid well-proportioned residenceSprawling parcelPrivate propertySizable bedroomsRural-like privacy
- 21 hours
- 17
- 0
Zillow last checked:
Listing updated:
Listed by:
Donna Edmond,
Brandywine Homes Usa, LLC. 212-677-7356
Source: FMLS GA,MLS#: 7864393
Facts & features
Interior
Bedrooms & bathrooms
- Bedrooms: 4
- Bathrooms: 3
- Full bathrooms: 2
- 1/2 bathrooms: 1
- Main level bathrooms: 2
- Main level bedrooms: 4
Rooms
- Room types: Great Room
Primary bedroom
- Features: Master on Main
- Level: Master on Main
Bedroom
- Features: Master on Main
Primary bathroom
- Features: None
Dining room
- Features: Great Room
Kitchen
- Features: Country Kitchen
Heating
- Natural Gas
Cooling
- Central Air
Appliances
- Included: Microwave, Refrigerator
- Laundry: In Hall
Features
- Other
- Flooring: Vinyl
- Windows: None
- Basement: Partial
- Has fireplace: No
- Fireplace features: None
- Common walls with other units/homes: No Common Walls
Interior area
- Total structure area: 0
- Finished area above ground: 2,058
- Finished area below ground: 0
Video & virtual tour
Property
Parking
- Total spaces: 2
- Parking features: Carport
- Carport spaces: 2
Accessibility
- Accessibility features: None
Features
- Levels: One and One Half
- Stories: 1
- Patio & porch: None
- Exterior features: None, No Dock
- Pool features: None
- Spa features: None
- Fencing: None
- Has view: Yes
- View description: Trees/Woods
- Waterfront features: None
- Body of water: None
Lot
- Size: 1.25 Acres
- Features: Level
Details
- Additional structures: None
- Other equipment: None
- Horse amenities: None
Construction
Type & style
- Home type: SingleFamily
- Architectural style: Other
- Property subtype: Single Family Residence, Residential
Materials
- Brick
- Foundation: None
- Roof: Composition
Condition
- Resale
- New construction: No
- Year built: 1980
Utilities & green energy
- Electric: None
- Sewer: Public Sewer
- Water: Public
- Utilities for property: Electricity Available
Green energy
- Energy efficient items: None
- Energy generation: None
Community & HOA
Community
- Features: None
- Security: Fire Alarm
- Subdivision: None
HOA
- Has HOA: No
Location
- Region: Atlanta
Financial & listing details
- Annual tax amount: $3,961
- Date on market: 11/5/2026
- Ownership: Fee Simple
- Electric utility on property: Yes
- Road surface type: Asphalt
Estimated market value
Not available
Estimated sales range
Not available
Not available
Price history
| Date | Event | Price |
|---|---|---|
| 11/5/2026 | Listed for sale | $279,900 |
Source:  FMLS GA #7864393 Report a problem | ||
Public tax history
Tax history is unavailable.
Monthly payment
Est. payment
Payment breakdown
Explore the cost of this home by adjusting the details. Changes won't be saved.Climate risks
Neighborhood: 30349
Nearby schools
Schools provided by the listing agent
- Elementary: Cliftondale
- Middle: Renaissance
- High: Langston Hughes
Source: FMLS GA. This data may not be complete. We recommend contacting the local school district to confirm school assignments for this home.
Similar homes
- $279,9004 bd3 ba2k sqft4060 W Stubbs Rd, College Park, GA 30349Active
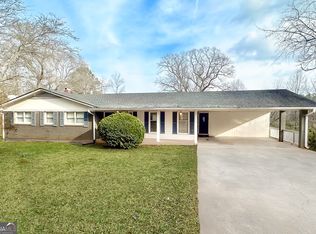
 MLS ID #10885416, Donna L Edmond, Brandywine Homes USA, LLC. GAMLS
- $--3 bd2 ba2k sqft6535 Cherie Ln, Atlanta, GA 30349Auction
 Xome
- $--4 bd3 ba2.1k sqft154 Newry Dr, Atlanta, GA 30349Auction
 Xome
- $--5 bd3 ba3.2k sqft6879 Foxfire Pl, Atlanta, GA 30349Auction
 Auction.com 2
- $269,9004 bd3 ba2.7k sqft300 Fitzgerald Pl, Atlanta, GA 30349ActiveMLS ID #10875434, Robert E Salmons Jr., Entera Realty. GAMLS
- $415,0004 bd4 ba5.7k sqft4206 Pittman Rd SW, Atlanta, GA 30349ActiveMLS ID #10885719, Edward Patton, BHGRE Metro Brokers. GAMLS
- $320,0004 bd3 ba1.9k sqft6245 Jones Rd, Atlanta, GA 30349ActiveMLS ID #10855398, Charisse Smith, BHHS Georgia Properties. GAMLS
- $263,9003 bd2 ba2.2k sqft4010 Marshwood Trce, Atlanta, GA 30349ActiveMLS ID #10851815, Jeff Peargin, HomeSmart. GAMLS
- $295,0003 bd2 ba2k sqft3885 Pittman Rd, Atlanta, GA 30349ActiveMLS ID #10840592, Crystal Payne, Platinum Real Estate Solutions. GAMLS
- $299,9003 bd2 ba1.6k sqft4400 Demooney Rd, Fairburn, GA 30213ActiveMLS ID #10881014, Konstantin Rykman, Rykman Realty. GAMLS
- $299,0004 bd3 ba2.7k sqft7267 Thoreau Cir, Atlanta, GA 30349For Sale
 MLS ID #7836803, ESTHER AYUK, Bess Realty Professionals. FMLS GA
- $325,0003 bd2 ba2.8k sqft6450 E Stubbs Rd, Atlanta, GA 30349ActiveMLS ID #10834750, Athon Barron, Southeastern Sun Real Estate. GAMLS
- $279,0004 bd3 ba1.8k sqft3747 Uppark Dr, Atlanta, GA 30349For SaleMLS ID #7706255, Stan McLaughlin, Realnova Real Estate Group. FMLS GA
- $315,0004 bd3 ba2.6k sqft5408 Bighorn Pass SW, Atlanta, GA 30349For SaleMLS ID #7819886, Eric Jackson, 24 Hour Atlanta Realty, LLC.. FMLS GA
- $260,0004 bd2 ba1.8k sqft7445 Old Chapel, College Park, GA 30349ActiveMLS ID #10819588, Mark Spain, Mark Spain Real Estate. GAMLS
- $239,9003 bd3 ba-- sqft4952 Elm Brook Dr, Atlanta, GA 30349ActiveMLS ID #10885094, Holly Small, eXp Realty. GAMLS
- $325,0004 bd3 ba2.2k sqft340 Fitzgerald Pl, Atlanta, GA 30349ActiveMLS ID #10843671, James Davis, Keller Williams Realty North Atlanta. GAMLS
- $319,9004 bd3 ba2k sqft110 Big Elk Ct SW, Atlanta, GA 30349ActiveMLS ID #10857788, Noelle Foster, Stewart Brokers. GAMLS
- $350,0003 bd2 ba2.2k sqft4520 Thompson Rd, Atlanta, GA 30349ActiveMLS ID #10803334, Blair Maxberry, Keller Williams Atlanta Classic. GAMLS
- $199,0003 bd3 ba1.2k sqft3955 Demooney Rd, Atlanta, GA 30349ActiveMLS ID #10678036, Dean Gudlauski, REMAX Around Atlanta. GAMLS
