Experience everyday comfort and practicality at 2300 Ruddy Rd. This residence features a kitchen with all stainless steel appliances and an accent backsplash. A fireplace adds a focal point. The primary bathroom includes double sinks, and the primary bedroom provides double closets. An exterior deck extends to a fully fenced backyard. This home delivers modern comfort and thoughtful functionality.
Pending
$318,000
2300 Ruddy Rd, Raleigh, NC 27616
4beds
1,519sqft
:
Get pre-qualified$1,942/mo
Single Family Residence, Residential
Built in 1989
0.26 Acres Lot
$-- Zestimate®
$209/sqft
$48/mo HOA
What's special
Accent backsplash
- 10 days |
- 1,516 |
- 112 |
Likely to sell faster than
Zillow last checked:
Listing updated:
Listed by:
Thomas Ladane Shoupe 704-850-9371,
Opendoor Brokerage LLC,
Whitney Hunt-Sailors 704-981-8723,
Opendoor Brokerage LLC
Source: Doorify MLS,MLS#: 10184164
Facts & features
Interior
Bedrooms & bathrooms
- Bedrooms: 4
- Bathrooms: 3
- Full bathrooms: 2
- 1/2 bathrooms: 1
Heating
- Central
Cooling
- Central Air
Features
- Flooring: Carpet, Laminate, Tile
- Number of fireplaces: 1
- Fireplace features: Gas
Interior area
- Total structure area: 1,519
- Total interior livable area: 1,519 sqft
- Finished area above ground: 1,519
- Finished area below ground: 0
Property
Parking
- Total spaces: 2
- Parking features: Open
- Uncovered spaces: 2
Features
- Levels: One
- Stories: 1
- Has view: Yes
Lot
- Size: 0.26 Acres
- Features: Corner Lot
Details
- Parcel number: 1746.04939664 0165819
- Special conditions: Standard
Construction
Type & style
- Home type: SingleFamily
- Architectural style: Ranch
- Property subtype: Single Family Residence, Residential
Materials
- Vinyl Siding, Wood Siding
- Foundation: Other
- Roof: Composition, Shingle
Condition
- New construction: No
- Year built: 1989
Utilities & green energy
- Sewer: Public Sewer
- Water: Public
Community & HOA
Community
- Subdivision: Mallard Crossing
HOA
- Has HOA: Yes
- Services included: Unknown
- HOA fee: $48 monthly
Location
- Region: Raleigh
Financial & listing details
- Price per square foot: $209/sqft
- Tax assessed value: $315,373
- Annual tax amount: $2,037
- Date on market: 8/4/2026
Estimated market value
Not available
Estimated sales range
Not available
Not available
Price history
| Date | Event | Price |
|---|---|---|
| 8/8/2026 | Pending sale | $318,000$209/sqft |
Source:  Doorify MLS #10184164 Report a problem Doorify MLS #10184164 Report a problem | ||
| 8/4/2026 | Listed for sale | $318,000+8.7%$209/sqft |
Source: Doorify MLS #10184164 Report a problem | ||
| 7/8/2026 | Sold | $292,500+137.8%$193/sqft |
Source: Public Record Report a problem | ||
| 2/27/2003 | Sold | $123,000$81/sqft |
Source: Public Record Report a problem | ||
Public tax history
| Year | Property taxes | Tax assessment |
|---|---|---|
| 2025 | $2,037 +3% | $315,373 |
| 2024 | $1,978 +26.3% | $315,373 +59% |
| 2023 | $1,566 +7.9% | $198,322 |
| 2022 | $1,452 +2.7% | $198,322 |
| 2021 | $1,414 +1.7% | $198,322 |
| 2020 | $1,390 +11.2% | $198,322 +31.7% |
| 2019 | $1,250 | $150,629 |
| 2018 | $1,250 +14.6% | $150,629 |
| 2017 | $1,091 +2% | $150,629 |
| 2016 | $1,069 +4% | $150,629 +3.8% |
| 2015 | $1,028 | $145,169 |
| 2014 | -- | $145,169 |
| 2013 | -- | $145,169 |
| 2012 | -- | $145,169 |
| 2011 | -- | $145,169 |
| 2010 | -- | $145,169 |
| 2009 | -- | $145,169 |
| 2008 | -- | -- |
| 2007 | -- | -- |
| 2006 | -- | -- |
| 2005 | -- | -- |
| 2004 | -- | -- |
| 2003 | -- | -- |
| 2002 | -- | -- |
| 2001 | -- | -- |
Find assessor info on the county website
Monthly payment
Est. payment
Payment breakdown
Explore the cost of this home by adjusting the details. Changes won't be saved.Climate risks
Neighborhood: 27616
Nearby schools
GreatSchools rating
- 7/10Forestville Road ElementaryGrades: PK-5Distance: 2.6 mi
- 3/10Neuse River MiddleGrades: 6-8Distance: 1.6 mi
- 3/10Knightdale HighGrades: 9-12Distance: 2.7 mi
Schools provided by the listing agent
- Elementary: Wake - Forestville Road Elementary
- Middle: Wake - Neuse River Middle
- High: Wake - Knightdale High
Source: Doorify MLS. This data may not be complete. We recommend contacting the local school district to confirm school assignments for this home.
- $292,200-- bd2 ba1.2k sqft2304 Ruddy Rd, Raleigh, NC 27616Off Market
- $342,2004 bd3 ba2k sqft4409 Labrador Dr, Raleigh, NC 27616Off Market
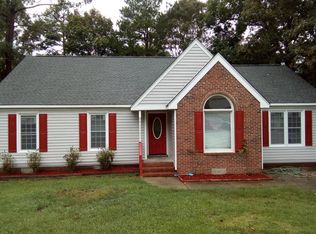
- $260,0003 bd2 ba1k sqft2301 Ruddy Rd, Raleigh, NC 27616For Sale

- $355,3003 bd3 ba1.9k sqft4404 Labrador Dr, Raleigh, NC 27616Off Market
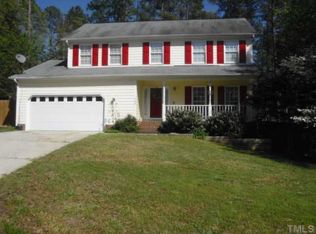
- $312,6003 bd3 ba1.8k sqft4400 Labrador Dr, Raleigh, NC 27616Off Market
- $274,0003 bd2 ba1.1k sqft4408 Labrador Dr, Raleigh, NC 27616Off Market
- $288,9003 bd2 ba1.1k sqft2305 Ruddy Rd, Raleigh, NC 27616Off Market
- $334,2004 bd3 ba1.8k sqft2308 Ruddy Rd, Raleigh, NC 27616Off Market
A local agent can set up tours, give advice and negotiate with sellers.
Similar homes
- $322,5003 bd2 ba1.2k sqft3500 Castlegate Dr, Raleigh, NC 27616For Sale

 MLS ID #10178036, Dana Ellington. Doorify MLS
 - $300,0003 bd2 ba1.2k sqft8109 Round Oak Rd, Raleigh, NC 27616For Sale
 MLS ID #10179512, Rachel Elizabeth Greenwood. Doorify MLS
 - $308,0003 bd3 ba1.8k sqft3921 Iron Horse Rd, Raleigh, NC 27616For Sale
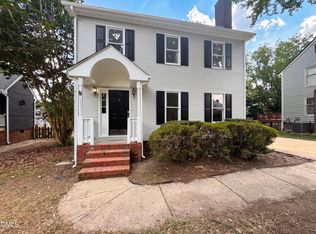 MLS ID #10169749, Meisha Spang. Doorify MLS
 - $350,0003 bd2 ba1.2k sqft147 Bridle Trl, Youngsville, NC 27596For Sale
 MLS ID #10185455, Harrison White. Doorify MLS
 - $342,0003 bd2 ba1.5k sqft2101 Horton Rd, Knightdale, NC 27545For SaleMLS ID #10174180, Ricky Murray. Doorify MLS
- $299,0003 bd2 ba1.2k sqft3508 Rigel Ct, Raleigh, NC 27604For SaleMLS ID #10172381, Brandi Baker. Doorify MLS
- $333,0003 bd2 ba918 sqft1508 Malta Ave, Raleigh, NC 27610For SaleMLS ID #10185024, Ekansh Bhatia. Doorify MLS
- $365,0003 bd2 ba1.2k sqft3729 Arrowwood Dr, Raleigh, NC 27604For SaleMLS ID #10185065, Angie Bagley. Doorify MLS
- $326,9003 bd2 ba1.2k sqft104 Remington Woods Dr, Wake Forest, NC 27587For SaleMLS ID #10184885, Michael Skipper. Doorify MLS
- $340,0003 bd3 ba1.7k sqft6248 Degrace Dr, Wake Forest, NC 27587For SaleMLS ID #10182359, Angie Cole. Doorify MLS
- $350,0005 bd3 ba2k sqft104 Spinel Ln, Knightdale, NC 27545For SaleMLS ID #10167942, Tamara White. Doorify MLS
- $329,9004 bd3 ba1.6k sqft7028 Barlows Knoll St, Raleigh, NC 27610For SaleMLS ID #10176653, Glen White. Doorify MLS
- $344,9003 bd2 ba1.1k sqft1513 N King Charles Rd, Raleigh, NC 27610For SaleMLS ID #10175325, Mary Ann Wilson. Doorify MLS
- $375,0003 bd2 ba1.6k sqft4421 Whatley Ln, Raleigh, NC 27604For SaleMLS ID #10180316, Darren Dontay Brothers. Doorify MLS
- $245,0003 bd3 ba1.4k sqft8031 Perry Creek Rd, Raleigh, NC 27616For SaleMLS ID #10183129, Tanya Lynn Laton. Doorify MLS
- $395,0004 bd3 ba1.8k sqft956 E Durness Ct, Wake Forest, NC 27587For SaleMLS ID #10186168, Trevor Burris. Doorify MLS
- $248,0003 bd3 ba1.2k sqft4715 Mallory Ct, Raleigh, NC 27616For SaleMLS ID #10175002, Genny Feliz Camacho. Doorify MLS
- $365,0003 bd3 ba1.7k sqft1948 Jupiter Hills Ct, Raleigh, NC 27604For SaleMLS ID #10173884, Eddie Alie. Doorify MLS
- $329,9003 bd2 ba1k sqft117 Bertie Dr, Raleigh, NC 27610For SaleMLS ID #10162482, Marti Hampton. Doorify MLS
- $364,9003 bd3 ba1.6k sqft1024 Beddingfield Dr, Knightdale, NC 27545For SaleMLS ID #10171910, Michael Proctor. Doorify MLS
