Welcome to this beautiful three-bedroom home with a spacious bonus room and dedicated office, located in a highly sought-after neighborhood. The home features soaring ceilings and beautiful wood flooring throughout, with the exception of the bonus room.
The inviting living room opens to a private office with an abundance of built-in shelving, creating a perfect space for working from home, organizing, or displaying your favorite collections.
At the heart of the home is a large, beautifully designed kitchen with plenty of space for cooking and entertaining, complemented by a convenient wine cooler. The open, spacious feel and thoughtful details make this area a true highlight of the home.
The versatile bonus room offers additional space for a media room, hobby area, exercise room, or whatever best suits your needs. Outside, enjoy a fully fenced backyard with a covered porch looking over the beautiful pool, creating a private retreat for relaxing and entertaining.
With its desirable location, spacious layout, high ceilings, beautiful flooring, impressive kitchen, dedicated office, and private pool, this home offers a wonderful blend of style, comfort, and functionality.
Don't miss out on this great home in the heart of Jacksonville!
For sale
$532,000
304 Drayton Hall, Jacksonville, NC 28540
3beds
2,361sqft
Single Family Residence
Built in 2003
0.46 Acres Lot
$521,100 Zestimate®
$225/sqft
$-- HOA
What's special
Private poolHigh ceilingsSoaring ceilingsImpressive kitchenSpacious bonus roomDedicated officeFully fenced backyard
- 5 days |
- 147 |
- 9 |
Zillow last checked:
Listing updated:
Listed by:
Lisa M Hofe 910-340-4247,
Carolina Real Estate Group
Source: Hive MLS,MLS#: 100595493 Originating MLS: Jacksonville Board of Realtors
Originating MLS: Jacksonville Board of RealtorsFacts & features
Interior
Bedrooms & bathrooms
- Bedrooms: 3
- Bathrooms: 2
- Full bathrooms: 2
Rooms
- Room types: Living Room, Office, Dining Room, Laundry, Bonus Room, Bathroom 1, Master Bedroom, Bathroom 2
Primary bedroom
- Level: First
Bathroom 1
- Level: First
Bathroom 2
- Level: First
Bonus room
- Level: First
Dining room
- Level: First
Kitchen
- Description: Wine cooler in island
- Level: First
Laundry
- Level: First
Living room
- Level: First
Office
- Description: Bookshelves
- Level: First
Heating
- Heat Pump, Electric
Cooling
- Heat Pump
Features
- Walk-in Closet(s), Bookcases, Kitchen Island, Ceiling Fan(s), Walk-In Closet(s)
Interior area
- Total structure area: 2,361
- Total interior livable area: 2,361 sqft
Property
Parking
- Total spaces: 2
- Parking features: Garage Faces Side, Garage
- Attached garage spaces: 2
Features
- Levels: One
- Patio & porch: Covered, Porch
- Fencing: Back Yard,Vinyl
- Has view: Yes
- View description: None
- Frontage type: See Remarks
Lot
- Size: 0.46 Acres
Details
- Parcel number: 339f185
- Zoning: RSF-7
- Special conditions: Standard
Construction
Type & style
- Home type: SingleFamily
- Property subtype: Single Family Residence
Materials
- Brick Veneer, Wood Frame
- Foundation: Slab
- Roof: Shingle
Condition
- New construction: No
- Year built: 2003
Utilities & green energy
- Sewer: Public Sewer
- Water: Public
- Utilities for property: Sewer Connected, Water Connected
Community & HOA
Community
- Subdivision: Evansbrook
HOA
- Has HOA: No
Location
- Region: Jacksonville
Financial & listing details
- Price per square foot: $225/sqft
- Tax assessed value: $516,788
- Annual tax amount: $6,640
- Date on market: 8/11/2026
- Cumulative days on market: 5 days
- Listing agreement: Exclusive Right To Sell
- Listing terms: Cash,Conventional,FHA,VA Loan
Estimated market value
$521,100
$495,000 - $547,000
$1,963/mo
Price history
| Date | Event | Price |
|---|---|---|
| 8/11/2026 | Listed for sale | $532,000+68.9%$225/sqft |
Source:  Hive MLS #100595493 Report a problem Hive MLS #100595493 Report a problem | ||
| 2/21/2012 | Sold | $315,000-0.9%$133/sqft |
Source: Public Record Report a problem | ||
| 12/13/2011 | Listed for sale | $318,000-14.7%$135/sqft |
Source: Listhub #127373 Report a problem | ||
| 9/26/2008 | Sold | $373,000+5.1%$158/sqft |
Source: Public Record Report a problem | ||
| 7/28/2005 | Sold | $355,000$150/sqft |
Source: Public Record Report a problem | ||
Public tax history
| Year | Property taxes | Tax assessment |
|---|---|---|
| 2025 | $5,020 | $400,009 |
| 2024 | $5,020 | $400,009 |
| 2023 | $5,020 0% | $400,009 |
| 2022 | $5,020 +20.7% | $400,009 +29.6% |
| 2021 | $4,159 | $308,750 |
| 2020 | $4,159 +1.5% | $308,750 +1.5% |
| 2019 | $4,098 +0.7% | $304,230 +0.7% |
| 2018 | $4,071 +2.8% | $302,260 +0.5% |
| 2017 | $3,960 | $300,650 |
| 2016 | $3,960 | $300,650 |
| 2015 | $3,960 +2.2% | $300,650 +2.2% |
| 2014 | $3,874 +8.3% | $294,140 -7.7% |
| 2013 | $3,578 | $318,580 |
| 2012 | $3,578 | $318,580 |
| 2011 | $3,578 | $318,580 |
| 2010 | $3,578 +2.7% | $318,580 +11.2% |
| 2009 | $3,485 +7.7% | $286,564 |
| 2008 | $3,235 | $286,564 |
| 2007 | $3,235 +9.1% | $286,564 |
| 2006 | $2,965 +12.1% | $286,564 +36.5% |
| 2005 | $2,645 | $209,895 |
| 2004 | -- | $209,895 |
Find assessor info on the county website
Monthly payment
Est. payment
Payment breakdown
Explore the cost of this home by adjusting the details. Changes won't be saved.Climate risks
Neighborhood: 28540
Nearby schools
GreatSchools rating
- 8/10Parkwood ElementaryGrades: K-5Distance: 0.5 mi
- 6/10Northwoods Park MiddleGrades: 6-8Distance: 1 mi
- 6/10Jacksonville HighGrades: 9-12Distance: 0.6 mi
Schools provided by the listing agent
- Elementary: Parkwood
- Middle: Northwoods Park
- High: Jacksonville
Source: Hive MLS. This data may not be complete. We recommend contacting the local school district to confirm school assignments for this home.
- $441,0004 bd3 ba2.1k sqft302 Drayton Hall, Jacksonville, NC 28540Off Market
- $648,7004 bd3 ba3k sqft203 Iverleigh Ln, Jacksonville, NC 28540Off Market
- $620,9005 bd3 ba3.3k sqft201 Iverleigh Ln, Jacksonville, NC 28540Off Market
- $450,0004 bd3 ba2k sqft205 Iverleigh Ln, Jacksonville, NC 28540Sold

- $523,5004 bd4 ba3.6k sqft100 Dunleith Pl, Jacksonville, NC 28540Off Market
- $530,0004 bd4 ba2.8k sqft300 Drayton Hall, Jacksonville, NC 28540Sold
- $663,3004 bd5 ba4.2k sqft105 Bellechasse Way, Jacksonville, NC 28540Off Market
- $519,6003 bd2 ba2.9k sqft101 Afton Villa, Jacksonville, NC 28540Off Market
A local agent can set up tours, give advice and negotiate with sellers.
A local lender can help you make sure your offer is ready when you are.
Similar homes
- $329,9003 bd3 ba1.8k sqft111 Sidney Lane, Jacksonville, NC 28540For Sale
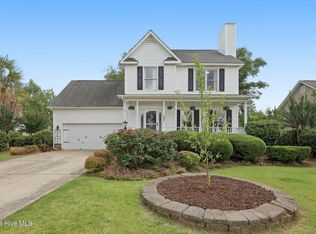
 MLS ID #100579223, Todd Fowler, RE/MAX Elite Realty Group. Hive MLS
 - $465,0005 bd3 ba2.7k sqft639 Par Drive, Jacksonville, NC 28540For Sale
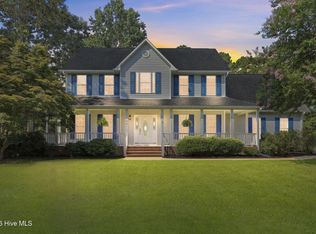 MLS ID #100587817, Jenifer Kiefer, 360 REALTY. Hive MLS
 - $269,9004 bd2 ba1.6k sqft1407 Clifton Road, Jacksonville, NC 28540For Sale
 MLS ID #100587725, Jacob Evans, RE/MAX Elite Realty Group. Hive MLS
 - $316,0003 bd2 ba1.6k sqft401 Fairmont Lane, Jacksonville, NC 28540For Sale
 MLS ID #100575633, Craig Tribus, Beycome Brokerage Realty LLC. Hive MLS
 - $267,0004 bd2 ba1.8k sqft611 Decatur Road, Jacksonville, NC 28540For SaleMLS ID #100587527, Mary Lorencz, Century 21 Coastal Advantage. Hive MLS
- $330,0004 bd2 ba1.7k sqft204 Hudson Ln, Jacksonville, NC 28540For SaleBHHS broker feed
- $320,0003 bd2 ba1.6k sqft165 Backfield Place, Jacksonville, NC 28540For SaleMLS ID #100595379, Carl Cole, Carolina Real Estate Group. Hive MLS
- $349,9004 bd3 ba2.3k sqft606 Carat Court, Jacksonville, NC 28546For SaleMLS ID #100595371, Lisa H Myers, Century 21 Vanguard. Hive MLS
- $349,9004 bd3 ba2k sqft812 Commons Drive N, Jacksonville, NC 28546For SaleMLS ID #100591086, Rebecca Godissart, CENTURY 21 Champion Real Estate. Hive MLS
- $283,0004 bd2 ba1.5k sqft409 Spring Drive, Jacksonville, NC 28540For SaleMLS ID #100584504, Rhea Grondziak, Carolina Real Estate Group. Hive MLS
- $349,9004 bd3 ba2.1k sqft328 Aquamarine Circle, Jacksonville, NC 28546For SaleMLS ID #100595223, Brea Ogunyemi, CENTURY 21 Champion Real Estate. Hive MLS
- $435,9005 bd4 ba3.2k sqft418 Oldtowne Street, Jacksonville, NC 28546For SaleMLS ID #100587181, Ronda Scott, RE/MAX Homestead Swansboro. Hive MLS
- $349,0003 bd3 ba2.3k sqft228 Rutherford Way, Jacksonville, NC 28540For SaleMLS ID #100585553, Cody Hostetler, eXp Realty. Hive MLS
- $344,0003 bd3 ba2.4k sqft124 Empire Boulevard, Jacksonville, NC 28546For SaleMLS ID #100570244, Buie's Legacy Realty, Berkshire Hathaway HomeServices Carolina Premier Properties. Hive MLS
- $450,0004 bd3 ba3.3k sqft503 Wythe Grove, Jacksonville, NC 28546For SaleMLS ID #100555942, Tanya Maldonado, eXp Realty. Hive MLS
- $318,0003 bd2 ba1.9k sqft417 Amethyst Court, Jacksonville, NC 28546For SaleMLS ID #100593525, Mandy Mowery, RE/MAX Executive. Hive MLS
- $309,0004 bd2 ba1.8k sqft900 Welsh Lane, Jacksonville, NC 28546For SaleMLS ID #100592640, Meredith & Matt Team Johnson, RE/MAX Ocean Properties. Hive MLS
- $286,3005 bd2 ba1.4k sqft507 Fox Run Rd, Jacksonville, NC 28546Off Market
- $364,9004 bd2 ba2.2k sqft815 Tuscarora Trail, Jacksonville, NC 28546For SaleMLS ID #100592852, Gentry Property Group, Keller Williams Realty. Hive MLS
- $271,0003 bd2 ba1.7k sqft897 Pine Valley Road, Jacksonville, NC 28546For SaleMLS ID #100578328, Alexis McGinnis, Realty One Group Affinity. Hive MLS
