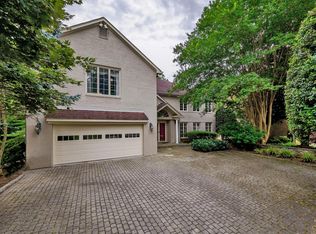
Located in Kenwood Park, one of Bethesda's premier neighborhoods, 6508 Kenhill Road is an exceptional 5-bedroom, 5-full and 2-half bath Georgian Colonial offering a rare combination of vintage architectural detail and high-end modern luxury. Originally custom-built by the neighborhood’s developer for his own family, the residence has been thoughtfully updated while preserving one-of-a-kind classic features such as custom fireplace mantels and original door hardware. Set behind a circular driveway, the location provides a private retreat within short distance of Whitman High School and Pyle Middle School, and just minutes from Bethesda Row. The main level opens with an impressive 16-foot double-height foyer, flanked by a dedicated home office behind double glass doors and a formal dining room featuring a custom built-in banquette. At the heart of the home, the chef’s kitchen is equipped with double custom-honed KRION islands, a full suite of Thermador appliances, a 6-burner gas range, double dishwashers, a wine fridge, and a walk-in pantry. The kitchen flows seamlessly into an adjacent family room anchored by an heirloom oak fireplace, as well as a sunlit Great Room highlighted by 15 ft high ceilings, a large skylight, and a marble fireplace. Three sets of French doors open to the outdoor pool and lounge area. A comprehensive mudroom with built-in cubbies, a poolside half bath, and access to the two-car garage completes this level. The upper level is anchored by a remarkable primary suite designed as two distinct private retreats. Her suite features a chandelier-lit soaking tub, a double-tiered walk-in closet, a wine fridge, and a private balcony, while His suite includes built-ins and a second walk-in shower. Three additional spacious bedrooms, including an en-suite guest bedroom and two bedrooms joined by a dual-sink Jack-and-Jill bath. On the lower level, the home provides a large rec room, full-size gym with sprung flooring and mirrored walls, a flexible bonus bedroom, and a full bath for guests. Outside, the fully fenced grounds function as a private oasis surrounded by lush, mature landscaping. A heated pool and a hot tub serve as the centerpieces for outdoor relaxation, complemented by expansive hardscaping and quiet patio areas. Combining architectural design, modern upgrades, and an unbeatable location, this home offers an extraordinary lifestyle in Kenwood Park.
For sale
$2,850,000
6508 Kenhill Rd, Bethesda, MD 20817
5beds
6,325sqft
Single Family Residence
Built in 1970
0.3 Acres Lot
$2,725,200 Zestimate®
$451/sqft
$-- HOA
What's special
Heated poolMarble fireplaceCustom fireplace mantelsPoolside half bathDouble-tiered walk-in closetExpansive hardscapingTwo-car garage
- 15 days
- 555
- 66
Likely to sell faster than
Zillow last checked:
Listing updated:
Listed by:
Avi Galanti 301-906-4996,
Compass (301) 304-8444,
Listing Team: Galanti Group
Source: Bright MLS,MLS#: MDMC2257996
Facts & features
Interior
Bedrooms & bathrooms
- Bedrooms: 5
- Bathrooms: 7
- Full bathrooms: 5
- 1/2 bathrooms: 2
- Main level bathrooms: 2
Basement
- Area: 2100
Heating
- Forced Air, Zoned, Natural Gas
Cooling
- Central Air, Electric
Appliances
- Included: Dishwasher, Disposal, Dryer, Extra Refrigerator/Freezer, Freezer, Ice Maker, Microwave, Oven, Oven/Range - Gas, Range Hood, Refrigerator, Six Burner Stove, Gas Water Heater
- Laundry: Main Level
Features
- Breakfast Area, Built-in Features, Chair Railings, Crown Molding, Dining Area, Floor Plan - Traditional, Kitchen - Gourmet, Kitchen Island, Kitchen - Table Space, Primary Bath(s), Upgraded Countertops, Bar, 2 Story Ceilings
- Flooring: Hardwood, Ceramic Tile, Wood
- Windows: Skylight(s), Atrium, Window Treatments
- Basement: Finished
- Number of fireplaces: 3
- Fireplace features: Mantel(s), Screen
Interior area
- Total structure area: 6,850
- Total interior livable area: 6,325 sqft
- Finished area above ground: 4,750
- Finished area below ground: 1,575
Property
Parking
- Total spaces: 5
- Parking features: Garage Faces Front, Circular Driveway, Attached, Driveway, Attached Carport
- Attached garage spaces: 2
- Carport spaces: 1
- Covered spaces: 3
- Uncovered spaces: 2
- Details: Garage Sqft: 440
Accessibility
- Accessibility features: None
Features
- Levels: Three
- Stories: 3
- Patio & porch: Patio
- Exterior features: Extensive Hardscape, Stone Retaining Walls, Awning(s), Balcony
- Has private pool: Yes
- Pool features: In Ground, Private
- Has spa: Yes
- Spa features: Bath, Hot Tub
- Fencing: Full,Wood
Lot
- Size: 0.3 Acres
- Features: Front Yard, Landscaped, Poolside
Details
- Additional structures: Above Grade, Below Grade
- Parcel number: 160700619643
- Zoning: R90
- Special conditions: Standard
Construction
Type & style
- Home type: SingleFamily
- Architectural style: Colonial
- Property subtype: Single Family Residence
Materials
- Brick
- Foundation: Brick/Mortar, Other
- Roof: Asphalt
Condition
- Excellent
- New construction: No
- Year built: 1970
- Major remodel year: 2020
Utilities & green energy
- Sewer: Public Sewer
- Water: Public
Community & HOA
Community
- Subdivision: Kenwood Park
HOA
- Has HOA: No
Location
- Region: Bethesda
Financial & listing details
- Price per square foot: $451/sqft
- Tax assessed value: $1,588,700
- Annual tax amount: $27,101
- Date on market: 10/3/2026
- Listing agreement: Exclusive Right To Sell
- Ownership: Fee Simple
Estimated market value
$2,725,200
$2.59M - $2.86M
$7,124/mo
Price history
| Date | Event | Price |
|---|---|---|
| 10/3/2026 | Listed for sale | $2,850,000+11.8%$451/sqft |
Source:  Bright MLS #MDMC2257996 Report a problem Bright MLS #MDMC2257996 Report a problem | ||
| 7/5/2022 | Sold | $2,550,000+2.2%$403/sqft |
Source: Bright MLS #MDMC2053594 Report a problem | ||
| 6/5/2022 | Pending sale | $2,495,000$394/sqft |
Source: Bright MLS #MDMC2053594 Report a problem | ||
| 6/2/2022 | Listed for sale | $2,495,000+108.8%$394/sqft |
Source: Bright MLS #MDMC2053594 Report a problem | ||
| 12/10/2014 | Sold | $1,195,000-4.2%$189/sqft |
Source: Public Record Report a problem | ||
| 9/16/2014 | Pending sale | $1,248,000$197/sqft |
Source: Long & Foster Real Estate #MC8285491 Report a problem | ||
| 9/6/2014 | Listed for sale | $1,248,000$197/sqft |
Source: Long & Foster Real Estate #MC8285491 Report a problem | ||
| 8/14/2014 | Pending sale | $1,248,000$197/sqft |
Source: Long & Foster Real Estate #MC8285491 Report a problem | ||
| 7/25/2014 | Price change | $1,248,000-16.1%$197/sqft |
Source: Long & Foster Real Estate #MC8285491 Report a problem | ||
| 5/14/2014 | Price change | $1,488,000-13.7%$235/sqft |
Source: Long & Foster Real Estate #MC8285491 Report a problem | ||
| 3/7/2014 | Listed for sale | $1,725,000+7.9%$273/sqft |
Source: Long & Foster Real Estate #MC8285491 Report a problem | ||
| 4/26/2013 | Listing removed | $1,599,000$253/sqft |
Source: Long & Foster Real Estate #MC7796069 Report a problem | ||
| 11/3/2012 | Price change | $1,599,000-4.5%$253/sqft |
Source: Long & Foster Real Estate #MC7796069 Report a problem | ||
| 6/27/2012 | Price change | $1,675,000-4.3%$265/sqft |
Source: Long & Foster Real Estate #MC7796069 Report a problem | ||
| 3/17/2012 | Listed for sale | $1,750,000-2.8%$277/sqft |
Source: Long & Foster Real Estate #MC7796069 Report a problem | ||
| 9/5/2009 | Listing removed | $1,800,000$285/sqft |
Source: Long & Foster - East West Hwy #MC6871123 Report a problem | ||
| 8/29/2009 | Price change | $1,800,000+9.1%$285/sqft |
Source: Long & Foster - East West Hwy #MC6871123 Report a problem | ||
| 8/6/2009 | Price change | $1,650,000-8.3%$261/sqft |
Source: Long & Foster Real Estate, Inc. #MC7126242 Report a problem | ||
| 3/8/2009 | Price change | $1,800,000-10%$285/sqft |
Source: Long and Foster Real Estate #MC6871123 Report a problem | ||
| 10/28/2008 | Price change | $1,999,999-11.1%$316/sqft |
Source: Long and Foster Real Estate #MC6871123 Report a problem | ||
| 9/13/2008 | Listed for sale | $2,250,000$356/sqft |
Source: Long and Foster Real Estate #MC6871123 Report a problem | ||
| 7/21/2008 | Listing removed | $2,250,000$356/sqft |
Source: Homes & Land Report a problem | ||
| 4/16/2008 | Listed for sale | $2,250,000$356/sqft |
Source: Homes & Land Report a problem | ||
Public tax history
| Year | Property taxes | Tax assessment |
|---|---|---|
| 2026 | $26,348 +13.1% | $2,251,300 +11% |
| 2025 | $23,296 +12% | $2,028,900 +12.3% |
| 2024 | $20,796 +6.3% | $1,806,500 +6.4% |
| 2023 | $19,560 +11.6% | $1,697,600 +6.9% |
| 2022 | $17,531 +7.5% | $1,588,700 +7.4% |
| 2021 | $16,315 -0.1% | $1,479,800 |
| 2020 | $16,325 -7% | $1,479,800 -7.1% |
| 2019 | $17,558 -0.2% | $1,592,300 |
| 2018 | $17,590 +4.8% | $1,592,300 +7.1% |
| 2017 | $16,788 +21.4% | $1,487,067 +7.6% |
| 2016 | $13,826 | $1,381,833 +8.2% |
| 2015 | $13,826 | $1,276,600 +0.7% |
| 2014 | $13,826 | $1,267,600 +0.7% |
| 2013 | -- | $1,258,600 +0.7% |
| 2012 | -- | $1,249,600 |
| 2011 | -- | $1,249,600 |
| 2010 | -- | $1,249,600 -16% |
| 2009 | -- | $1,488,380 +4.8% |
| 2008 | -- | $1,420,350 +5% |
| 2007 | -- | $1,352,320 +5.3% |
| 2006 | -- | $1,284,290 +12.4% |
| 2005 | -- | $1,142,370 +14.2% |
| 2004 | -- | $1,000,450 +16.5% |
| 2003 | -- | $858,530 +5.3% |
| 2002 | -- | $815,482 |
| 2001 | -- | $815,482 |
Find assessor info on the county website
Monthly payment
Est. payment
Payment breakdown
Explore the cost of this home by adjusting the details. Changes won't be saved.Climate risks
Neighborhood: 20817
Nearby schools
Schools provided by the listing agent
- Elementary: Bradley Hills
- Middle: Thomas W. Pyle
- High: Walt Whitman
- District: Montgomery County Public Schools
Source: Bright MLS. This data may not be complete. We recommend contacting the local school district to confirm school assignments for this home.
Similar homes
- $2,850,0006 bd7 ba6.7k sqft7009 Loch Lomond Dr, Bethesda, MD 20817Active
 MLS ID #12675222, Gitika Kaul, Compass. MRED as distributed by MLS GRID
 - $2,599,9005 bd6 ba6.3k sqft8819 Chalon Dr, Bethesda, MD 20817For Sale
 MLS ID #MDMC2254472, Barak Sky, Serhant. Bright MLS
 - $3,495,0005 bd7 ba5.5k sqft8505 Howell Rd, Bethesda, MD 20817For Sale
 MLS ID #MDMC2255948, Amy Scharpf, Compass. Bright MLS
 - $2,850,0005 bd6 ba6.2k sqft5613 Namakagan Rd, Bethesda, MD 20816For Sale
 MLS ID #MDMC2256458, Roby Thompson, Long & Foster Real Estate, Inc.. Bright MLS
 - $2,999,9006 bd7 ba6.2k sqft7608 Elmore Ln, Bethesda, MD 20817New ConstructionMLS ID #MDMC2257820, Gary J Rudden, RE/MAX Realty Services. Bright MLS
- $3,895,0006 bd7 ba6.3k sqft7101 Pyle Rd, Bethesda, MD 20817For SaleMLS ID #MDMC2254266, Robert Hryniewicki, TTR Sotheby's International Realty. Bright MLS
- $2,999,9006 bd6 ba7.6k sqft5644 Bent Branch Rd, Bethesda, MD 20816For SaleMLS ID #MDMC2254786, Jennifer Knoll, Compass. Bright MLS
- $3,697,5006 bd8 ba7.9k sqft6116 Eastview St, Bethesda, MD 20817New ConstructionMLS ID #MDMC2253380, Avi Galanti, Compass. Bright MLS
- $2,900,0007 bd8 ba7k sqft3325 N Kensington St, Arlington, VA 22207For SaleMLS ID #VAAR2077804, Diane Lewis, Washington Fine Properties, LLC. Bright MLS
- $2,125,0006 bd6 ba5k sqft7601 Persimmon Tree Ln, Bethesda, MD 20817For SaleMLS ID #MDMC2243128, Courtney Cowan, Coldwell Banker Realty. Bright MLS
- $2,295,0005 bd5 ba4.7k sqft5138 Massachusetts Ave, Bethesda, MD 20816For SaleMLS ID #MDMC2255294, Wendy Banner, Compass. Bright MLS
- $2,295,0005 bd4 ba4.5k sqft5605 Overlea Rd, Bethesda, MD 20816For SaleMLS ID #MDMC2250290, Meg Percesepe, Washington Fine Properties, LLC. Bright MLS
- $2,200,0005 bd5 ba3.4k sqft6952 Kyleakin Ct, Mc Lean, VA 22101For SaleMLS ID #VAFX2342416, Steven Wydler, Compass. Bright MLS
- $3,999,0006 bd6 ba6.1k sqft5904 Bradley Blvd, Bethesda, MD 20814For SaleMLS ID #MDMC2253402, Avi Galanti, Compass. Bright MLS
- $2,850,0006 bd9 ba8.8k sqft9744 The Corral Dr, Potomac, MD 20854For SaleMLS ID #MDMC2249604, Meg Percesepe, Washington Fine Properties, LLC. Bright MLS
- $1,749,0005 bd6 ba4.3k sqft6700 Bonaventure Ct, Bethesda, MD 20817For SaleMLS ID #MDMC2251018, Christopher Georgatsos, Compass. Bright MLS
- $2,370,0006 bd4 ba4.6k sqft5110 Baltimore Ave, Bethesda, MD 20816For SaleMLS ID #MDMC2253152, Dana Rice, Compass. Bright MLS
- $3,980,0005 bd6 ba5.8k sqft7613 Glenbrook Rd, Bethesda, MD 20814For SaleMLS ID #MDMC2255732, Peter Locker, Compass. Bright MLS
- $1,975,0005 bd4 ba4.1k sqft4315 Lynbrook Dr, Bethesda, MD 20814For SaleMLS ID #MDMC2256410, Marcie Sandalow, Compass. Bright MLS
- $2,750,0006 bd6 ba5.6k sqft3701 38th St N, Arlington, VA 22207For SaleMLS ID #VAAR2067860, Marshall Carey, Compass. Bright MLS
