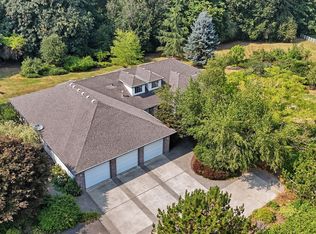
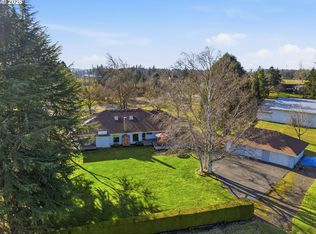
Unobstructed views of the Columbia River, Oregon terrain, & gorgeous sunsets await from this custom-built two-story home on 7+ acres. Enjoy the sounds of nature, including Canada geese nesting at nearby Campbell Lake, while watching deer & other wildlife from your own private piece of paradise. The original owner custom-designed this home with expansive picture windows to maximize the stunning views from nearly every room on the upper level. Desirable 9’ ceilings are featured on both levels. Located in sought-after west-side Ridgefield, this close-in acreage property is only 30 minutes to PDX. Beautiful, manicured grounds designed by Ship Brothers surround the home, while the remainder of the acreage provides level, usable pasture. Room for a future shop, barn, or detached ADU, plus no HOA or CC&Rs, allows you to utilize the property to suit your needs. The formal living room makes an impressive first impression with a trayed ceiling & large picture windows on three sides. The formal dining room is ideal for large gatherings, with double French doors opening to the expansive composite deck and extending entertaining outdoors. The gourmet kitchen is designed to be the heart of the home and opens to the spacious informal dining area and family room. You'll enjoy the abundance of cabinetry, counter space, & oversized island with breakfast bar. An impressive floor-to-ceiling brick corner alcove with raised wrap-around hearth creates a cozy focal point for the pellet stove. The luxurious primary suite offers a peaceful retreat with extra space for reading or a private sitting area. The refreshed primary bath features Travertine stone countertops with double sinks, stone flooring, and spacious jetted tub surround. The main level offers flexible living potential with 3 bedrooms, bonus area, and spacious bathroom—an excellent configuration for multigenerational living or possible separate living quarters. Dream garage is oversized, extra-deep, 3-bay with a 9' RV door.
Active
$1,295,000
6510 NW 209th St, Ridgefield, WA 98642
4beds
3,546sqft
Residential, Single Family Residence
Built in 1992
7.14 Acres Lot
$-- Zestimate®
$365/sqft
$-- HOA
What's special
Level usable pasture
- 48 days
- 1,380
- 80
Zillow last checked:
Listing updated:
Listed by:
Connie Bovee 360-936-5343,
Windermere Northwest Living
Source: RMLS (OR),MLS#: 620857964
Facts & features
Interior
Bedrooms & bathrooms
- Bedrooms: 4
- Bathrooms: 3
- Full bathrooms: 2
- Partial bathrooms: 1
- Main level bathrooms: 1
Rooms
- Room types: Bedroom 4, Utility Room, Bonus Room, Bedroom 2, Bedroom 3, Dining Room, Family Room, Kitchen, Living Room, Primary Bedroom
Primary bedroom
- Features: Double Sinks, High Ceilings, Jetted Tub, Walkin Closet
- Level: Upper
Bedroom 2
- Features: Closet Organizer, High Ceilings
- Level: Main
Bedroom 3
- Features: High Ceilings
- Level: Main
Bedroom 4
- Features: Closet Organizer
- Level: Main
Dining room
- Features: Deck, Formal, French Doors, High Ceilings
- Level: Upper
Family room
- Features: Pellet Stove, High Ceilings
- Level: Upper
Kitchen
- Features: Dishwasher, Down Draft, Hardwood Floors, Island, Skylight, Double Oven, Free Standing Refrigerator, High Ceilings
- Level: Upper
Living room
- Features: Bay Window, High Ceilings
- Level: Upper
Heating
- Heat Pump, Zoned
Cooling
- Heat Pump
Appliances
- Included: Dishwasher, Double Oven, Down Draft, Free-Standing Refrigerator, Stainless Steel Appliance(s), Washer/Dryer, Water Softener, Electric Water Heater
- Laundry: Laundry Room
Features
- Ceiling Fan(s), Central Vacuum, Granite, High Ceilings, High Speed Internet, Plumbed For Central Vacuum, Sound System, Closet Organizer, Built-in Features, Sink, Formal, Kitchen Island, Double Vanity, Walk-In Closet(s), Cook Island
- Flooring: Hardwood
- Doors: French Doors
- Windows: Double Pane Windows, Vinyl Frames, Skylight(s), Bay Window(s)
- Number of fireplaces: 1
- Fireplace features: Pellet Stove
Interior area
- Total structure area: 3,546
- Total interior livable area: 3,546 sqft
Video & virtual tour
Property
Parking
- Total spaces: 4
- Parking features: Driveway, RV Access/Parking, RV Boat Storage, Garage Door Opener, Extra Deep Garage, Oversized, Tandem
- Garage spaces: 4
- Has uncovered spaces: Yes
Accessibility
- Accessibility features: Garage On Main, Main Floor Bedroom Bath, Accessibility
Features
- Levels: Two
- Stories: 2
- Patio & porch: Deck, Patio, Porch
- Exterior features: Water Feature, Yard
- Has spa: Yes
- Spa features: Bath
- Has view: Yes
- View description: City, River, Territorial
- Has water view: Yes
- Water view: River
Lot
- Size: 7.14 Acres
- Features: Corner Lot, Level, Pasture, Sprinkler, Acres 7 to 10
Details
- Additional structures: RVParking, RVBoatStorage
- Parcel number: 190456000
- Zoning: AG
Construction
Type & style
- Home type: SingleFamily
- Architectural style: Traditional
- Property subtype: Residential, Single Family Residence
Materials
- Brick, Vinyl Siding
- Foundation: Concrete Perimeter, Slab
- Roof: Tile
Condition
- Resale
- New construction: No
- Year built: 1992
Details
- Warranty included: Yes
Utilities & green energy
- Sewer: Septic Tank
- Water: Well
- Utilities for property: DSL, Satellite Internet Service
Community & HOA
Community
- Subdivision: Mettler Manor/Lake River/Sara
HOA
- Has HOA: No
Location
- Region: Ridgefield
Financial & listing details
- Price per square foot: $365/sqft
- Tax assessed value: $1,195,192
- Annual tax amount: $12,038
- Date on market: 8/30/2026
- Listing terms: Cash,Conventional,VA Loan
- Road surface type: Paved
Estimated market value
Not available
Estimated sales range
Not available
Not available
Price history
| Date | Event | Price |
|---|---|---|
| 8/30/2026 | Listed for sale | $1,295,000+2061.9%$365/sqft |
Source:  RMLS (OR) #620857964 Report a problem RMLS (OR) #620857964 Report a problem | ||
| 10/6/1989 | Sold | $59,900$17/sqft |
Source: Agent Provided Report a problem | ||
Public tax history
| Year | Property taxes | Tax assessment |
|---|---|---|
| 2025 | $12,039 +20.3% | $1,195,192 +11.5% |
| 2024 | $10,003 +8.2% | $1,071,891 +2% |
| 2023 | $9,242 +14.1% | $1,051,279 +6.7% |
| 2022 | $8,102 +2.7% | $985,049 +19.5% |
| 2021 | $7,888 -0.3% | $824,489 +9.9% |
| 2020 | $7,911 | $750,530 +1.2% |
| 2019 | $7,911 +4% | $741,547 +2.9% |
| 2018 | $7,609 -6.5% | $720,794 +8.1% |
| 2017 | $8,135 +23% | $667,005 +5.3% |
| 2016 | $6,614 +3.7% | $633,577 +8.5% |
| 2015 | $6,376 +9.9% | $583,728 +15.2% |
| 2014 | $5,801 | $506,886 +10.9% |
| 2013 | $5,801 +23.7% | $456,953 +9.2% |
| 2012 | $4,689 -12.3% | $418,525 -4.6% |
| 2011 | $5,345 +1.4% | $438,756 -15.5% |
| 2010 | $5,272 -6.8% | $519,244 -6.8% |
| 2009 | $5,658 | $557,240 -22% |
| 2008 | -- | $714,400 |
| 2007 | -- | $714,400 +87.9% |
| 2005 | -- | $380,200 |
| 2004 | -- | $380,200 +19% |
| 2001 | $4,686 +1.1% | $319,500 |
| 2000 | $4,634 | $319,500 |
Find assessor info on the county website
Monthly payment
Est. payment
Payment breakdown
Explore the cost of this home by adjusting the details. Changes won't be saved.Climate risks
Neighborhood: 98642
Nearby schools
Schools provided by the listing agent
- Elementary: South Ridge
- Middle: View Ridge
- High: Ridgefield
Source: RMLS (OR). This data may not be complete. We recommend contacting the local school district to confirm school assignments for this home.
Similar homes
- $1,299,0004 bd4 ba3.8k sqft32102 NW Eagle Crest Dr, Ridgefield, WA 98642Active

 MLS ID #734319136, Harvey Coker, Cascade Hasson Sotheby's International Realty. RMLS (OR)
 - $1,349,0005 bd3 ba4.3k sqftMarch Estates, Ridgefield, WA 98642Active
 MLS ID #2589931, Asia Wheaton. NWMLS as distributed by MLS GRID
 - $1,159,0003 bd3 ba2.6k sqft804 NW 297th Cir, Ridgefield, WA 98642Active
 MLS ID #253074760, Brianna Mau, Berkshire Hathaway HomeServices NW Real Estate. RMLS (OR)
 - $999,5004 bd3 ba2.3k sqft718 NE 246th Cir, Ridgefield, WA 98642Active
 MLS ID #506642066, Staci Uhey, Realty Pro, Inc.. RMLS (OR)
 - $1,799,0004 bd4 ba4.5k sqft3608 NW 157th Cir, Vancouver, WA 98685ActiveMLS ID #556449359, Kari Court, MORE Realty. RMLS (OR)
- $1,199,0004 bd3 ba4.1k sqft56078 Century Dr, Warren, OR 97053ActiveMLS ID #755750793, Jesse Kuhn, RE/MAX Powerpros. RMLS (OR)
- $1,125,0004 bd3 ba2.7k sqft7014 NE 252nd Way, Battle Ground, WA 98604ActiveMLS ID #280814068, Amy Asivido, Keller Williams Realty. RMLS (OR)
- $1,250,0005 bd4 ba3.1k sqft2838 Lewis River Rd, Woodland, WA 98674ActiveMLS ID #332845867, George Wright, Windermere Northwest Living. RMLS (OR)
- $1,279,0004 bd4 ba4.4k sqft442 Varsity Rd, Kalama, WA 98625ActiveMLS ID #164928544, Patrick Williams, Windermere Northwest Living. RMLS (OR)
- $1,350,0004 bd3 ba2.6k sqft17236 NW Lucy Reeder Rd, Portland, OR 97231ActiveMLS ID #271017482, Shirley Walton, Premiere Property Group, LLC. RMLS (OR)
- $679,0005 bd3 ba3.3k sqft2108 S 19th Way, Ridgefield, WA 98642ActiveMLS ID #320685928, Bob Bloom, Realty Pro, Inc.. RMLS (OR)
- $1,350,0005 bd5 ba5.2k sqft491 Sapphire Rd, Woodland, WA 98674ActiveMLS ID #369411274, Jennifer Belmore, Windermere Northwest Living. RMLS (OR)
- $1,145,0004 bd3 ba3.3k sqft12408 NW 47th Ave, Vancouver, WA 98685ActiveMLS ID #546127525, Alicia Cooper-Cooley, Knipe Realty ERA Powered. RMLS (OR)
- $849,9504 bd4 ba2.8k sqft32851 Gilmore Rd, Scappoose, OR 97056ActiveMLS ID #162457969, Nancy Kelly, Real Estate Network Group, LLC. RMLS (OR)
- $1,250,0004 bd3 ba1.9k sqft16530 NW Gillihan Rd, Portland, OR 97231ActiveMLS ID #179717067, Shirley Walton, Premiere Property Group, LLC. RMLS (OR)
- $1,295,0004 bd6 ba4.6k sqft17711 NE 147th Ct, Brush Prairie, WA 98606ActiveMLS ID #174346316, Tammy Messner, John L. Scott Real Estate. RMLS (OR)
- $1,095,0004 bd3 ba3.6k sqft4514 NE 135th St, Vancouver, WA 98686ActiveMLS ID #289913086, Keith Anderson, MORE Realty. RMLS (OR)
- $1,450,0003 bd3 ba3k sqft9404 NE 180th Way, Battle Ground, WA 98604ActiveMLS ID #475733129, Jessica Wang, Brantley Christianson Real Estate. RMLS (OR)
- $1,299,9003 bd3 ba3.2k sqft15502 NW Old Pumpkin Ridge Rd, North Plains, OR 97133ActiveMLS ID #345228299, Daniel Cardinal, Cardinal Real Estate LLC. RMLS (OR)
- $1,199,0005 bd5 ba4.7k sqft3779 NW Devoto Ln, Portland, OR 97229ActiveMLS ID #408357255, Livia Goodlett, Keller Williams Sunset Corridor. RMLS (OR)
