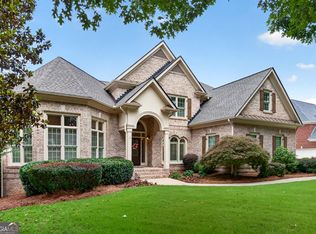
Welcome home to MOVE-IN READY, LIKE-NEW perfection in GATED swim/tennis community... LAMBERT HS district!!! Three-sides brick, THREE-CAR GARAGE, WALK-OUT BACKYARD FROM MAIN LEVEL... what's not to love?! Five spacious bedrooms, 4.5 recently UPDATED BATHROOMS, including BEDROOM AND FULL BATH on main!!!! Upstairs features four additional bedrooms plus huge BONUS/MEDIA ROOM!!! Beautifully recently RENOVATED EAT-IN KITCHEN!!! Breathtaking, private, FENCED BACKYARD with plenty of flat, usable, patio space, a serene fountain, and more!!! LOCATION is unbeatable... minutes to top schools, restaurants, shops, highways and more!!!! This one is not to be missed!!!
Pending
$1,125,000
6515 Read Rd, Suwanee, GA 30024
5beds
4,365sqft
Single Family Residence
Built in 2017
0.37 Acres Lot
$1,125,000 Zestimate®
$258/sqft
$129/mo HOA
What's special
Three-car garageSerene fountainBreathtaking private fenced backyardThree-sides brickFive spacious bedrooms
- 27 days
- 1,296
- 90
Zillow last checked:
Listing updated:
Listed by:
Toth Family Real Estate 404-509-4003,
Compass
Source: GAMLS,MLS#: 10853445
Facts & features
Interior
Bedrooms & bathrooms
- Bedrooms: 5
- Bathrooms: 5
- Full bathrooms: 4
- 1/2 bathrooms: 1
- Main level bathrooms: 1
- Main level bedrooms: 1
Rooms
- Room types: Bonus Room, Keeping Room, Laundry
Kitchen
- Features: Breakfast Area, Kitchen Island, Pantry
Heating
- Other
Cooling
- Ceiling Fan(s), Central Air, Electric, Zoned
Appliances
- Included: Dishwasher, Disposal, Double Oven, Gas Water Heater, Microwave
- Laundry: In Hall, Upper Level
Features
- Bookcases, Double Vanity, High Ceilings, Split Bedroom Plan, Tray Ceiling(s), Walk-In Closet(s)
- Flooring: Hardwood
- Windows: Double Pane Windows
- Basement: None
- Number of fireplaces: 2
- Fireplace features: Family Room, Gas Log, Gas Starter
- Common walls with other units/homes: No Common Walls
Interior area
- Total structure area: 4,365
- Total interior livable area: 4,365 sqft
- Finished area above ground: 4,365
- Finished area below ground: 0
Video & virtual tour
Property
Parking
- Total spaces: 3
- Parking features: Attached, Garage, Garage Door Opener, Kitchen Level, Side/Rear Entrance
- Has attached garage: Yes
Features
- Levels: Two
- Stories: 2
- Patio & porch: Patio
- Exterior features: Garden
- Fencing: Back Yard,Fenced,Privacy
- Waterfront features: No Dock Or Boathouse
- Body of water: None
Lot
- Size: 0.37 Acres
- Features: Other, Private
Details
- Parcel number: 182 624
Construction
Type & style
- Home type: SingleFamily
- Architectural style: Brick 3 Side,Traditional
- Property subtype: Single Family Residence
Materials
- Concrete
- Roof: Composition
Condition
- Resale
- New construction: No
- Year built: 2017
Utilities & green energy
- Electric: 220 Volts
- Sewer: Public Sewer
- Water: Public
- Utilities for property: Cable Available, Electricity Available, Natural Gas Available, Sewer Available, Underground Utilities, Water Available
Community & HOA
Community
- Features: Clubhouse, Gated, Playground, Pool, Sidewalks, Street Lights, Tennis Court(s), Walk To Schools, Near Shopping
- Security: Smoke Detector(s)
- Subdivision: Reserve at Old Atlanta
HOA
- Has HOA: Yes
- Services included: Maintenance Grounds, Pest Control, Swimming, Tennis, Trash
- HOA fee: $1,550 annually
Location
- Region: Suwanee
Financial & listing details
- Price per square foot: $258/sqft
- Tax assessed value: $1,072,820
- Annual tax amount: $9,162
- Date on market: 9/29/2026
- Cumulative days on market: 20 days
- Listing agreement: Exclusive Agency
- Electric utility on property: Yes
Estimated market value
$1,125,000
$1.07M - $1.18M
$4,357/mo
Price history
| Date | Event | Price |
|---|---|---|
| 10/2/2026 | Pending sale | $1,125,000$258/sqft |
Source:  GAMLS #10853445 Report a problem | ||
| 9/29/2026 | Listed for sale | $1,125,000+79.1%$258/sqft |
Source: GAMLS #10853445 Report a problem | ||
| 9/21/2017 | Sold | $628,190$144/sqft |
Source: Public Record Report a problem | ||
Public tax history
| Year | Property taxes | Tax assessment |
|---|---|---|
| 2025 | $9,162 -1.6% | $429,128 -1.3% |
| 2024 | $9,309 +13.6% | $434,652 +11.8% |
| 2023 | $8,198 +9.6% | $388,760 +32.9% |
| 2022 | $7,479 +5.7% | $292,412 +12.7% |
| 2021 | $7,075 +5% | $259,496 +4.9% |
| 2020 | $6,741 -2.9% | $247,376 -2.7% |
| 2019 | $6,943 +257.4% | $254,336 +263.3% |
| 2017 | $1,943 | $70,000 |
Find assessor info on the county website
Monthly payment
Est. payment
Payment breakdown
Explore the cost of this home by adjusting the details. Changes won't be saved.Climate risks
Neighborhood: 30024
Nearby schools
Schools provided by the listing agent
- Elementary: Johns Creek
- Middle: Riverwatch
- High: Lambert
Source: GAMLS. This data may not be complete. We recommend contacting the local school district to confirm school assignments for this home.
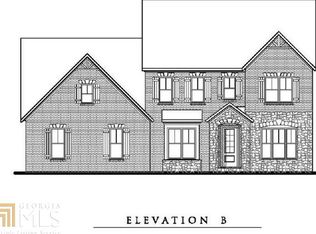

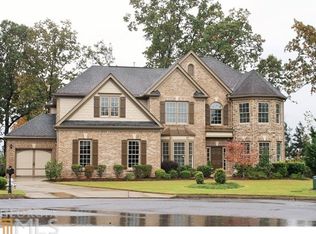
Similar homes
- $950,0005 bd5 ba4.5k sqft4801 Belle Estates Rd, Suwanee, GA 30024Active

 MLS ID #10833923, Shannon Sandler, Redfin Corporation. GAMLS
- $869,0005 bd5 ba4.1k sqft4871 Belle Estates Rd, Suwanee, GA 30024Active
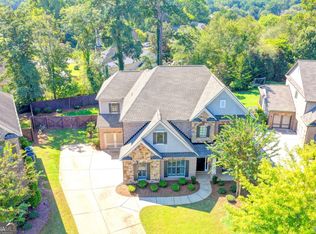 MLS ID #10849353, Jingtao Earwood, Keller Williams Realty Atl. Partners. GAMLS
- $899,0005 bd4 ba3.5k sqft4020 Claiborne Farm Rd, Suwanee, GA 30024Active
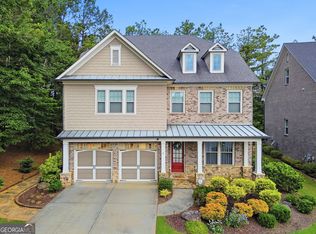 MLS ID #10789378, Minjung Chang, Heritage South Realty, LLC. GAMLS
- $1,050,0005 bd5 ba5.1k sqft1213 Edenham Ln, Cumming, GA 30041Active
 MLS ID #10842632, Home With Sherry Team, Compass. GAMLS
- $944,0007 bd5 ba5.9k sqft5296 Cheval Rue Ct, Suwanee, GA 30024ActiveMLS ID #10845506, Judy P Chin, Virtual Properties Realty.com. GAMLS
- $1,075,0006 bd5 ba5.2k sqft3055 Annapolis Way, Cumming, GA 30041ActiveMLS ID #10842572, Trenna L Gordon, BHHS Georgia Properties. GAMLS
- $1,024,9005 bd5 ba5.3k sqft4215 Little Falls Dr, Cumming, GA 30041ActiveMLS ID #10830875, Stephanie Patterson, Real Broker, LLC. GAMLS
- $1,150,0005 bd6 ba5.1k sqft5296 Frazer Rd, Buford, GA 30518ActiveMLS ID #10830488, Beverly O Filson, Candler Real Estate Group. GAMLS
- $1,099,0006 bd5 ba4.5k sqft990 Tab Roberts Rd, Lawrenceville, GA 30043ActiveMLS ID #10771643, The Archer Group, eXp Realty. GAMLS
- $1,299,0005 bd5 ba4.2k sqft6385 Bellmoore Park Ln, Johns Creek, GA 30097ActiveMLS ID #10840497, Patricia Berholtz, RE/MAX Metro Atlanta. GAMLS
- $899,9004 bd4 ba3.6k sqft11395 Easthaven Pl, Johns Creek, GA 30097ActiveMLS ID #10867875, Heather K Lee, HOME Luxury Real Estate. GAMLS
- $895,0005 bd4 ba4k sqft5785 Millwick Dr, Johns Creek, GA 30005ActiveMLS ID #10837362, April MacManus, Keller Williams Chattahoochee. GAMLS
- $1,031,2405 bd5 ba3.6k sqft3110 Shoalwood Dr, Cumming, GA 30041ActiveGAMLS
- $1,339,9005 bd5 ba4.2k sqft2750 Cogburn Ln, Milton, GA 30004ActiveMLS ID #10867215, Adrienne L Snow-Freeman, Atlanta Communities. GAMLS
- $1,165,0006 bd5 ba5.9k sqft3560 Allee Elm Dr, Johns Creek, GA 30022ActiveMLS ID #10843452, Shermine A Khakiani, Keller Williams Realty Atl. Partners. GAMLS
- $1,100,0005 bd5 ba3.6k sqft9110 Greenway Ct, Gainesville, GA 30506ActiveMLS ID #10875881, Tamra J Wade, Re/Max Tru, Inc.. GAMLS
- $725,0005 bd4 ba3.4k sqft7495 Brookwood Way, Cumming, GA 30041ActiveMLS ID #10866506, Kaye Little, Keller Williams Realty North Atlanta. GAMLS
- $780,0005 bd4 ba4k sqft770 Glastonbury Ct, Cumming, GA 30041ActiveMLS ID #10805835, Trenna L Gordon, BHHS Georgia Properties. GAMLS
- $825,0005 bd3 ba3.7k sqft1150 Timberline Pl, Alpharetta, GA 30005ActiveMLS ID #10854338, Amy Pedersen, Compass. GAMLS
- $700,0005 bd4 ba4k sqft3415 Pleasant Springs Dr, Cumming, GA 30028ActiveMLS ID #10878403, Summer Berg, Keller Williams Realty Atl. Partners. GAMLS
