Classic elegance and luxurious living come together in this captivating East Renton Highlands home. From the moment you step inside, soaring ceilings, gracious living spaces, and timeless Craftsman character create a welcoming sense of home. The chef’s kitchen features a commercial 6-burner gas range, granite countertops, stainless steel appliances, a walk-in pantry, and a separate butler’s pantry—perfect for entertaining. The main floor offers a generous family room, along with a private den or guest bedroom and a ¾ bath. Upstairs, the inviting primary suite provides a relaxing retreat, complemented by three additional bedrooms, a bonus room, and a conveniently located utility room with sink. Dual staircases add a distinctive architectural touch. Outside, the expanded covered and curved patio invites you to relax and entertain in the level backyard. Raised garden beds add a charming touch to the backyard, perfect for growing fresh herbs, vegetables, or seasonal blooms. Nestled in the desirable Saddlebrook neighborhood, this exceptional home blends timeless style, comfort, and room to live beautifully. Conveniently located to parks, trails, shopping, Bellevue, Issaquah, Seattle, and major tech campuses.
Pending inspection
Listed by: Best Choice Realty • Stephanie Rigtrup • 425-256-0725
$1,499,000
6517 NE 1st Street, Renton, WA 98059
5beds
3,555sqft
Single Family Residence
Built in 2014
9,443 Square Feet Lot
$-- Zestimate®
$422/sqft
$83/mo HOA
What's special
- --
- on Zillow
- 716
- views
- 52
- saves
Zillow last checked:
Listing updated:
Listed by:
Stephanie Rigtrup 425-256-0725 stephanie@houseanddwelling.com,
Best Choice Realty
Source: NWMLS as distributed by MLS GRID,MLS#: 2596133
Facts & features
Interior
Bedrooms & bathrooms
- Bedrooms: 5
- Bathrooms: 3
- Full bathrooms: 2
- 3/4 bathrooms: 1
- Main level bathrooms: 1
- Main level bedrooms: 1
Primary bedroom
- Level: Second
Bedroom
- Level: Second
Bedroom
- Level: Second
Bedroom
- Level: Second
Bedroom
- Level: Main
Bathroom full
- Level: Second
Bathroom full
- Level: Second
Bathroom three quarter
- Level: Main
Bonus room
- Level: Second
Dining room
- Level: Main
Entry hall
- Level: Main
Family room
- Level: Main
Kitchen with eating space
- Level: Main
Utility room
- Level: Second
Heating
- Fireplace, Forced Air, Natural Gas
Cooling
- Has cooling: Yes
Appliances
- Included: Dishwasher, Disposal, Dryer, Microwave, Refrigerator, Stove(s)/Range(s), Washer, Dishwasher(s), Dryer(s), Garbage Disposal, Microwave(s), Refrigerator(s), Washer(s)
Features
- Bath Off Primary, Ceiling Fan(s), Dining Room, Pantry
- Flooring: Ceramic Tile, Engineered Hardwood, Carpet
- Doors: French Doors
- Windows: Dbl Pane/Storm Window
- Basement: None
- Number of fireplaces: 1
- Fireplace features: Gas, Main Level: 1, Fireplace
Interior area
- Total structure area: 3,555
- Total interior livable area: 3,555 sqft
Video & virtual tour
Property
Parking
- Total spaces: 6
- Parking features: Attached Garage
- Has attached garage: Yes
- Covered spaces: 3
- Uncovered spaces: 3
Features
- Levels: Two
- Stories: 2
- Entry location: Main
- Patio & porch: Bath Off Primary, Ceiling Fan(s), Dbl Pane/Storm Window, Dining Room, Fireplace, French Doors, Pantry, Security System, Vaulted Ceiling(s), Walk-In Closet(s)
- Has view: Yes
- View description: Territorial
Lot
- Size: 9,443 Square Feet
- Features: Curbs, Paved, Sidewalk, Fenced-Fully, Gas Available, High Speed Internet, Patio, Sprinkler System
- Topography: Level
- Residential vegetation: Garden Space
Details
- Parcel number: 7502800090
- Special conditions: Standard
Construction
Type & style
- Home type: SingleFamily
- Architectural style: 2 Story
- Property subtype: Single Family Residence
Materials
- Cement Planked, Stone, Wood Siding, Cement Plank
- Foundation: Poured Concrete
- Roof: Composition
Condition
- Year built: 2014
Details
- Builder name: American Classic Homes
Utilities & green energy
- Sewer: Sewer Connected
- Water: Public
Community & HOA
Community
- Features: CCRs
- Security: Security System
- Subdivision: Renton
HOA
- Services included: Common Area Maintenance
- HOA fee: $1,000 annually
- HOA phone: 206-335-9310
Location
- Region: Renton
Financial & listing details
- Price per square foot: $422/sqft
- Tax assessed value: $1,337,000
- Annual tax amount: $14,398
- Date on market: 10/21/2026
- Listing terms: Conventional,FHA,VA Loan
- Inclusions: Dishwasher(s), Dryer(s), Garbage Disposal, Microwave(s), Refrigerator(s), Stove(s)/Range(s), Washer(s)
Estimated market value
Not available
Estimated sales range
Not available
$4,849/mo
Price history
| Date | Event | Price |
|---|---|---|
| 11/6/2026 | Pending sale | $1,499,000+43.7%$422/sqft |
Source:  NWMLS as distributed by MLS GRID #2596133 Report a problem | ||
| 11/24/2020 | Sold | $1,043,250+7%$293/sqft |
Source: NWMLS as distributed by MLS GRID #1685625 Report a problem | ||
| 11/8/2020 | Pending sale | $975,000$274/sqft |
Source: Windermere Real Estate Northeast Inc. #1685625 Report a problem | ||
| 11/6/2020 | Listed for sale | $975,000+42.6%$274/sqft |
Source: Windermere Real Estate Northeast Inc. #1685625 Report a problem | ||
| 6/10/2014 | Sold | $683,850$192/sqft |
Source: Public Record Report a problem | ||
Public tax history
| Year | Property taxes | Tax assessment |
|---|---|---|
| 2025 | $14,399 +12% | $1,337,000 +6.8% |
| 2024 | $12,861 +12.5% | $1,252,000 +18.2% |
| 2023 | $11,437 -13.5% | $1,059,000 -22.9% |
| 2022 | $13,228 +17.5% | $1,373,000 +36.9% |
| 2021 | $11,258 +12.2% | $1,003,000 +17.7% |
| 2020 | $10,031 +0.1% | $852,000 +0.2% |
| 2019 | $10,023 -0.5% | $850,000 -3.8% |
| 2018 | $10,071 +1.4% | $884,000 +17.6% |
| 2017 | $9,933 +35.7% | $752,000 +13.8% |
| 2016 | $7,321 | $661,000 +8.2% |
| 2015 | $7,321 | $611,000 +6.1% |
| 2014 | $7,321 | $576,000 |
Find assessor info on the county website
Monthly payment
Est. payment
Payment breakdown
Explore the cost of this home by adjusting the details. Changes won't be saved.Climate risks
Neighborhood: 98059
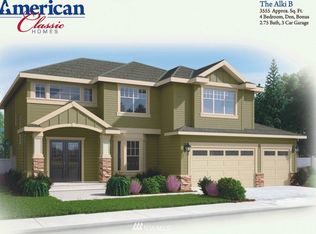
- $1,246,2004 bd3 ba3.5k sqftLOT 6517 Nine Northeast St #1, Renton, WA 98059Off Market
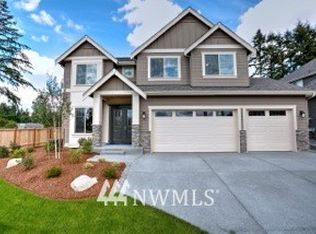
- $1,235,8005 bd3 ba3.6k sqftLOT 6523 Ten Northeast St #1, Renton, WA 98059Off Market
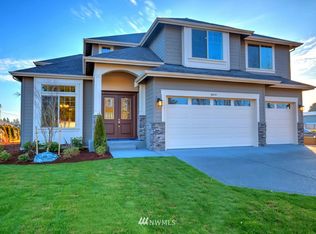
- $1,199,1004 bd3 ba3.4k sqftLOT 6516 Six Northeast St #1, Renton, WA 98059Off Market
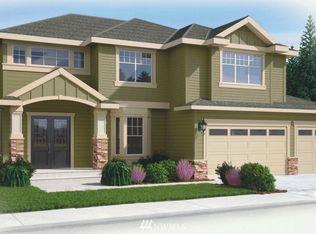
- $1,221,3004 bd3 ba3.5k sqftLOT 6522 Five Northeast St #1, Renton, WA 98059Off Market
Similar homes
- $1,199,0004 bd3 ba3.1k sqft4818 NE 1st Street, Renton, WA 98059Active
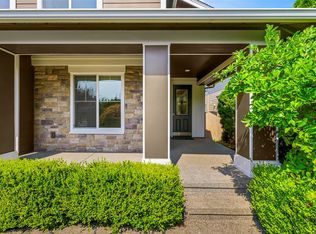 MLS ID #2574742, Jessica Clark. NWMLS as distributed by MLS GRID
- $1,649,8005 bd3 ba3.3k sqft8816 140th Avenue SE, Newcastle, WA 98059Active
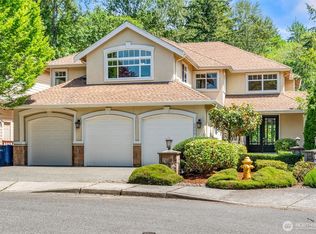 MLS ID #2557823, Yang Song. NWMLS as distributed by MLS GRID
- $1,585,0004 bd3 ba3.7k sqftBla #l04l0013, Kent, WA 98031Active
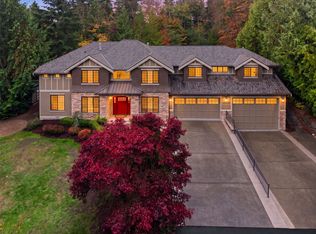 MLS ID #2592133, Lisa Adsero. NWMLS as distributed by MLS GRID
- $1,500,0005 bd4 ba3.2k sqftLakemont Place, Bellevue, WA 98006Active
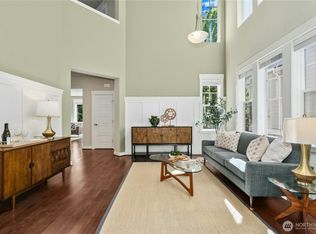 MLS ID #2589224, Helen Kim. NWMLS as distributed by MLS GRID
