Welcome to 6524 N Citrus Rd! Lovingly owned by the same family since 1989, this 4-bedroom, 2 1/2-bath home offers 2,186 SF on 2-acres of cleared, irrigated land. Featuring original finishes throughout, it's ready for your personal touch and updates. Enjoy a wood-burning fireplace, BEAUTIFUL Mountain views, an extended-length garage, and a spacious laundry room. The full-length covered patio is the perfect place to unwind, take in the stunning mountain views, and Arizona's breathtaking sunsets. The roof was replaced around 2011, and the water heater approximately 10 years ago. Zoned R-43, the property offers room for horses and other animals, gardening, and country living. Near the White Tank Mountains, enjoy camping, hiking, and mountain biking. Create your dream country retreat!
For sale
$820,000
6524 N CITRUS Road, Waddell, AZ 85355
4beds
2,186sqft
Single Family Residence
Built in 1987
2 Acres Lot
$-- Zestimate®
$375/sqft
$21/mo HOA
What's special
Full-length covered patioWood-burning fireplaceExtended-length garageBeautiful mountain viewsStunning mountain viewsSpacious laundry room
- 8 days
- 486
- 36
Likely to sell faster than
Zillow last checked:
Listing updated:
Listed by:
April L Keys 602-750-5555,
HomeSmart
Source: ARMLS,MLS#: 7101253
Facts & features
Interior
Bedrooms & bathrooms
- Bedrooms: 4
- Bathrooms: 3
- Full bathrooms: 2
- 1/2 bathrooms: 1
Heating
- Wood, Heat Pump
Cooling
- Central Air
Appliances
- Included: Dryer, Washer, Refrigerator, Dishwasher, Electric Range, Built-In Electric Oven
- Laundry: Inside
Features
- Pantry, High Speed Internet, Double Vanity, Eat-in Kitchen, 2 Master Baths, Full Bth Master Bdrm, Laminate Counters
- Has basement: No
- Number of fireplaces: 1
Interior area
- Total structure area: 2,186
- Total interior livable area: 2,186 sqft
Video & virtual tour
Property
Parking
- Total spaces: 2
- Parking features: Garage Door Opener, Extended Length Garage
- Garage spaces: 2
Features
- Stories: 1
- Patio & porch: Covered, Patio
- Spa features: None
- Fencing: Perimeter,Other
- Has view: Yes
- View description: Mountain(s)
Lot
- Size: 2 Acres
- Features: Alley, Dirt Front, Dirt Back, Irrigation Front, Irrigation Back
Details
- Parcel number: 50224046A
- Horses can be raised: Yes
- Horse amenities: See Remarks
Construction
Type & style
- Home type: SingleFamily
- Property subtype: Single Family Residence
Materials
- Stucco, Wood Frame, Painted
- Roof: Composition
Condition
- Year built: 1987
Utilities & green energy
- Sewer: Septic Tank
- Water: Pvt Water Company
Community & HOA
Community
- Subdivision: ROMOLA 46 BLKS 4900-4907 4924-4937 4954-4961
HOA
- Has HOA: Yes
- Services included: Other (See Remarks)
- HOA fee: $250 annually
- HOA name: Clearwater Farms
- HOA phone: 623-910-0438
Location
- Region: Waddell
Financial & listing details
- Price per square foot: $375/sqft
- Tax assessed value: $579,200
- Annual tax amount: $2,379
- Date on market: 11/1/2026
- Cumulative days on market: 8 days
- Listing terms: VA Loan,Cash,Conventional,FHA
- Ownership: Fee Simple
Estimated market value
Not available
Estimated sales range
Not available
Not available
Price history
| Date | Event | Price |
|---|---|---|
| 11/2/2026 | Listed for sale | $820,000$375/sqft |
Source:  ARMLS #7101253 Report a problem | ||
Public tax history
| Year | Property taxes | Tax assessment |
|---|---|---|
| 2025 | $2,322 +3.4% | $57,920 -6.1% |
| 2024 | $2,246 +3.5% | $61,660 +117% |
| 2023 | $2,170 +1.4% | $28,413 -25.8% |
| 2022 | $2,140 -4.4% | $38,310 +7.4% |
| 2021 | $2,240 +3.3% | $35,660 +5.5% |
| 2020 | $2,169 +2% | $33,800 +11.3% |
| 2019 | $2,126 | $30,380 +8.1% |
| 2018 | $2,126 +6.4% | $28,110 +10.6% |
| 2017 | $1,999 +11.5% | $25,420 +6.5% |
| 2016 | $1,793 -3.6% | $23,860 +14.8% |
| 2015 | $1,860 | $20,780 +11.6% |
| 2014 | -- | $18,620 +11.8% |
| 2013 | -- | $16,650 -1.9% |
| 2012 | -- | $16,970 -15.2% |
| 2011 | -- | $20,020 -10.3% |
| 2010 | -- | $22,320 -20.6% |
| 2009 | -- | $28,110 -23.5% |
| 2008 | -- | $36,750 +10.7% |
| 2007 | -- | $33,200 +61.2% |
| 2006 | -- | $20,600 |
| 2005 | -- | $20,600 +7.9% |
| 2004 | -- | $19,100 |
| 2003 | -- | $19,100 +37.9% |
| 2002 | -- | $13,850 |
Find assessor info on the county website
Monthly payment
Est. payment
Payment breakdown
Explore the cost of this home by adjusting the details. Changes won't be saved.Climate risks
Neighborhood: 85355
Nearby schools
Schools provided by the listing agent
- Elementary: Belen Soto Elementary School
- Middle: Belen Soto Elementary School
- High: Canyon View High School
- District: Litchfield Elementary District
Source: ARMLS. This data may not be complete. We recommend contacting the local school district to confirm school assignments for this home.


Similar homes
- $850,0003 bd3 ba2.1k sqft6690 N 183RD Avenue, Waddell, AZ 85355For Sale
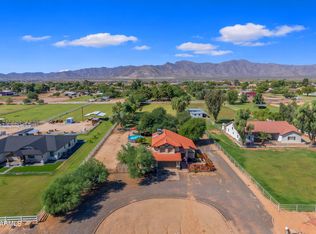 MLS ID #7090848, Anna Houck, West USA Realty. ARMLS
- $925,0004 bd3 ba2.7k sqft6242 N CITRUS Road, Waddell, AZ 85355For Sale
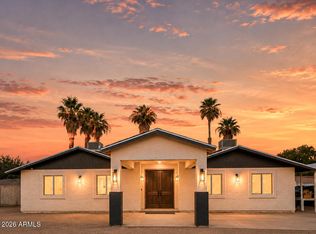 MLS ID #7053775, Richard Harless, AZ Flat Fee. ARMLS
- $839,0003 bd3 ba2.3k sqft7330 N 175TH Avenue, Waddell, AZ 85355For Sale
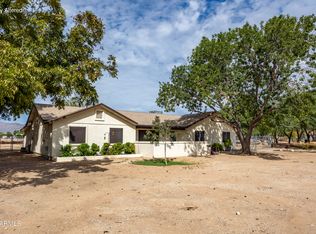 MLS ID #7077127, Sherron D Faultersack, HomeSmart. ARMLS
- $849,9004 bd3 ba2.9k sqft6528 N 171ST Lane, Waddell, AZ 85355For Sale
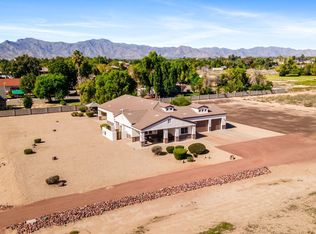 MLS ID #7072211, Lisa Ball, Real Broker. ARMLS
